
New build apartment with garden and terrace
Höfelgasse 6, 5020 Salzburg- 125 m²
- 4 Rooms
- 2 Baths
More details
About this apartment
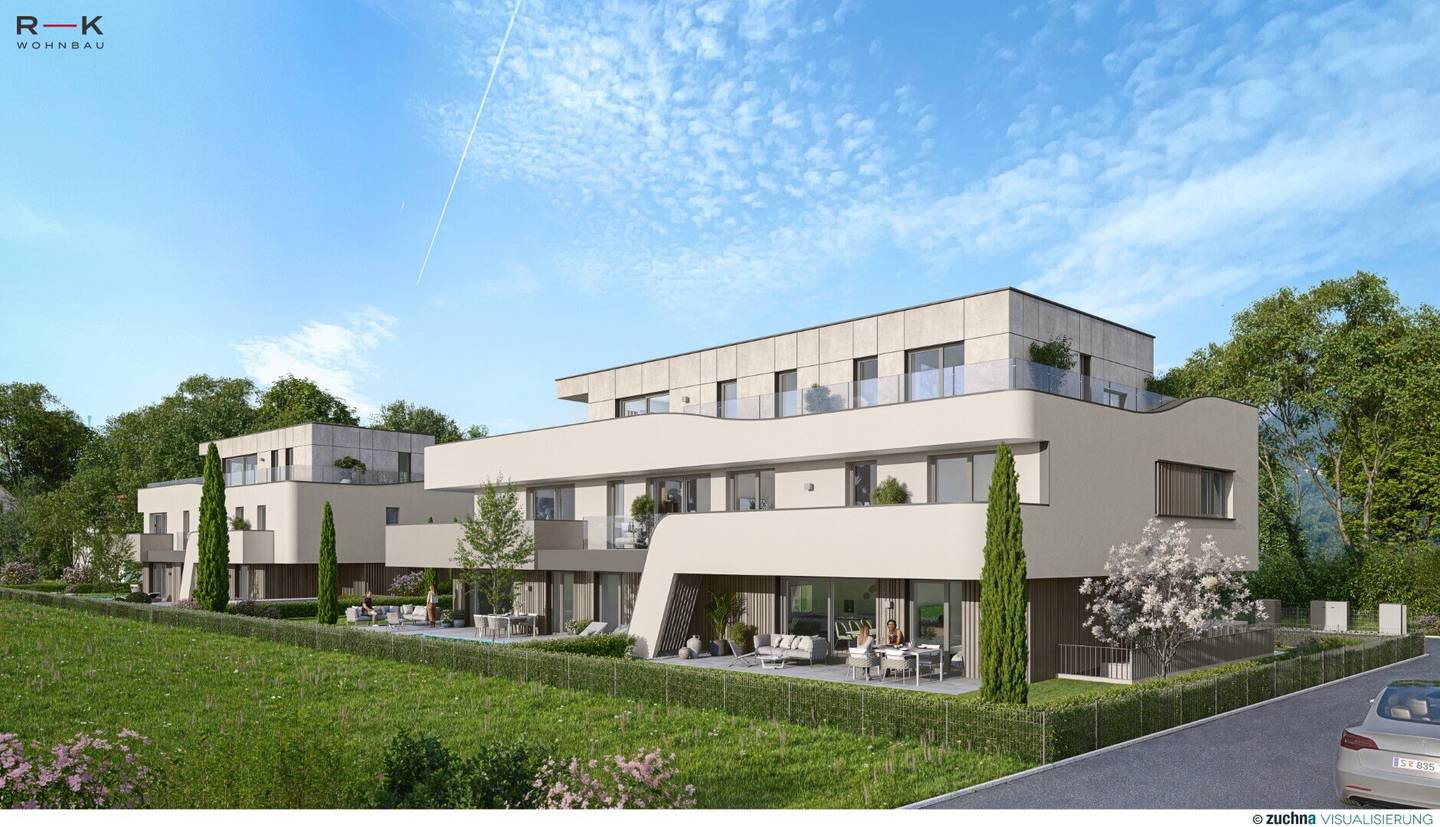
The new development comprises the two houses Höfelgasse 6 (5 residential units) and Höfelgasse 6a (3 residential units) and impresses with the highest standards of living, attractive architecture and best living comfort in a quiet location in the popular district of Aigen.
Apartment
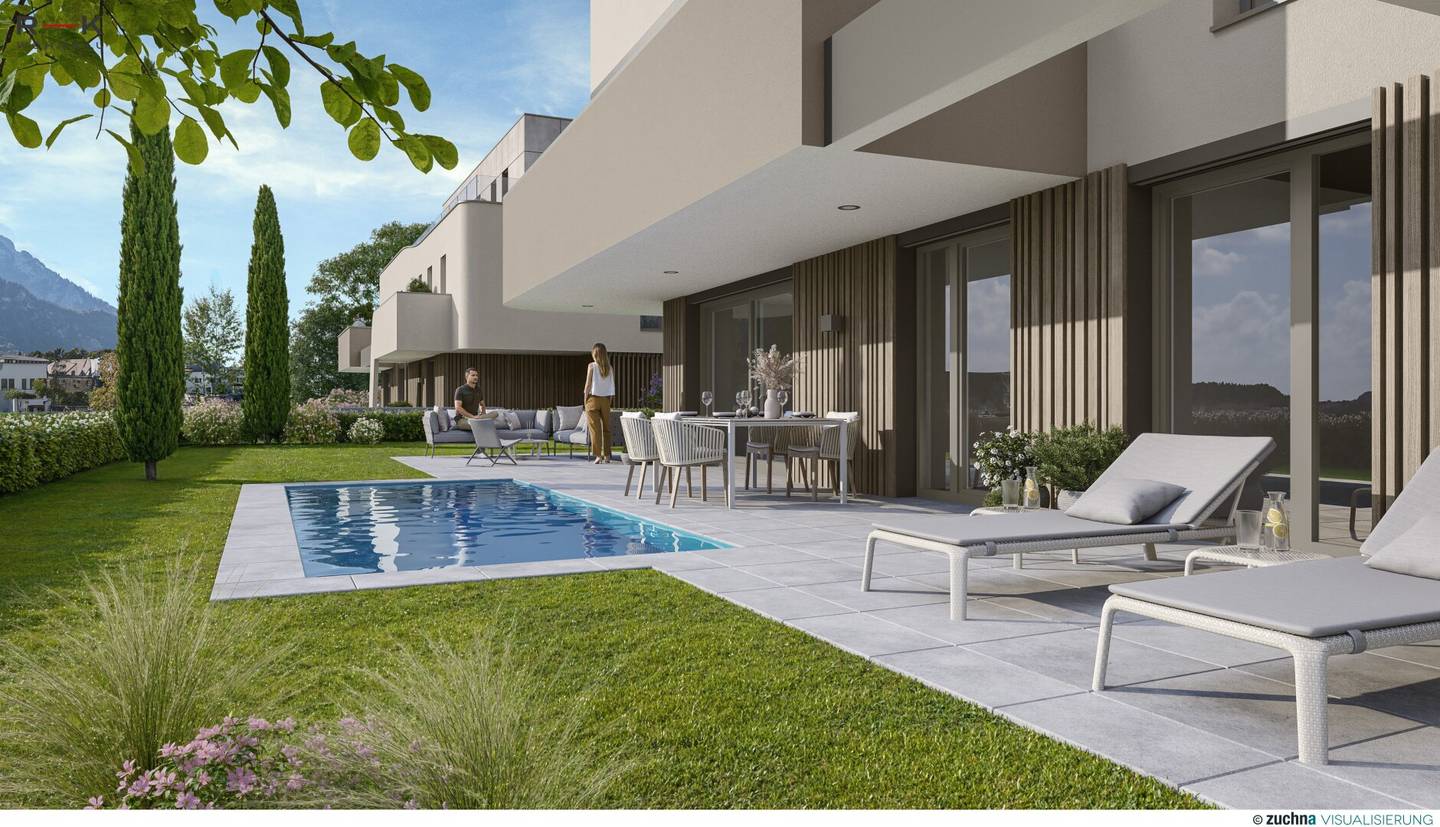
This four-room garden apartment offers approximately 125 m² of living space of modern quality living space for upscale demands. From the windbreak with space for a built-in wardrobe or coat rack, the corridor leads centrally to all rooms. We start with the highlight inside – the bright living/kitchen/dining area with 42 m² with an adjacent storage or utility room. Two lift-sliding doors lead seamlessly to the terrace and the approximately 173 m² garden with an optional pool. The three bedrooms also have access to the terrace. Here the large bedroom with dressing room and separate bathroom with shower, bathtub and WC is to be highlighted. The second bathroom has a shower and WC. Additional storage is provided by the approximately 9 m² basement storage room. Large glass fronts illuminate the living spaces with abundant daylight and create a friendly living atmosphere. The innovative living concept convinces on all levels with attractive architecture and perfect room layout. The apartment is allocated an underground garage parking space for € 38.000,- and an outdoor parking space for € 20.000,-.
Amenities
In the amenities the emphasis is on quality and durability. You can feel it especially when you step onto the oil finished country house parquet floors. The bathrooms are exclusively equipped with large-format porcelain stoneware tiles, towel radiators and a shower with a linear drain. High quality doors with flush-fitting leaves and concealed hinges ensure undisturbed quiet. Electric blinds provide additional protection from heat. For the optimal room climate, triple-glazed plastic/aluminium insulated windows and underfloor heating are responsible.
Location
The residential project is embedded in a quiet residential street, shaped by well-kept single-family houses and small multi-family houses with green gardens. The infrastructure around the project is excellent: restaurants, gas station, Volksgarten, groceries are all within walking distance. For an excellent connection the well-developed public transport network ensures easy access. From here Salzburgs old town can be reached in a few minutes on foot, by bus, car or bicycle.
Personal Consultation
If interested, Mr. Haubl looks forward to your contact at +43 664 10 77844 or [email protected]. We are happy to advise you and completely without obligation.
Infrastructure / Distances
- Health
- Doctor <100m
- Pharmacy <525m
- Clinic <775m
- Hospital <800m
- Children & Schools
- School <250m
- Kindergarten <100m
- University <925m
- Higher School <1.775m
- Nearby amenities
- Supermarket <100m
- Bakery <425m
- Shopping center <1.200m
- Other
- Bank <500m
- Cash machine <500m
- Post Office <725m
- Police <575m
- Transport
- Bus <125m
- Train station <575m
- Motorway connection <3.750m
- Airport <4.700m
Distances are the crow flies / Source: OpenStreetMap
Höfelgasse 6
5020 Salzburg
Key information
Amenities
- Underground parking
- Outdoor parking × 2
- Elevator
- Bathtub
- Shower


Total purchase price
About your broker


A second look
Ask Manuel directly
Manuel knows this place inside out!
Manuel usually responds within a few hours.