
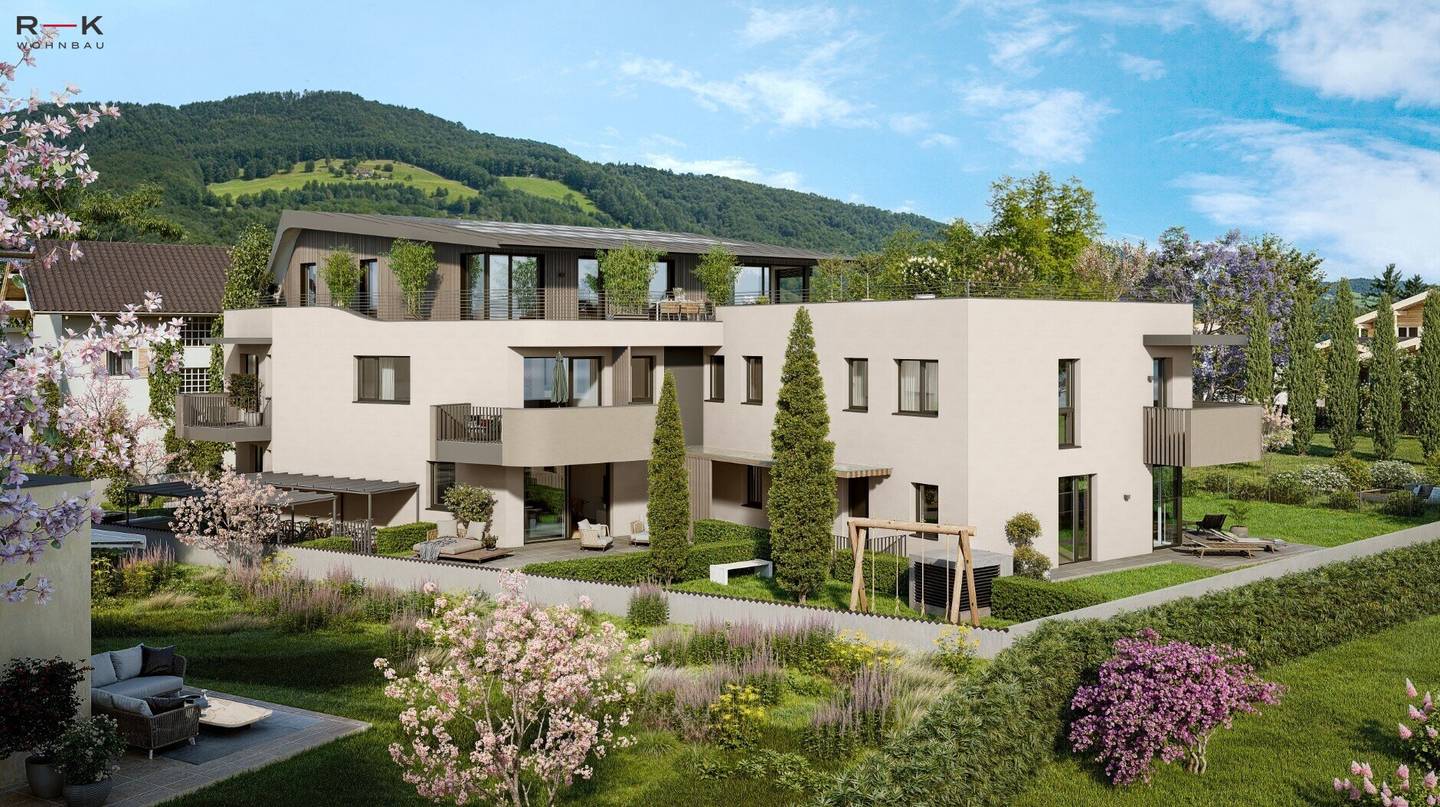
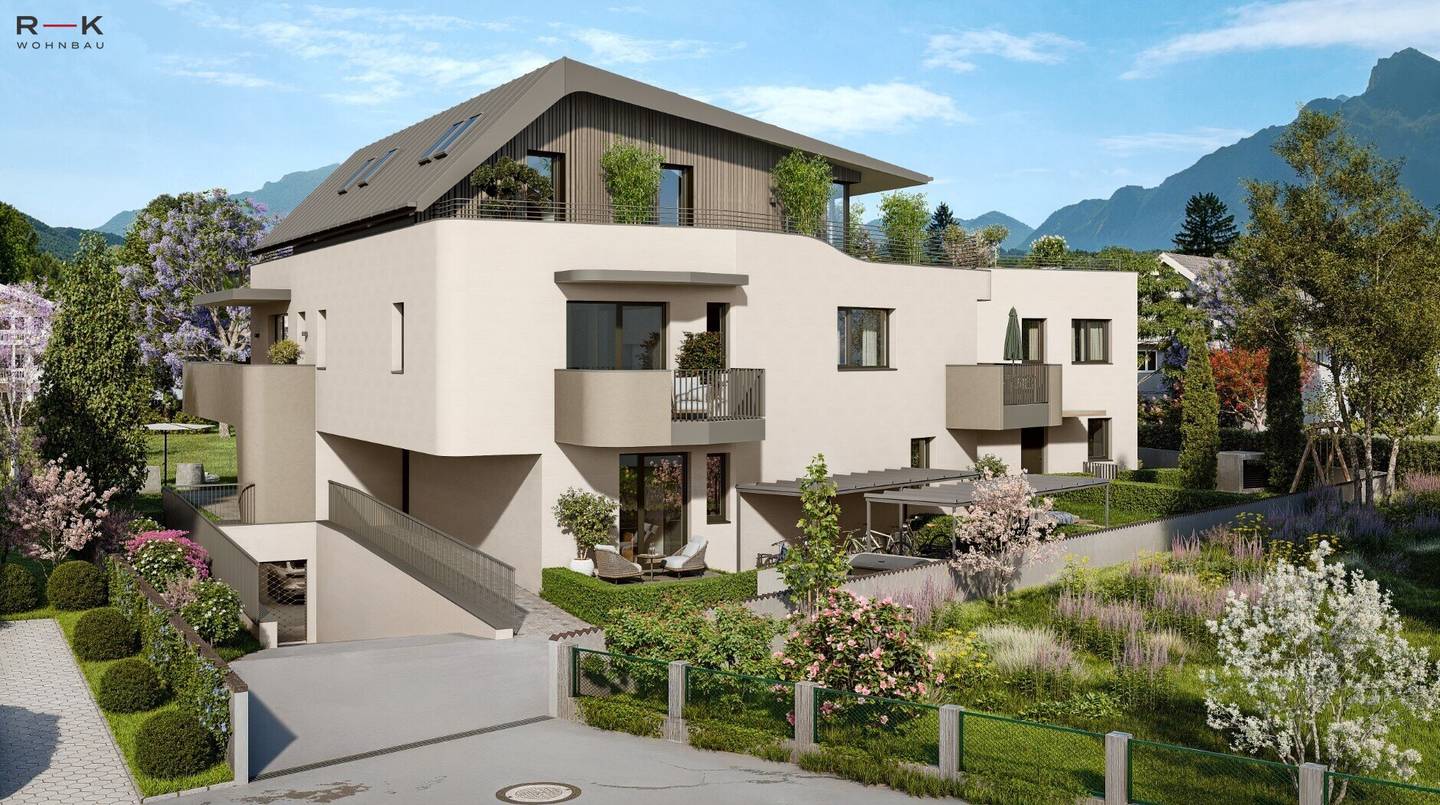
Newly built apartment with large balcony
Johann-Piger-Straße 10, 5026 Salzburg- 76 m²
- 3 Rooms
- 1 Bath
More details
About this apartment
This exclusive 3-room new build apartment on the 1st floor in Salzburg-Aigen offers modern living comfort on 76 m². Year of construction 2027. The intelligent room concept includes a spacious living, kitchen and dining area of approx. 30 m² with direct access to the 38.9 m² balcony. Both bedrooms also have balcony access. A separate WC, a bathroom with shower and a storage room complete the apartment. The light-flooded rooms feature oak parquet floors, large-format porcelain stoneware tiles, triple-glazed windows, electric roller blinds and underfloor heating. The solid construction and high-quality wooden doors ensure top quality.
Highlights
- Spacious balcony 38.9 m² (east, south and southeast facing)
- Oak parquet and porcelain stoneware tiles
- Underfloor heating
- Triple-glazed insulated windows
- Electric roller blinds
- Lift available
- Cellar compartment 6.75 m²
- Two underground parking spaces optional
Location & Surroundings
The apartment is located in the quiet Johann-Piger-Straße in the green district of Aigen, southeast of Salzburg. Proximity to the Salzach river offers opportunities for walks along the riverbank. Supermarket, bakery and bus are less than 250 m away. Salzburg-Aigen train station is under 300 m. Pharmacy <350 m, school <700 m, shopping centre <750 m. The old town is reachable in a few minutes by car, bike or public transport.
Additional Information
- New build 2027, turnkey with cellar
- Two underground parking spaces optional each €36,000
- Energy type: New build standard
Johann-Piger-Straße 10
5026 Salzburg
Key information
Amenities
- Underground parking
- Outdoor parking × 2
- Elevator
- 38,9m²Balcony


Total purchase price
About your broker

A second look
Ask RK Wohnbau directly
RK Wohnbau knows this place inside out!
RK Wohnbau usually responds within a few hours.