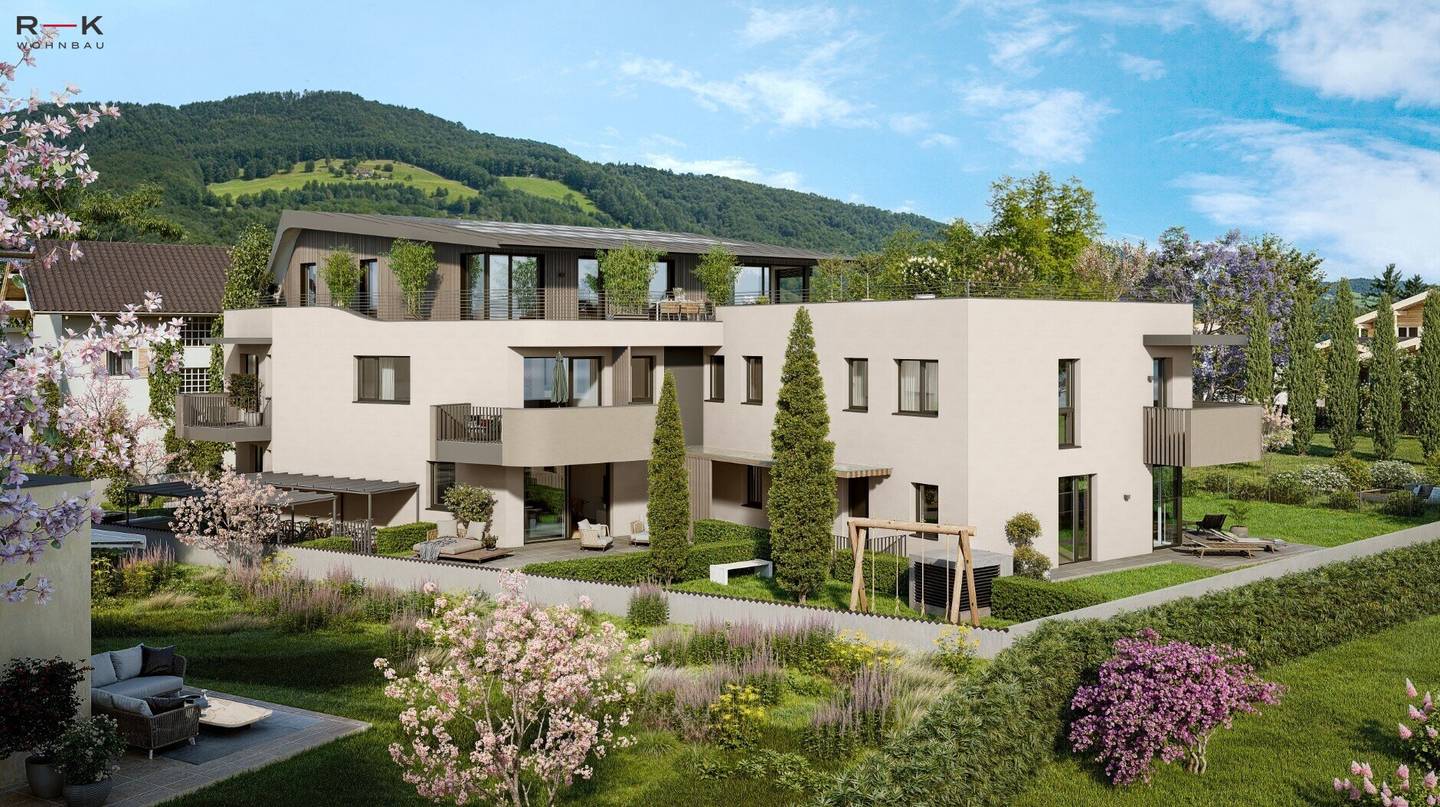

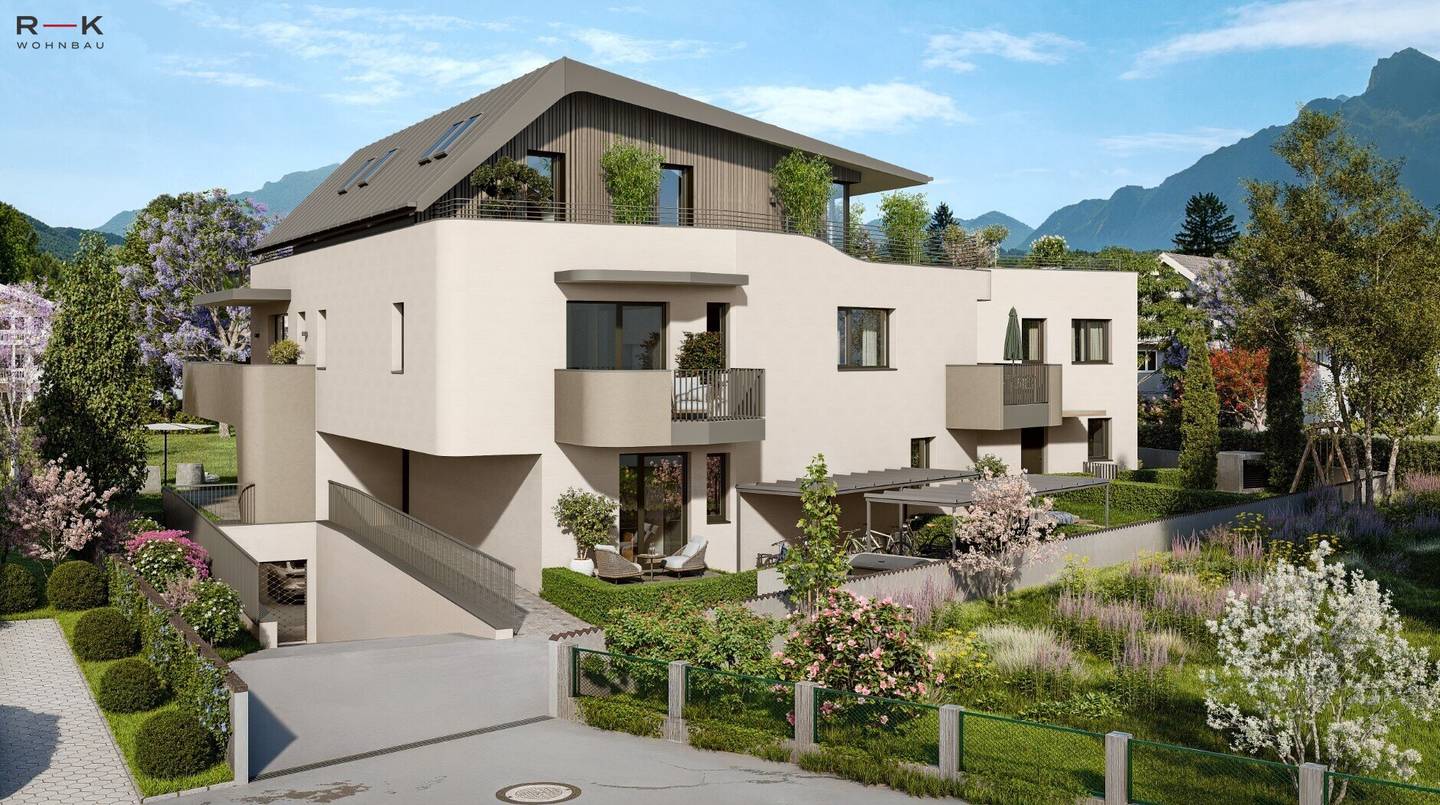
Newly Built Garden Apartment With Private Garden
Johann-Piger-Straße 10, 5026 Salzburg- 68 m²
- 2 Rooms
- 1 Bath
More details
About this apartment
This new construction project with 9 apartments impresses with attractive architecture and the best living comfort in a quiet location. The apartments with areas between 35 m² - 133 m² offer everything that modern living is all about.
Apartment
This exclusive 2-room garden apartment on the ground floor combines the most modern living comfort for the highest demands in about 69 m². The intelligent room concept starts with the entrance hall and continues into the approximately 36 m² large living, kitchen and dining area, which flows seamlessly into the terrace area through a high-quality lift-and-slide door. From here you reach the west-facing private garden—a green oasis inviting relaxation and enjoyment. On the north side there is a second small terrace available. You reach this from the bedroom with an adjacent bathroom with shower and window. A separate toilet and a storage room complete the apartment. The innovative living concept impresses with its elegant architecture and perfect space layout. In addition, there is a roughly 6 m² basement compartment for storage. An underground parking space is allocated to this apartment and can be purchased for € 36.000,-.
Amenities
The fittings can be impressive. An example are the noble oak floors or the large-format porcelain stoneware tiles in bathrooms and on the terraces. For undisturbed rest, high-quality wooden doors with flush-fitting leaves and triple-glazed plastic-aluminium insulated windows provide protection from heat. Electric roller shutters give additional protection from heat. The rooms are bright, open and friendly. The underfloor heating provides comfortable warmth in the apartments. An elevator runs from the underground garage to the top floor.
Location
The living area on Johann-Piger-Straße is characterized by a particularly attractive mix of central and nature-close living. It is located in the southeastern part of Salzburg, in the Aigen district, known for its quiet and green surroundings. The proximity to the Salzach gives the location additional charm, with opportunities for walks or bike tours along the riverbank.
Despite the quiet and nature-oriented atmosphere, Johann-Piger-Straße is excellently connected to the city center. By car, bike or public transport, you can reach Salzburg's Old Town in a few minutes. Salzburg-Aigen station is also nearby and offers convenient connections to local and long-distance traffic. In the immediate surroundings you will also find everything you need for daily needs such as a grocery store, pharmacy, bakery and much more.
Infrastructure / Distances
- Health
- Doctor <250m
- Pharmacy <350m
- Clinic <625m
- Hospital <150m
- Children & Schools
- School <700m
- Kindergarten <625m
- University <825m
- Higher School <2.950m
- Daily needs
- Supermarket <250m
- Bakery <250m
- Shopping Center <750m
- Other
- Bank <300m
- ATM <300m
- Post Office <575m
- Police <1.050m
- Transport
- Bus <250m
- Train Station <300m
- Highway Access <4.875m
- Airport <5.425m
Distance as the crow flies / Source: OpenStreetMap
Johann-Piger-Straße 10
5026 Salzburg
Key information
Amenities
- Underground parking
- Outdoor parking
- Elevator
- Balcony
- 24,4m²Terrace × 2


Total purchase price
About your broker

A second look
Ask RK Wohnbau directly
RK Wohnbau knows this place inside out!
RK Wohnbau usually responds within a few hours.