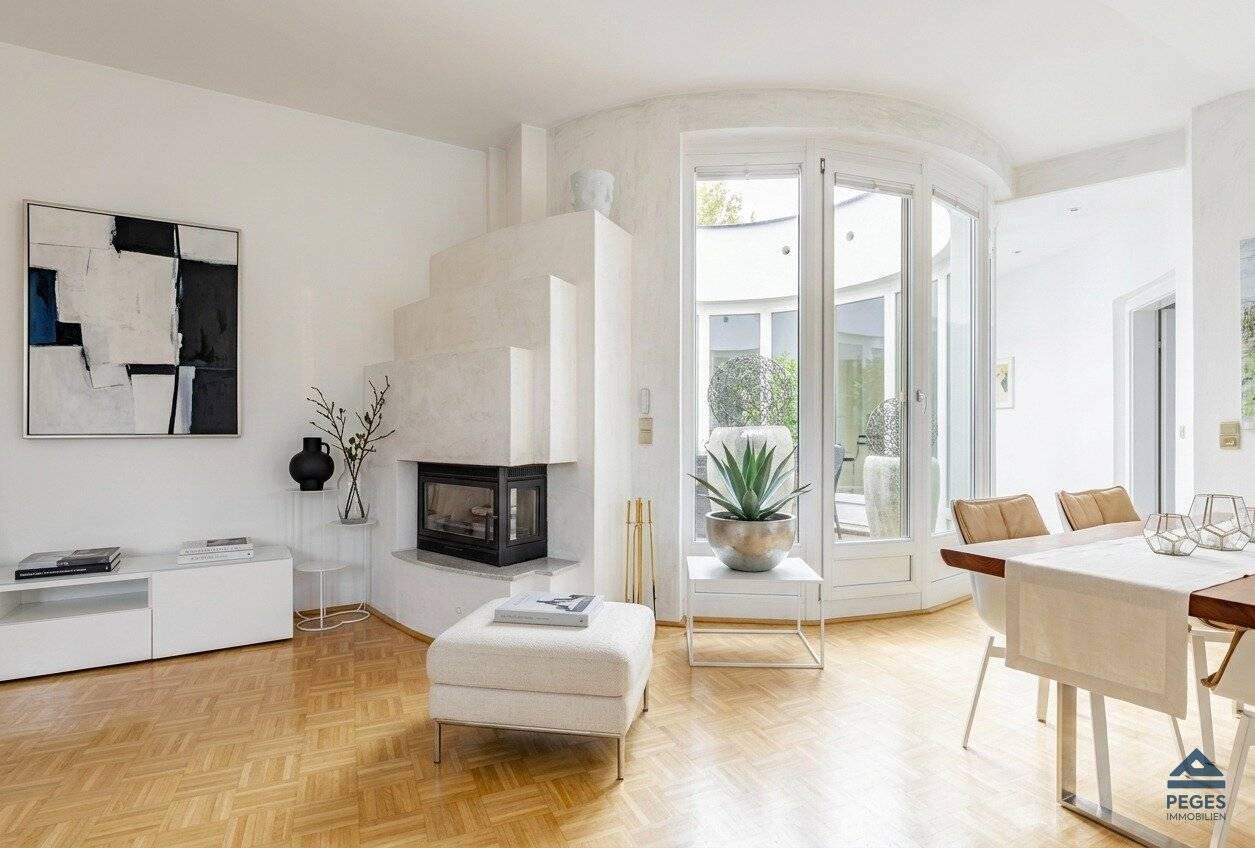


Wohnung Maxglan Atrium two parking spaces
Around 5020 Salzburg- 120 m²
- 5 Rooms
- 2 Baths
More details
About this apartment
Located in Maxglan, one of Salzburg's most charming districts, this exceptional 4-room apartment occupies the top floor of a 1903 Gründerzeit building. Offering approximately 109.14 m² of living space plus an 11.34 m² circular atrium, it blends historic architecture with modern living comfort.
High-quality parquet floors, a masonry fireplace and large floor-to-ceiling windows define the bright rooms. The kitchen features premium Miele appliances, while the master bedroom includes an en-suite bathroom with bathtub. A separate guest bathroom, two WCs and a utility room with washing machine connection complete the layout.
Highlights
- Atrium with electric awning
- Premium parquet flooring
- Masonry fireplace
- Fully fitted kitchen with Miele appliances
- Master en-suite with bathtub and walk-in closet
- Sun and insect screens on all windows
- Two outdoor parking spaces included
- Shared garden, bicycle and drying room
Location & Surroundings
The apartment is situated on Kaiser-Karl-Straße in the Maxglan district. Shops, schools, kindergartens and doctors are all within a 500 m radius. The nearest bus stop is less than 500 m away, providing quick access to Salzburg's historic centre. The airport and motorway junction are also within easy reach.
Additional Information
The property is offered for sale. Two parking spaces are included in the purchase price. The energy performance certificate is demand-based with an HWB value of 149 kWh/m²a (class D) and an FGW value of 1.97 (class D), valid until February 2029. The apartment has been modernised and is situated in a fully developed historic building.
Around 5020
Salzburg
Key information
Amenities
- Carport
- Outdoor parking × 2
- Bathtub
- Shower
- Storage


Total purchase price
About your broker


A second look
Ask Nicole directly
Nicole knows this place inside out!
Nicole usually responds within a few hours.