
ELISABETH-VORSTADT: Large 3-room apartment with elevator and balcony in fully renovated Ceconi-Villa
Around 5020 Salzburg- 83 m²
- 3 Rooms
- 1 Bath
More details
About this apartment
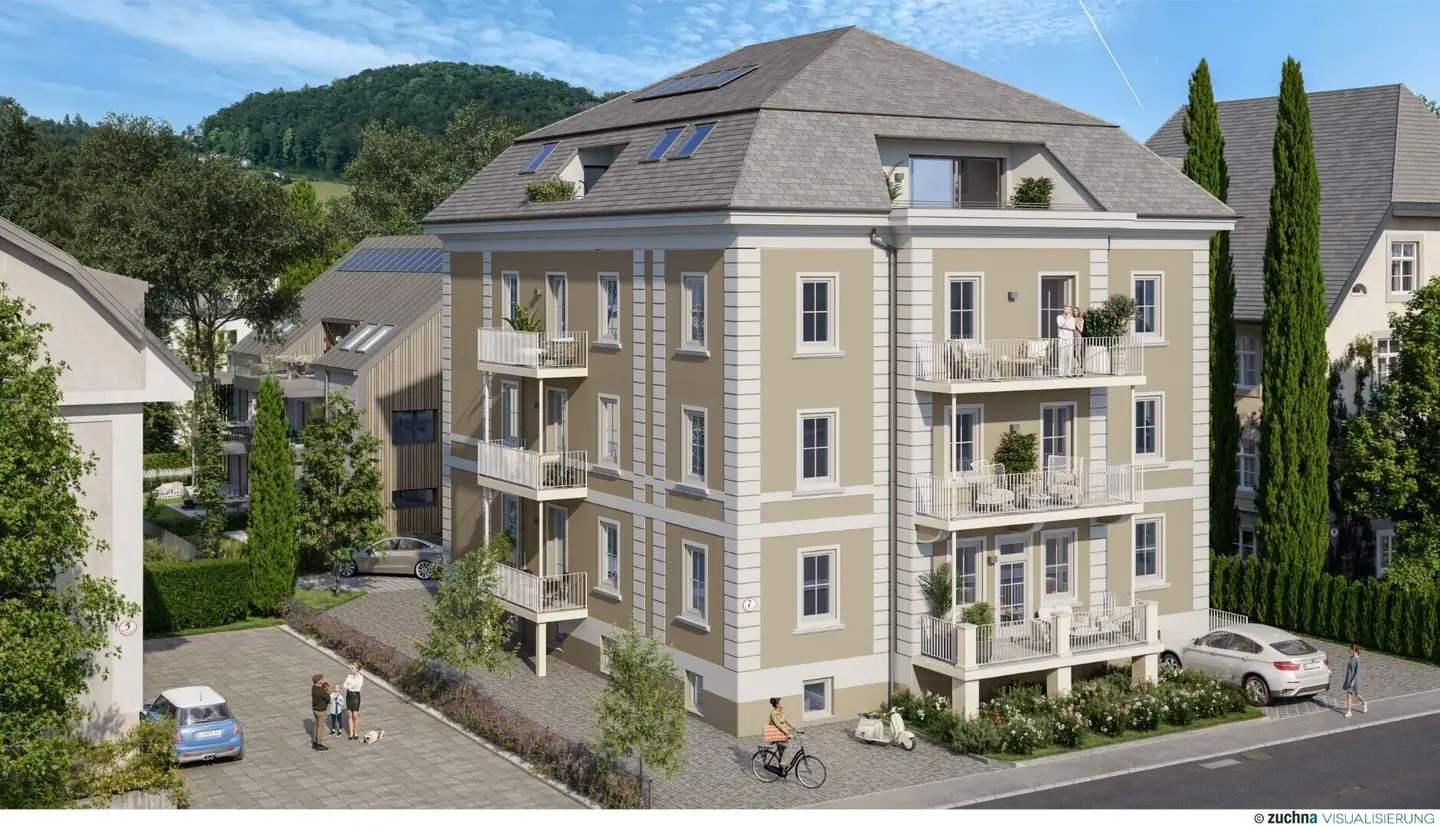
The townhouse designed by the renowned Austrian architect Jakob Ceconi is being comprehensively renovated with great care to meet the highest demands of modern living – without losing its unique old-building charm. Balconies and terraces are being added so that each apartment benefits from an attractive outdoor area. An elevator will also be installed, which runs from the basement to the top floor.
Living space:
This 3-room apartment is located 1. Obergeschoss. The ca. 83 m2 living area is thoughtfully laid out and includes
- two bedrooms
- bathroom
- WC
- entrance hall
- wardrobe
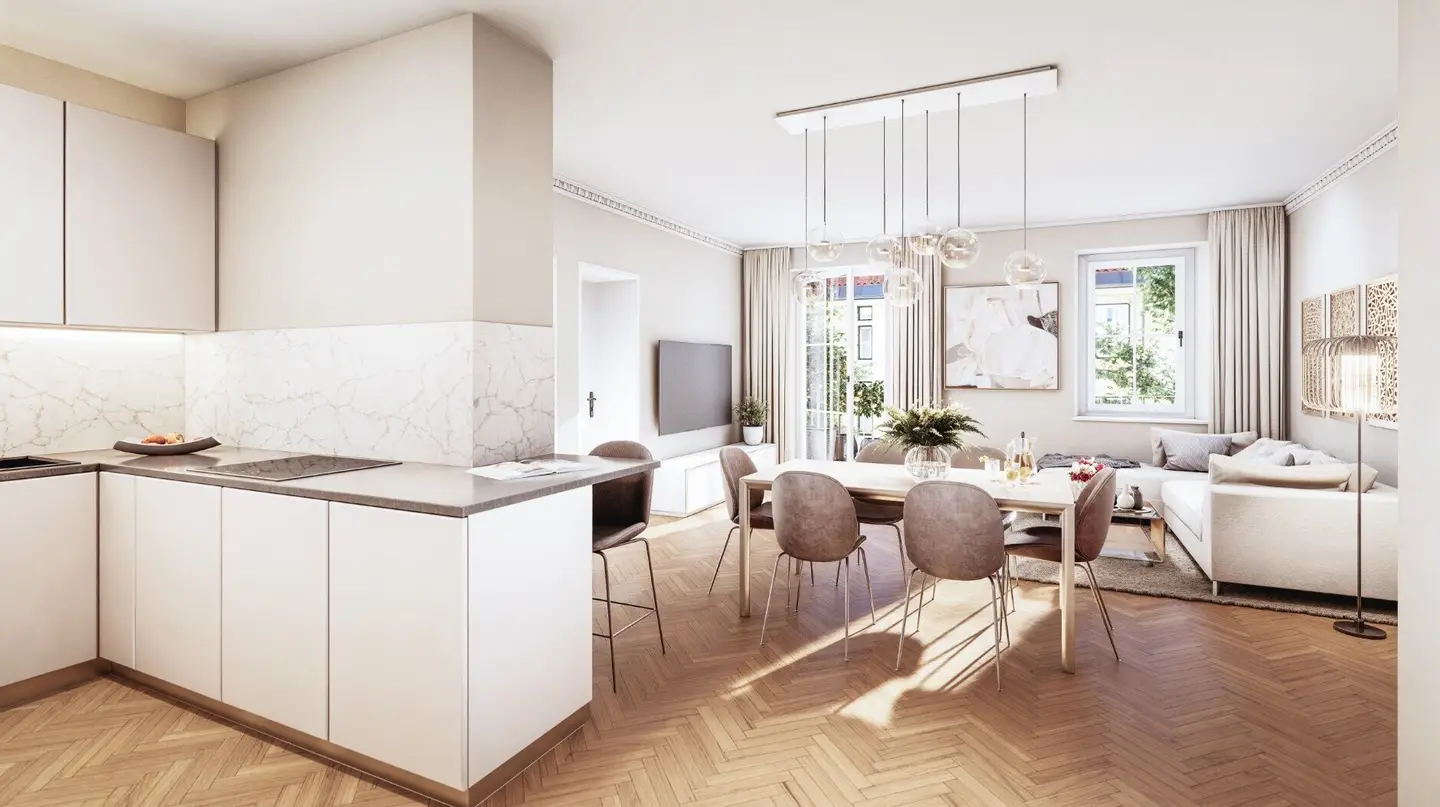
- the ca. 37 m2 living/dining/kitchen area
everything that makes for good living. Large windows provide a natural and pleasant living atmosphere. And anyone who wants to enjoy a break outdoors can relax on the south-facing balcony.
The living package also includes
- cellar compartment
- uncovered parking space
The costs per parking space are € 20.000,-. This innovative housing concept convinces across the board with a perfect room layout and high living comfort.
Equipment:
In this project, the focus is on high quality and durability. This philosophy is already noticeable at the first step into the living space when you enter the noble country-plank parquet flooring made of oak. In the timelessly beautiful sanitary rooms large-format porcelain stoneware tiles have been laid. The bathroom fittings are characterized by quality brands and modern design. Triple-glazed PVC insulating windows guarantee excellent thermal insulation and wonderful quiet. The rooms are pleasantly bright thanks to numerous interior windows. The district heating connection makes efficient heating and an optimal room climate child's play.
Location:
The central location is ideal: Only two streets away the pedestrian and cycle path along the Salzach invites you to extensive walks. The Hauptbahnhof, Obus-Haltestellen, the Mirabellgarten as well as numerous cafés, restaurants and two shopping centres are reachable within a few minutes.
Note according to Energieausweisvorlagegesetz: An energy performance certificate has not yet been provided by the owner or seller, after our clarification about the generally applicable obligation to present it and our request for its preparation. Therefore, at least an overall energy efficiency corresponding to the age and type of the building is considered agreed. We assume no guarantee or liability for the actual energy efficiency of the offered property.
We point out that there is a familial or economic close relationship between the intermediary and the third party to be mediated.
The intermediary acts as a double broker.
Around 5020
Salzburg
Key information
Amenities
- Parking
- 12,5m²Outdoor parking
- Elevator
- Bathtub
- Shower


Total purchase price
About your broker

A second look
Ask Siegfried directly
Siegfried knows this place inside out!
Siegfried usually responds within a few hours.