

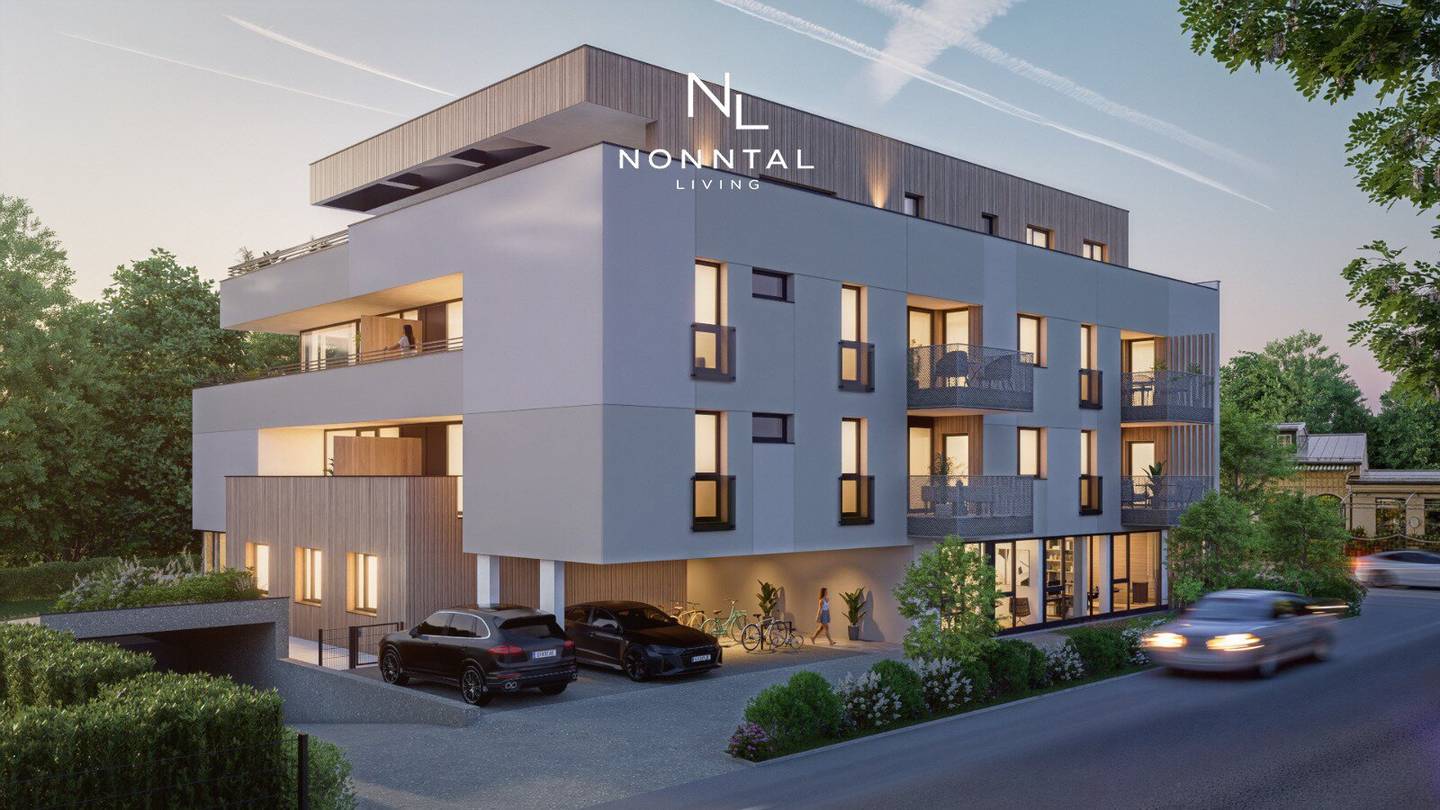
NEUBAUPROJEKT "NONNTAL LIVING" – Urbanes Wohnen in Premiumlage von Salzburg
Nonntaler Hauptstraße 110, 5020 Salzburg- 101 m²
- 4 Rooms
- 2 Baths
More details
About this apartment
NONNTAL LIVING – Exclusive living in the best location of Salzburg
With NONNTAL LIVING, a high-quality residential project is created in one of Salzburg's most sought-after residential locations, consisting of a total of 13 exclusive owner-occupied apartments as well as 2 attractive commercial units. The modern residential ensemble combines timeless architecture, high-quality construction, and urban living comfort at the highest level.
The 2- to 4-room apartments with living spaces from approximately 51 m² to approximately 216 m² impress with well-thought-out floor plans, bright living spaces and generous outdoor areas in the form of gardens, balconies or terraces. A special highlight is the freestanding garden apartment with the living feeling of a single-family house. The exclusive culmination of the project is the penthouse with direct elevator access into the apartment, spacious terraces and an impressive view of the Fortress Hohensalzburg.
The high-quality fittings include elegant chevron parquet floors, large-format window surfaces, underfloor heating, controlled mechanical ventilation, and carefully selected materials. The penthouse additionally features air conditioning and a modern smart-home system.
The building will be built barrier-free and has a passenger elevator, a comfortable underground garage, and basement compartments. In the current planning phase, floor plans and equipment details can still be customized to personal wishes.
4-room living comfort with fortress view and XXL terrace
This exceptional 4-room apartment offers a living area of approximately 102 m² and delights with an approximately 57 m² terrace that dramatically expands the living space outdoors and creates a unique living feeling.
The open-plan living, dining, and kitchen area with approximately 33 m² forms the heart of the apartment. Generous window fronts ensure a bright, light-filled ambience and create a seamless transition onto the expansive terrace with an impressive view of the Fortress Hohensalzburg and the surrounding mountain world.
The private parents' area features a bedroom with a generous dressing area and a comfortable bathroom. Two more bedrooms and a separate children's bathroom with a WC provide ideal conditions for families. An additional guest WC, a practical utility and storage room, and the spacious entry area with a wardrobe round off the well-thought-out floor plan.
An approximately 5,36 m² large basement storage room provides additional storage and complements the exclusive living offering.
The broker is acting as a dual agent.
Nonntaler Hauptstraße 110
5020 Salzburg
Key information
Amenities
- Outdoor parking × 2
- Elevator
- Bathtub
- Shower
- Storage


Total purchase price
About your broker

A second look
Ask Evelyn directly
Evelyn knows this place inside out!
Evelyn usually responds within a few hours.