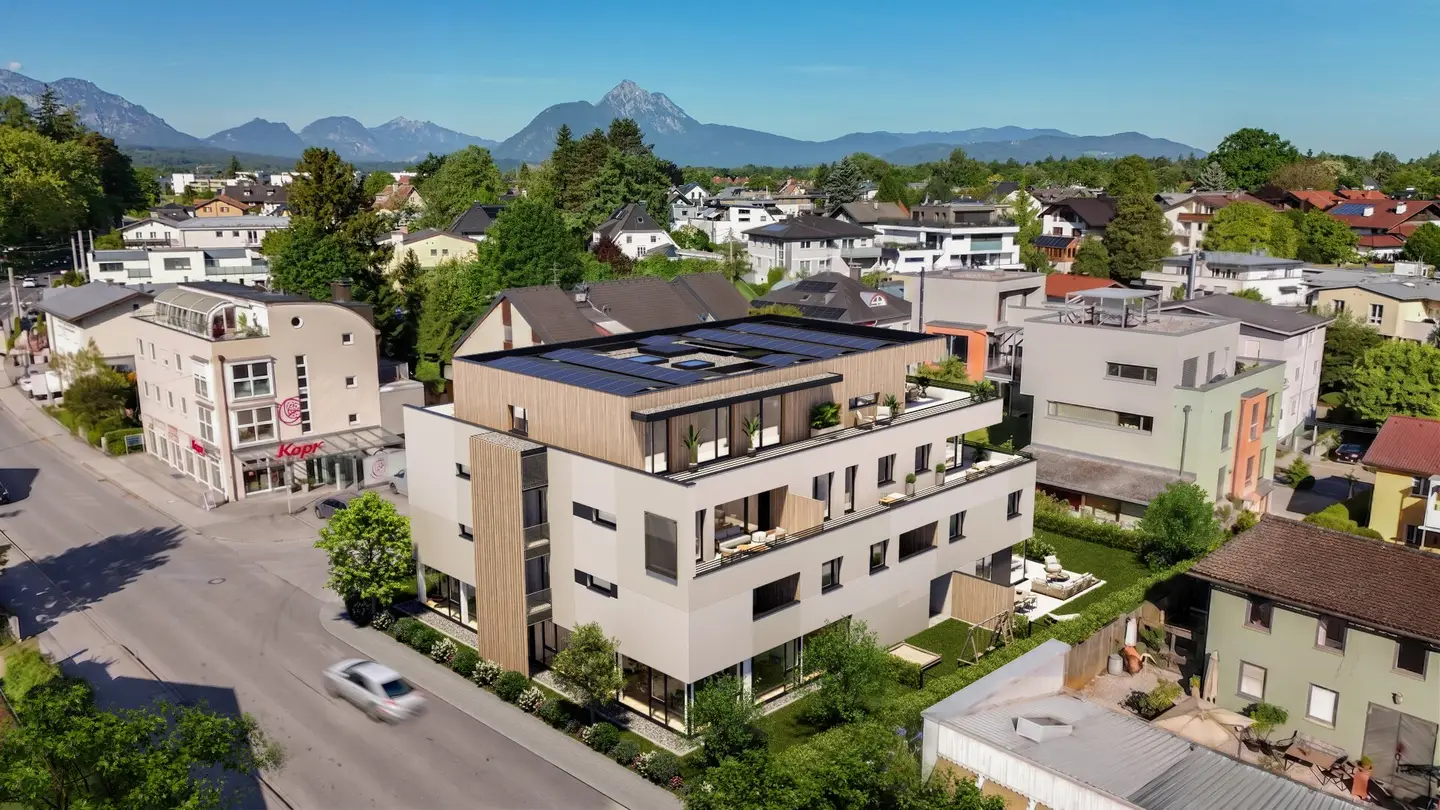
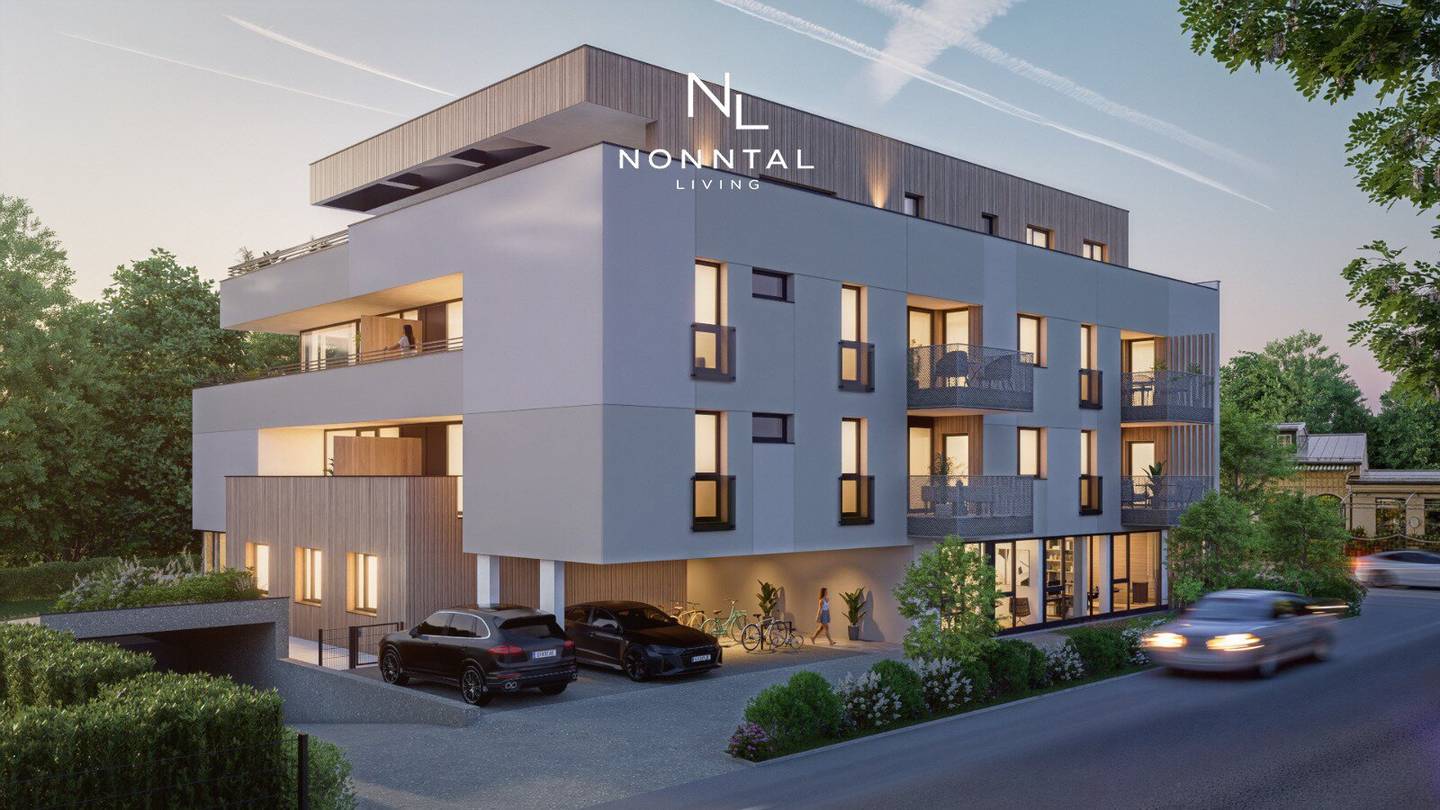

NEUBAUPROJEKT "NONNTAL LIVING" – Urbanes Wohnen in Premiumlage von Salzburg
Nonntaler Hauptstraße 110, 5020 Salzburg- 59 m²
- 2 Rooms
- 1 Bath
More details
About this apartment
Nonntal Living – Exclusive living in Salzburg's best location
With Nonntal Living a high-quality residential project is created in one of Salzburg's most desirable residential locations, with a total of 13 exclusive owner-occupied apartments as well as 2 attractive commercial units.
- 13 exclusive owner-occupied apartments
- 2 attractive commercial units
The modern residential ensemble combines timeless architecture, high-quality construction and urban living comfort at the highest level.
The 2- to 4-room apartments with living areas of ca. 51 m² to ca. 216 m² convince with well-thought-out layouts, bright living spaces and generous open spaces in the form of gardens, balconies or terraces. A special highlight is the freestanding garden apartment with the living feeling of a detached house. The exclusive conclusion of the project is the penthouse with direct elevator access to the apartment, generous terraces and an impressive view of the Hohensalzburg Fortress.
The high-quality fittings include elegant herringbone parquet floors, large-format window surfaces, underfloor heating, controlled living-space ventilation as well as carefully selected materials. The penthouse also features air conditioning and a modern smart-home system.
The building will be barrier-free and will have a passenger elevator, a comfortable underground garage as well as basement storage rooms. In the current planning phase, floor plans and fittings details can partially still be individually customized to personal wishes.
2-room dream home with a loggia and a spacious sun terrace
This high-quality designed 2-room apartment offers a living area of ca. 59,81 m² as well as a ca. 5,41 m² loggia and a ca. 17,20 m² terrace. The generous open spaces create a special living atmosphere and harmoniously extend the living area outdoors.
The open-plan living-, dining- and kitchen-area with over 30 m² forms the heart of the apartment and provides direct access to the loggia and terrace. The bedroom features a walk-in wardrobe as well as an en suite bathroom, creating a comfortable and private retreat. A separate WC and the inviting foyer with a wardrobe round off the well-thought-out floor plan perfectly.
A storage room of approx. 3,36 m² provides additional storage and complements the attractive living offering.
The broker acts as a dual agent.
Nonntaler Hauptstraße 110
5020 Salzburg
Key information
Amenities
- Outdoor parking
- Elevator
- Shower
- Storage
- Wheelchair accessible


Total purchase price
About your broker

A second look
Ask Evelyn directly
Evelyn knows this place inside out!
Evelyn usually responds within a few hours.