

Loft feeling Stylish attic apartment near Linzergasse including renovation
Around 5020 SalzburgRequest price
- 112 m²
- 3 Rooms
- 1 Bath
More details
About this apartment
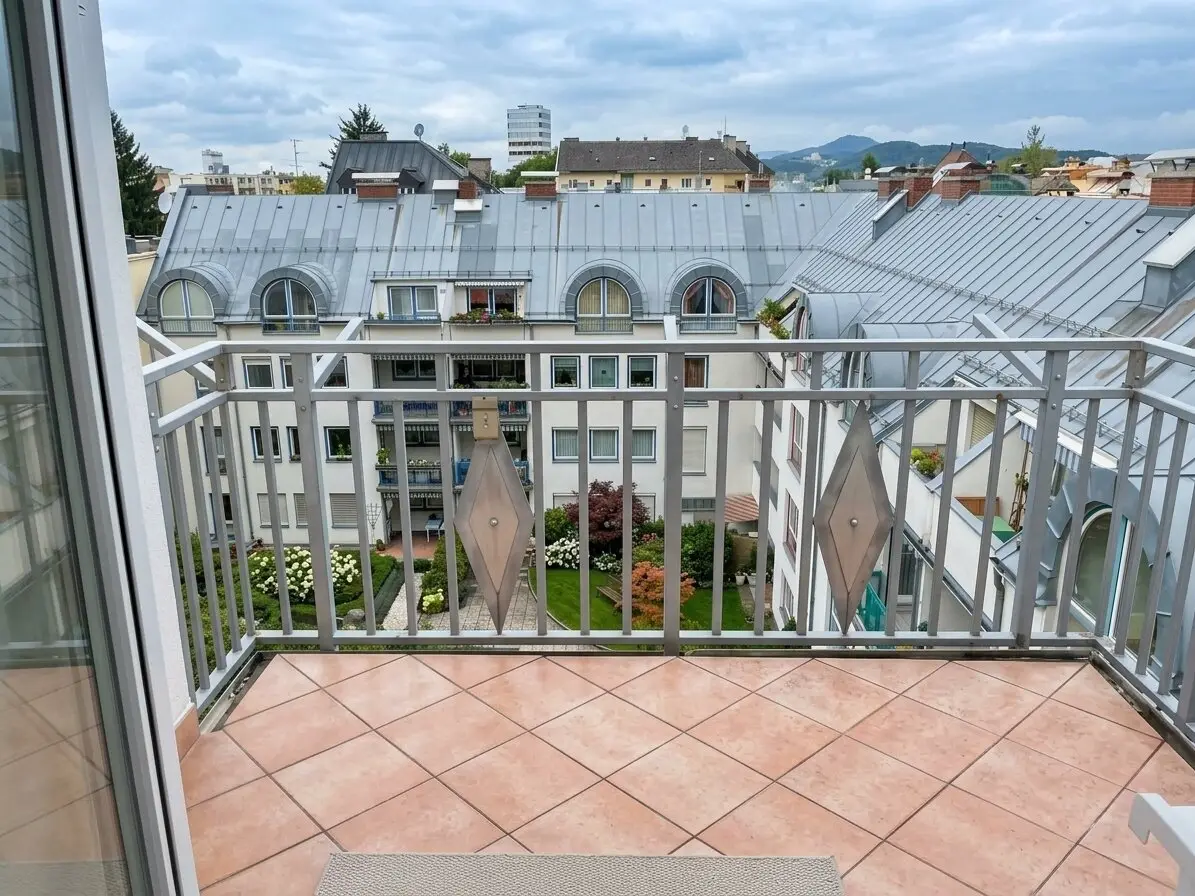
On the 4th upper floor (also the attic floor, with lift) of a well-maintained residential and commercial building in the central Schallmoos area, this exceptionally spacious 3-room apartment awaits you. Extraordinary ceiling heights and wooden beams give it an airy, loft-like ambience, while skylights provide enchanting natural light. From the terrace, you look over the rooftops of the city all the way to Maria Plain. A stylish urban residence that is second to none!
The spaciousness of the living areas – living room with open fireplace, dining room, bedroom – allows for a multitude of design options and creative furnishing ideas. The apartment is currently in a very well-maintained condition, although visually somewhat dated.
The included renovation concept is intended to fully exploit the potential of the apartment and create a modern, cool retreat in a prime city location, just a few steps from Linzergasse: A high-quality oak country-house plank floor in all living areas creates a calm appearance and a cosy atmosphere. Beams and rafters will be sandblasted to expose the natural wood surface again and thereby emphasise the loft character of the apartment. The bathroom will receive a modern touch through coating with easy-care, seamless microcement in warm greige and new chrome fittings; the washbasin with oak vanity unit and backlit mirror will become the room’s central design feature. New stainless-steel fittings on the doors and windows perfectly round off the apartment’s new look.
Key features and amenities:
- Living area: approx. 112,91 m²
- 4th upper floor (also attic floor, with lift)
- Spacious living room with open fireplace
- Versatile dining room offering a range of layout options
- Generous bedroom
- Storage room with washing-machine connection
- Large bathroom with shower, bathtub, washbasin and bidet
- Additional storage area (approx. 12,65 m²) in the attic gallery
- Terrace: approx. 5,54 m², with water connection
- Basement storage compartment: approx. 10,44 m²
- A parking space can optionally be rented through the property management.
- Reserve fund balance as of 22.09.2026: € 34.151,18
The broker is acting as a dual broker.
Around 5020
Salzburg
Key information
Amenities
- Elevator
- Bathtub
- Shower
- Storage
- 5,5m²Balcony


Total purchase price
Request to know the price
About your broker


A second look
Ask Tom directly
Tom knows this place inside out!
Tom usually responds within a few hours.