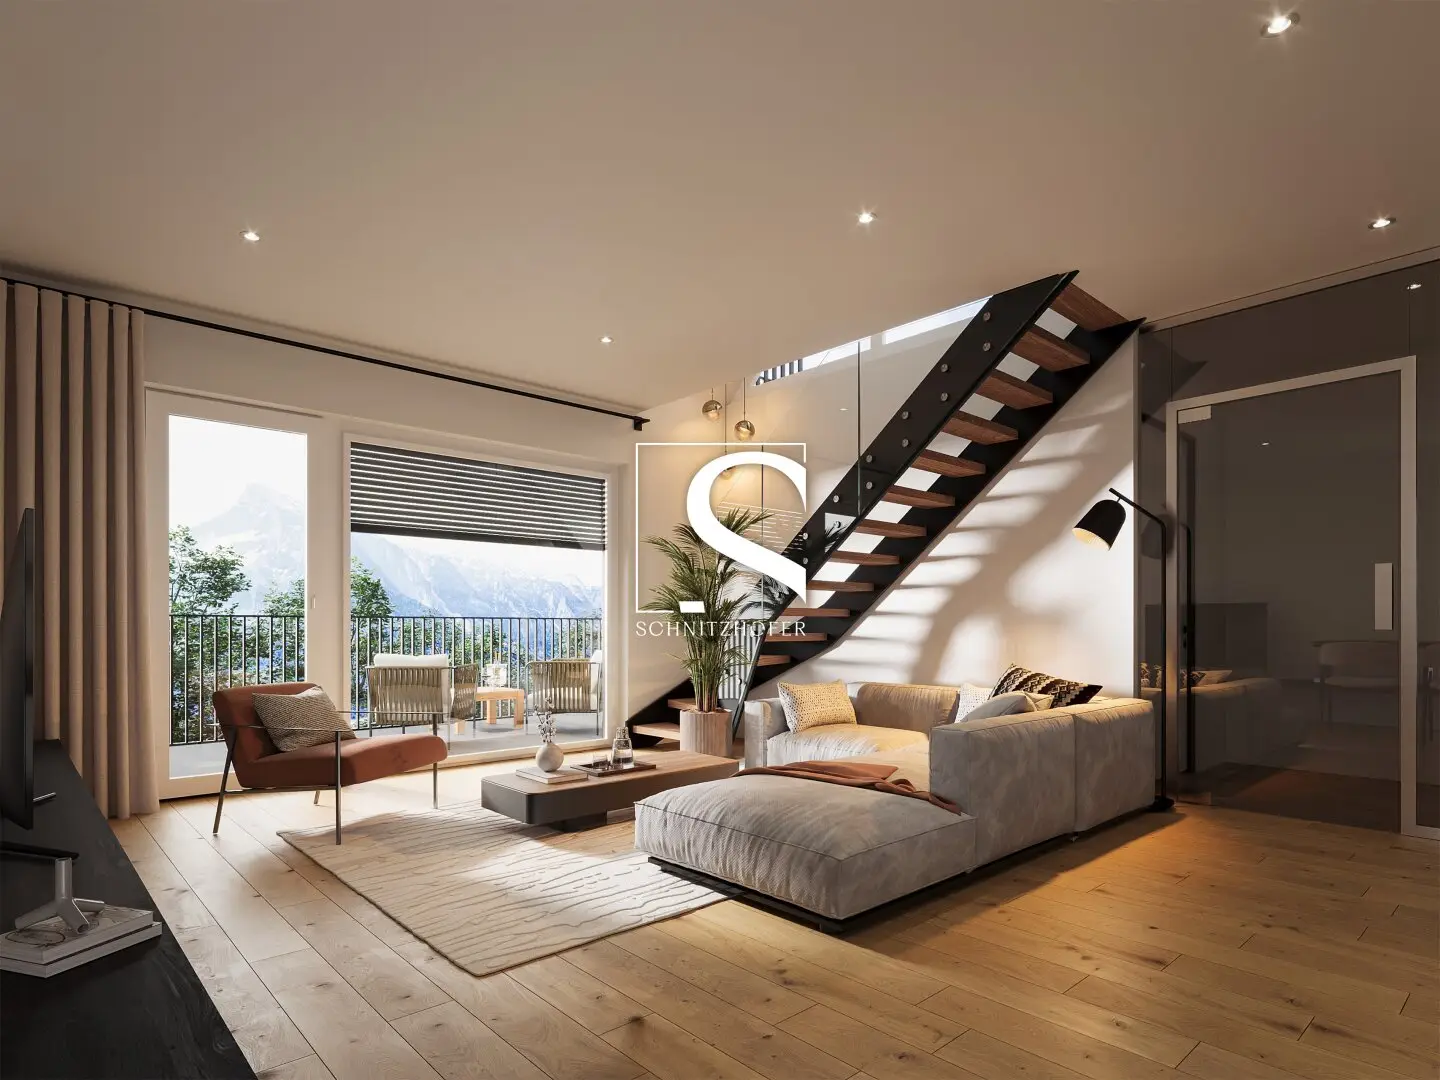


DAS KRON. AM MOOS. - VIER | New build maisonette with up to 4 rooms | Housing subsidy and commission free
Around 5020 Salzburg- 90 m²
- 3 Rooms
- 1 Bath
More details
About this apartment
DAS KRON. AM MOOS. | 3- to 4-room maisonette apartment with balcony and roof terrace
This attractive southeast-facing maisonette apartment is being built in the high-quality new-build project DAS KRON. AM MOOS. in 2027/28. As one of only four residential units, it offers a special living experience across two levels, with generous windows, a well-designed layout and sunny outdoor areas. A private balcony and a roof terrace with views towards Untersberg make the apartment a special home.
On the first floor, a spacious entrance hall welcomes you, with ample room for a wardrobe. From here, you can access the modern bathroom with natural light, a step-free shower, WC and heated towel rail, as well as the bedroom with direct access to the balcony. The light-filled living and dining area impresses with a generous window front facing south and a well-designed layout. An elegant full-glass door leads from the entrance hall to the living area, from which you can also step out onto the sunny balcony. A cleverly integrated storage room behind the kitchen, with a washing machine connection, provides additional storage space (kitchen not included).
A high-quality, freestanding oak staircase connects the two floors of the apartment. On the top floor, an open, versatile space awaits you, with direct access to the roof terrace. Whether used as a home office, guest area or cosy retreat, it offers scope to realise your individual living preferences. Another spacious room with a dormer window completes the layout.
Customisable: On request, the top floor can be extended to include an additional bathroom and another separate bedroom. This gives the apartment space for a total of three bedrooms and turns it into a spacious 4-room apartment. The surcharge for the additional bedroom is € 9.990,–.
Optional carport parking spaces with provisions for an EV charging station offer convenient parking. A private outdoor storage room of approx. 3 m² adds to the available space.
Click here to visit the project page.
Save smart now
From November 2026, the Salzburg housing subsidy will be available again. Buy an apartment now and apply for the housing subsidy if you meet the eligibility requirements.
The apartment is being sold free of commission.
Highlights of the apartment
- Sunny southeast-facing balcony and roof terrace with views towards Untersberg
- Living across two levels with a generous layout
- Flexible layout as a 3- or 4-room apartment
- Bright corner apartment with generous windows
- Only 4 residential units in the project – a small, exclusive community
- Energy-efficient new build: air-source heat pump, underfloor heating and photovoltaic system
- Quiet cul-de-sac location in Leopoldskron-Moos, just a few minutes from Salzburg's Old Town
- Carport parking space available as an option (each € 26.000,00)
Features of the apartment
- Oak country-style floorboards in 3 colour options
- Large-format porcelain stoneware tiles, approx. 60 × 60 cm
- Triple-glazed plastic-aluminium windows, e.g. by Internorm
- Step-free walk-in shower with real-glass screen, incl. wall-hung WC, washbasin and heated towel rail
- Chrome-plated fittings, white sanitary ceramics
- White interior doors
- Solid oak staircase indoors
- Full-glass door from the entrance hall to the living area
Details of the apartment
- Heating via air-source heat pump with underfloor heating (optional cooling function)
- Hot water provided by a dedicated boiler
- Photovoltaic system on the roof for a sustainable energy supply
- Provision for external venetian blinds or roller shutters on all windows
- Provision for EV charging stations in the carports
- Handover of the apartment is planned for summer 2028.
It’s time for your new maisonette apartment!
Make an enquiry with no obligation now or arrange a personal consultation with us.
Your Schnitzhofer Team
Legal information & notes
All information regarding areas, dimensions, prices and features is based on information provided by the client or developer, who is responsible for its accuracy and completeness. Changes, errors and omissions excepted. The stated areas are planning figures and may differ from the actual construction due to technical, structural or building requirements, as well as installations and pipe routing. The contractually agreed documents are authoritative. The images shown are non-binding visualisations that include special features and may differ from the actual construction. Some images were created or optimised using artificial intelligence.
Haven’t found the right property yet?
No need to worry – Welcome to Schnitzhofer. Selection.
Our discreet search service gives you access to selected off-market properties and ensures you are informed about new, suitable properties exclusively before everyone else.
➡ Submit your property search criteria now – we’ll keep an eye out for you!
Create search agent - https://schnitzhofer-immobilien.service.immo/registrieren/de
The agent acts as a dual agent.
Infrastructure / Distances
Healthcare
Doctor <500m
Pharmacy <2.000m
Clinic <3.500m
Hospital <4.500m
Children & Schools
School <2.000m
Kindergarten <1.500m
University <3.500m
Secondary school <2.000m
Local amenities
Supermarket <2.000m
Bakery <2.000m
Shopping centre <4.500m
Other
Bank <2.500m
ATM <2.500m
Post office <2.500m
Police <3.500m
Transport
Bus <500m
Train station <4.000m
Motorway access <1.500m
Airport <3.500m
Distances are straight-line distances / Source: OpenStreetMap
Around 5020
Salzburg
Key information
Amenities
- Shower
- Storage
- 10,8m²Balcony
- 14,5m²Terrace
- Washing machine


Total purchase price
About your broker


A second look
Ask David directly
David knows this place inside out!
David usually responds within a few hours.