
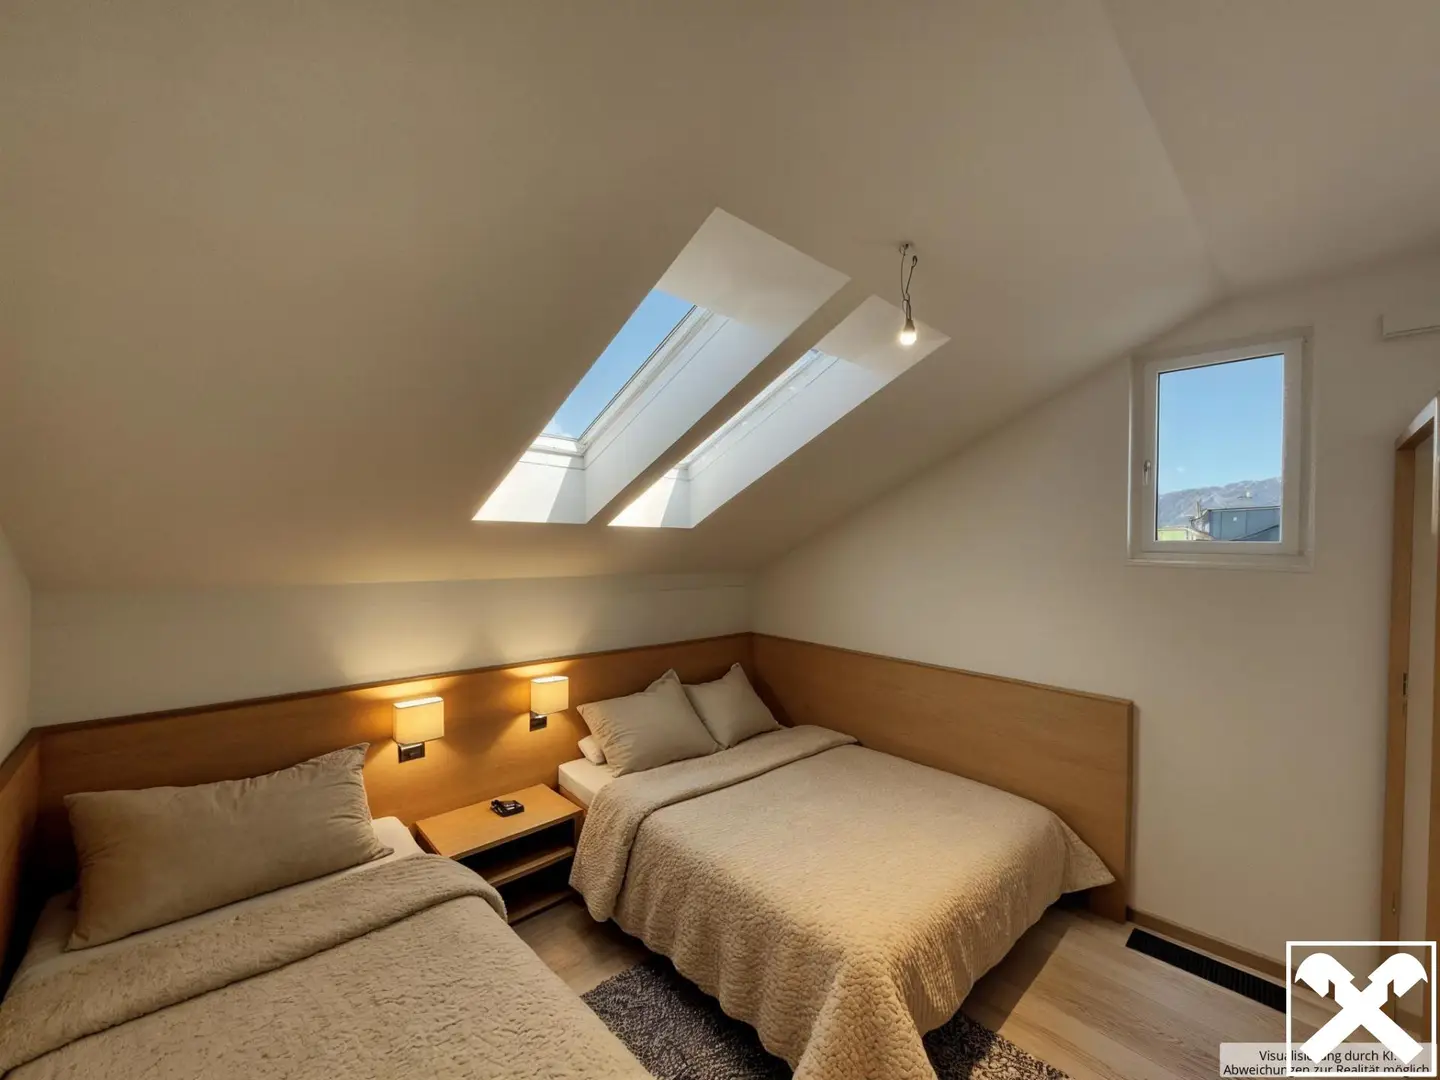
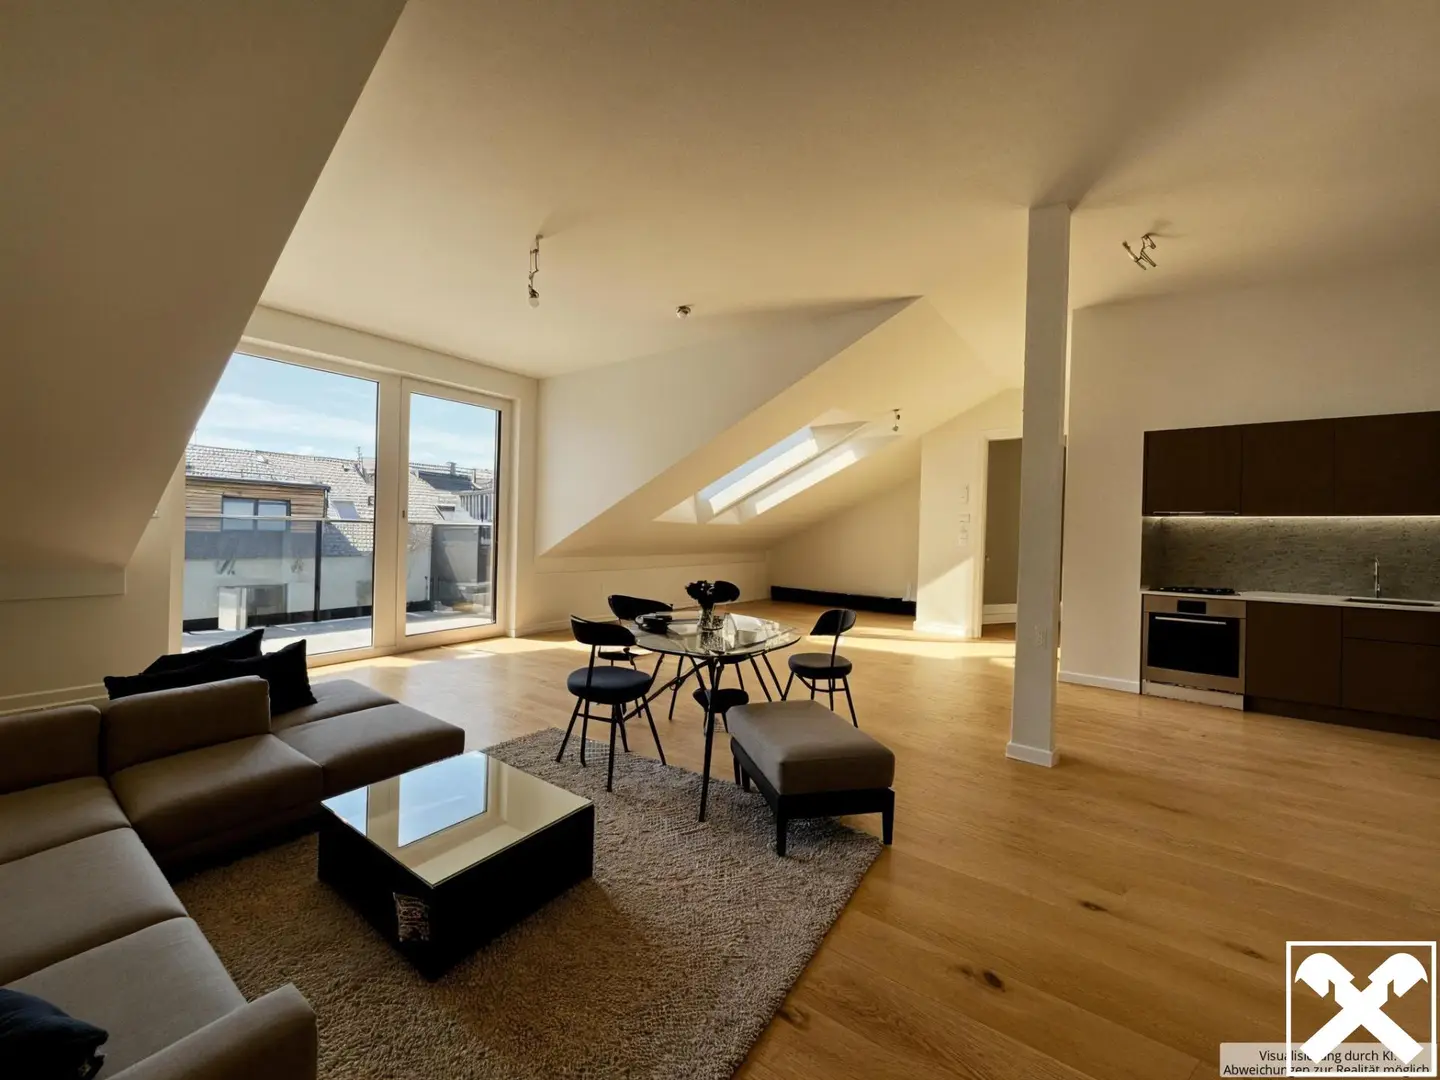
Top floor apartment new build balcony and lift
Around 5300 Hallwang bei Salzburg- 139 m²
- 4 Rooms
- 1 Bath
More details
About this apartment
High quality of life – that is the goal of the overall concept. All housing units of the six building blocks have a pleasant garden or an attractive balcony with southwest orientation. The units, which range between 48 m² and 140 m², benefit from intelligent floor plans and the optimal use of space. Storage rooms for bicycles and strollers, washing and drying rooms, private basement compartments, lifts in all building blocks and a subterranean garage cover all needs of contemporary living. In addition to solid construction quality, the technical equipment of the residential complex is future-proof. It guarantees not only sustainability but also optimal operating costs for the residents.
The spacious 4-room apartment offers an optimal floor plan for the whole family. The bright living area offers space for a spacious kitchen and is oriented to the west. From here you can access the large balcony.
Inside, the family has a generous bedroom, a bathroom with a bathtub and a washing machine connection, as well as a separate WC. A practical storage room next to the living area completes the space offering in the apartment.
Around 5300
Hallwang bei Salzburg
Key information
Amenities
- Underground parking
- Elevator
- Storage
- 17m²Balcony
- Garden


Total purchase price
About your broker


A second look
Ask Jacqueline directly
Jacqueline knows this place inside out!
Jacqueline usually responds within a few hours.