


Johann-Groh-Straße 64-74, 5204 Straßwalchen
Project Johann-Groh-Straße 64-74 in 5204 Straßwalchen
Johann-Groh-Straße 64-74, 5204 Straßwalchen- To buy
- 5 units
- 48 - 71 m²
- €298K - 438K
- Completion
- Herbst 2026
Why we recommend this project
- Thoughtful design and high end finishes give modern living you can rely on.
- Energy efficient construction with district heating and solar panels keeps running costs low.
- Generous terraces and private gardens invite relaxation and barrier free living.
5 units available to buy
About this project
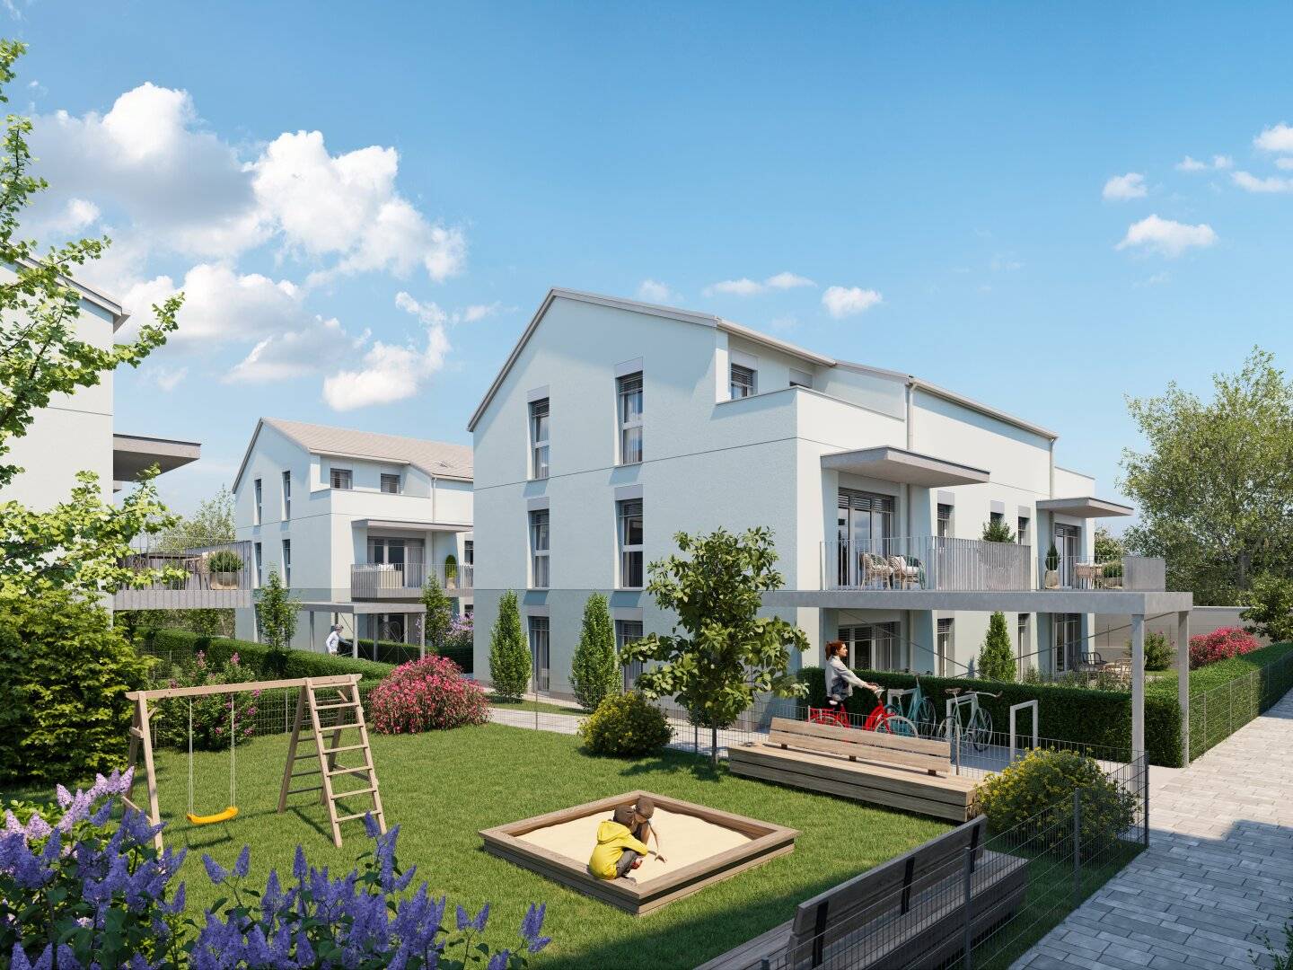
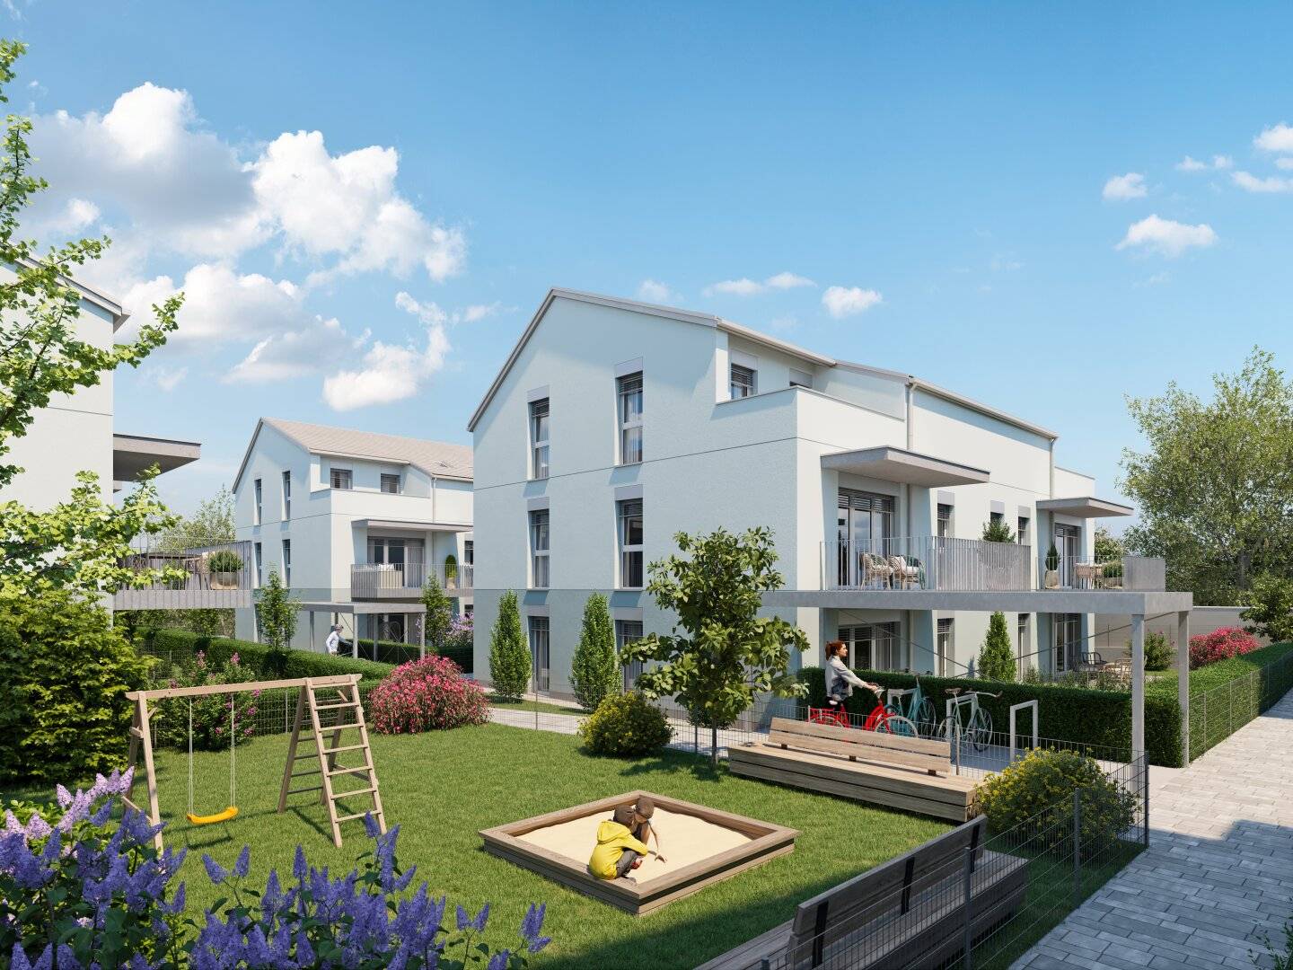
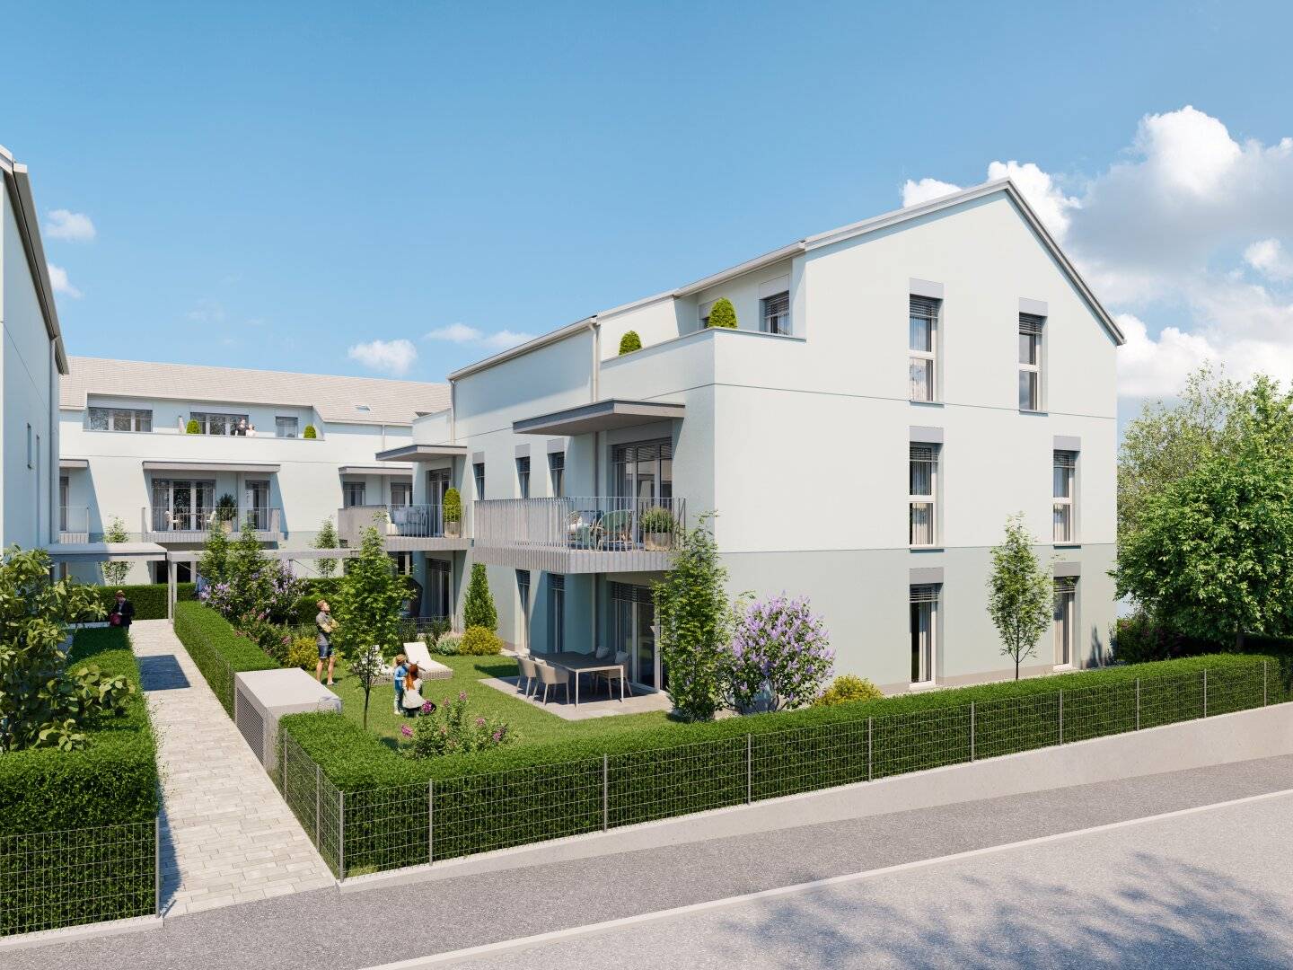
In an attractive location in Straßwalchen, a charming residential complex is being created that meets the highest living standards. Here you will find a selection of modern 2-, 3- and 4-room condominiums, which impress with their well-thought-out architecture and high-quality finishes. Enjoy sunny gardens, spacious terraces and balconies that invite relaxation and well-being. For additional comfort, a modern underground garage with elevator ensures comfortable and barrier-free living.
- 2-, 3- and 4-room condominiums
- Ca. 50 m² to 84 m² living spaces
- Private gardens, terraces and balconies
- One private cellar compartment each
- Two underground parking spaces per apartment included
- Elevator
- Visitor parking available
- High-quality hybrid construction
- Timber-frame construction
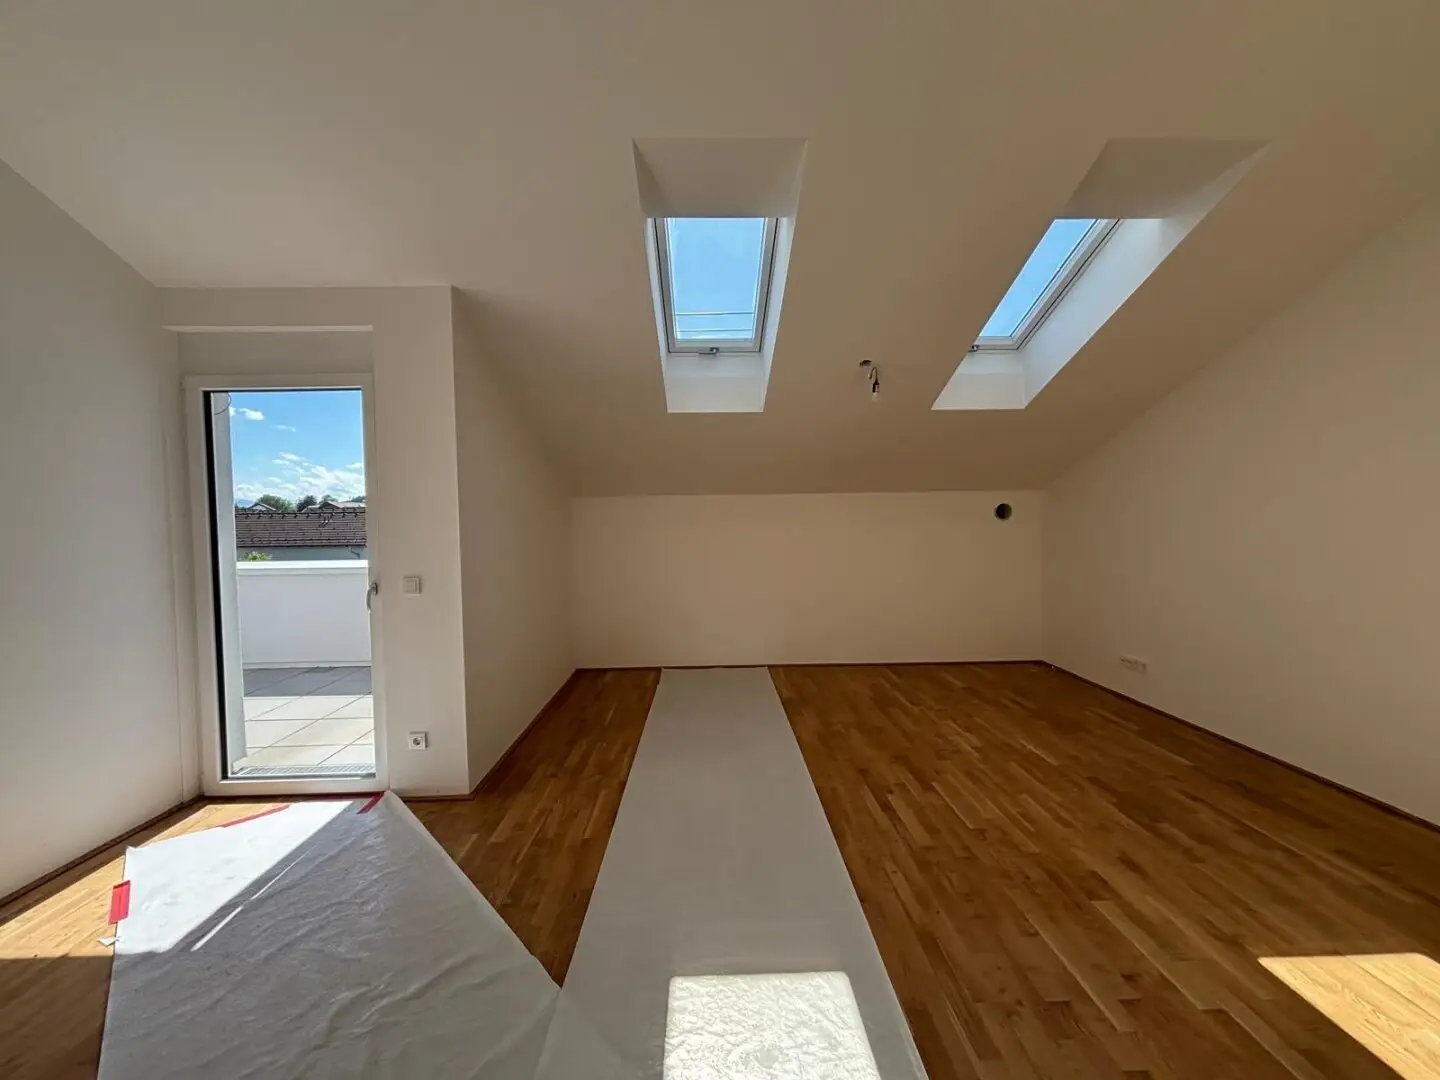
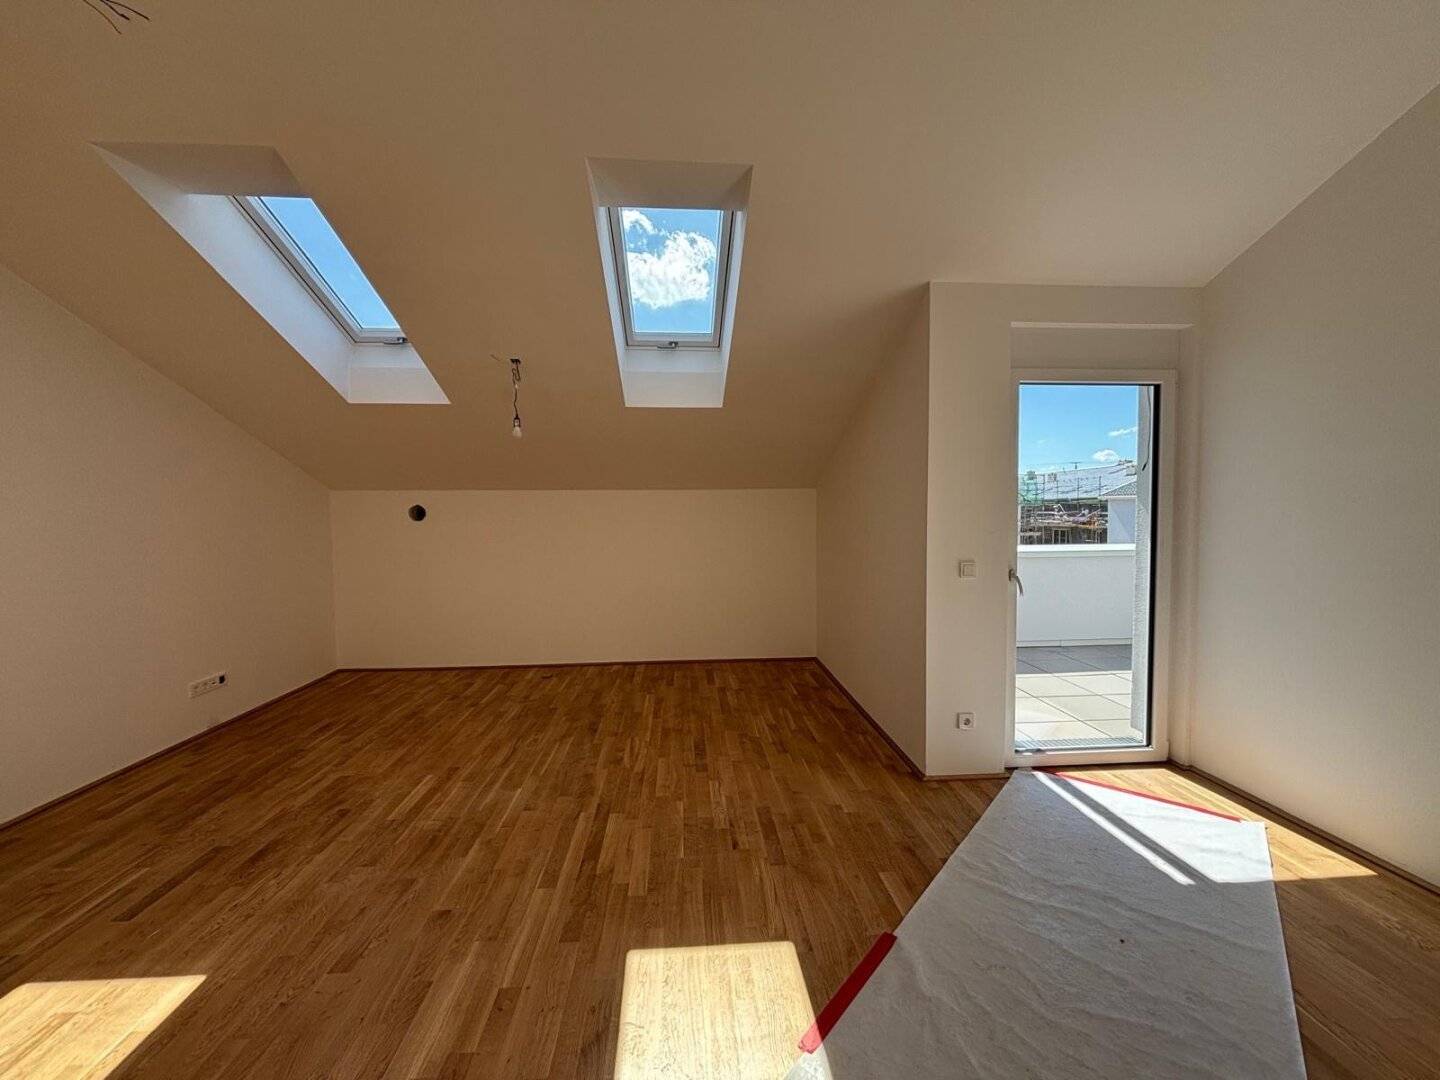
- Low-maintenance plastic windows
- Flooring: parquet flooring in oak
- Large-format tiles
- White interior doors with wooden frames
- Electrical empty conduits for sun protection
- District heating
- Photovoltaic system
- Underfloor heating
- Refined sanitary equipment
- Electrical empty conduits per underground parking space for future E-charging option
- High housing subsidy possible!
- Completion autumn 2026!
- Commission-free directly from the developer!
Ground floor
- H_Top02: 48,78 m² 298.000,00 € aktiv
- D_Top03: 51,1 m² 298.000,00 € aktiv
2nd Floor
- F_Top05: 67,99 m² 418.000,00 € aktiv
- G_Top05: 67,94 m² 418.000,00 € aktiv
- F_Top06: 68,23 m² 428.000,00 € aktiv
- G_Top06: 68,18 m² 428.000,00 € aktiv
- E_Top09: 79,61 m² 458.000,00 € aktiv
- D_Top09: 79,61 m² 458.000,00 € aktiv
- E_Top10: 71,09 m² 438.000,00 € aktiv
- D_Top10: 71,09 m² 438.000,00 € aktiv
Infrastructure / Distances
- Health
- Doctor <500m
- Pharmacy <1.000m
- Children & Schools
- School <1.000m
- Kindergarten <1.000m
- Nearby amenities
- Supermarket <1.000m
- Bakery <1.000m
- Other
- ATM <500m
- Bank <500m
- Post <1.000m
- Police <1.000m
- Transport
- Bus <500m
- Train station <500m
- Distances as the crow flies / Source: OpenStreetMap
Around 5204
Straßwalchen
Loading map
Building amenities
- Balcony
- Balcony facing south
- Balcony facing west
- Underground parking
- Elevator
About your broker


Viktoria Wohnbau Vertrieb
Viktoria Wohnbau GmbH57Listings on Lystio
5Months on Lystio
Videos & documents
- Video Wohnprojekthttps://youtu.be/pnAbEFn06Pg
- Video Projekthttps://youtu.be/hy3vKKxJSJo
- Video Gartenhttps://youtu.be/e2N01y9yYLQ
Ask Viktoria Wohnbau directly
Viktoria Wohnbau knows this place inside out!
Viktoria Wohnbau usually responds within a few hours.