

Penthouse with rooftop terrace and garden at Professorfeld
Around 5023 Guggenthal- 108 m²
- 4 Rooms
- 2 Baths
More details
About this apartment
Salzburg/Professorfeld: Traumhaft schöne Maisonette über zwei Ebenen – außergewöhnliche Außenflächen, 2 Terrassen & Balkon
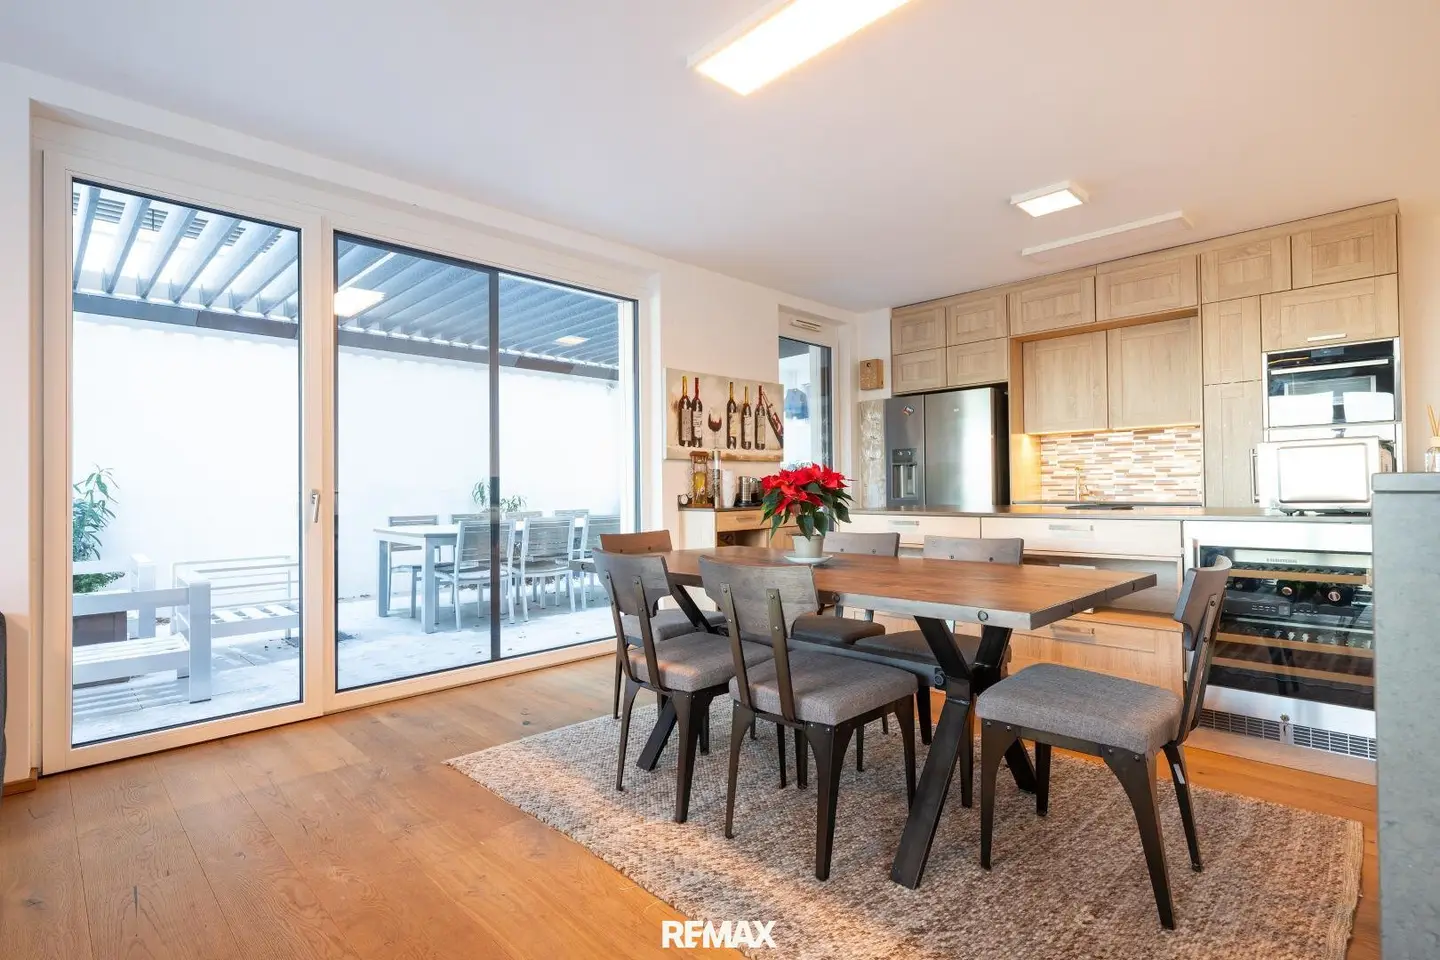
This maisonette is a lucky find: two levels, three bedrooms, three outdoor areas – in a sought-after location on Professorfeld in Salzburg. With a living area of approx. 108 m², it offers a clear, modern spatial concept with plenty of light, privacy and stylish furnishings.
Built in 2019, the apartment combines architectural clarity with high-quality technology. Generous window areas, a covered balcony, an approx. 33 m² heated roof terrace with controllable roofing and a garden with approx. 82 m² garden as well as an adjoining terrace with approx. 29 m² noticeably extend the living space to the outside.
The lower floor serves as a quiet private zone with three bedrooms, two stylish bathrooms and a separate WC – all bedrooms with direct garden access. Whether retreat, home office or guests – a lot can be realized here.
Upstairs opens up a spacious living and dining area with an open-plan designer kitchen and direct access to a terrace and a balcony. The well-thought-out furnishings range from Neff appliances to a wine refrigerator.
Two parking spaces in the underground garage are also sold with the property, which can be purchased for an additional 25,000 € per parking space and are also suitable for larger vehicles.
The location on Professorfeld – in the well-connected Guggenthal – offers a rare combination: quiet, green, strong infrastructure. Supermarkets, schools, kindergarten, bus and train are reachable in a few minutes. Ideal for families, working people or anyone looking for something special.
Special feature: The property is neither located in a second-home restriction municipality nor in a second-home restriction area. Likewise, according to the zoning plan, there is no purple boundary line around the corresponding zoning area – this creates additional flexibility in use.
We expressly point out that the sale will take place for reasons of equal opportunity as part of a transparent digital bidding process (DAVE) and that the listed offer price is to be understood as the minimum price for submitting a purchase offer. After an inspection appointment, you will receive an invitation from us by email including a link to the bidding process. This makes the entire process fair, transparent, uncomplicated and simple for you.
You have become curious and want to learn more? Great.
We will be happy to send you more details about this property. Simply provide your complete data in the contact form, send it and you will immediately receive a detailed exposé digitally in your inbox. Your data is of course confidential.
We ask for your understanding that we can only process written inquiries or coordination regarding the viewing appointment with complete name, address, e-mail address and telephone number, as we are obliged to do so to the owner. Please bring photo ID with you to the viewing. Of course, your data will be treated confidentially.
We point out your 14-day right of withdrawal (according to § 11 FAAG). We will be happy to act for you before the expiry of the 14-day withdrawal period if you request us in accordance with the law (FAAG) and explicitly (preferably by e-mail). If the purchase contract/rental contract does not come about, our activity for you is completely free of charge.
Tip: Only on www.remax.at will you find new RE/MAX properties earlier and completely.
Infrastructure / Distances
- Health
- Doctor <2.000m
- Pharmacy <2.000m
- Clinic <3.500m
- Hospital <3.750m
- Children & Schools
- School <2.250m
- Kindergarten <2.250m
- University <4.250m
- Secondary School <3.000m
- Local supply
- Supermarket <1.750m
- Bakery <1.750m
- Shopping center <2.750m
- Other
- Bank <2.250m
- ATM <2.250m
- Post <2.250m
- Police <2.250m
- Transport
- Bus <500m
- Highway access <3.000m
- Train station <2.750m
- Airport <7.750m
Distance information as the crow flies / Source: OpenStreetMap
Around 5023
Guggenthal
Key information
Amenities
- Underground parking
- Garage
- Carport
- Elevator
- Bathtub


Total purchase price
About your broker


A second look
Ask Thomas directly
Thomas knows this place inside out!
Thomas usually responds within a few hours.