
Salzburg/ANIF: Open plan "House in House" - near Zoo Hellbrunn
Around 5081 Anif- 157 m²
- 1 Bath
More details
About this apartment
Construction project
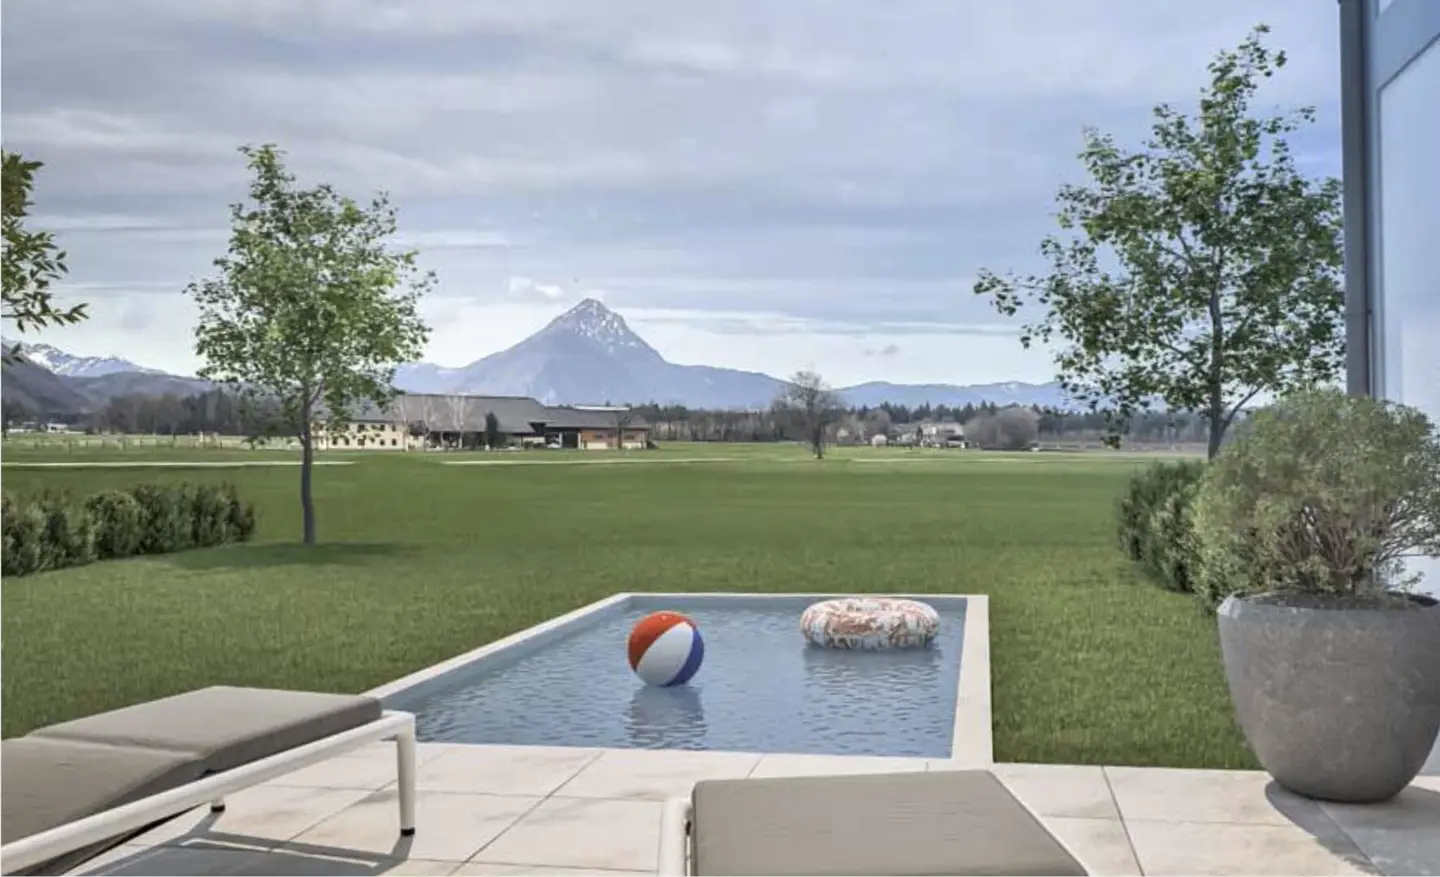
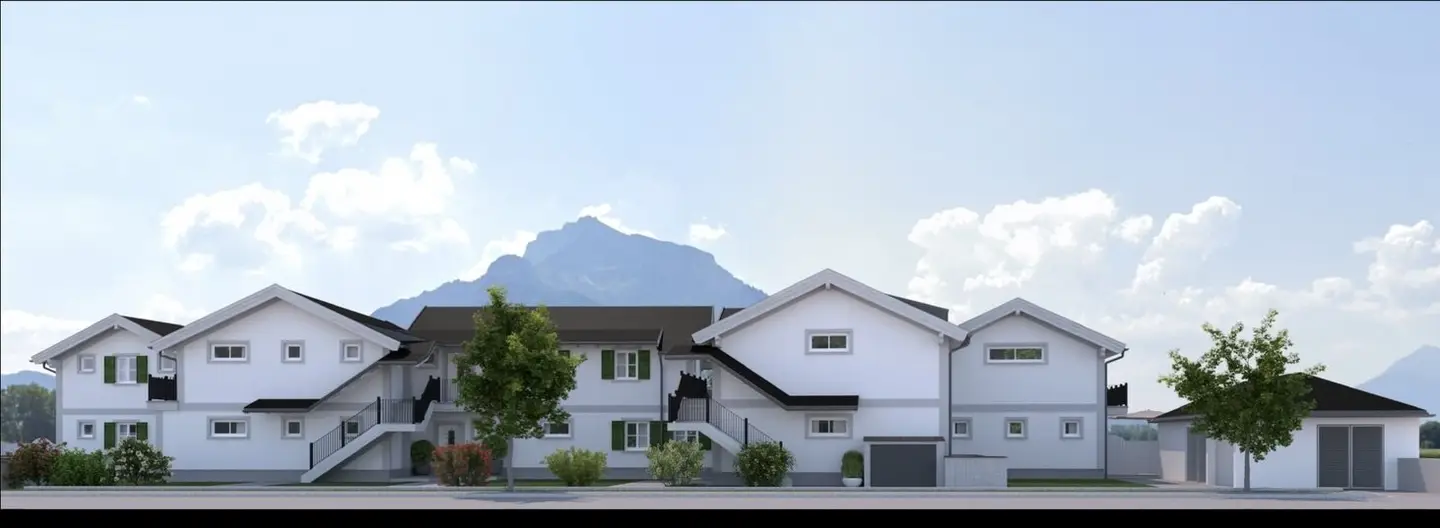
The timeless design adopts the regional building style while remaining unique and individual. A building that endures for generations! In the planning, consistent attention was paid to the maximum usability of our valuable treasure – land and soil - . Value retention is the priority. One of the few planning specifications was – we want to be able to hammer nails into the walls! Therefore consistently no full thermal insulation and no reinforced concrete construction! For healthy building physics, brick construction with internal insulation is the right solution. Highest energy efficiency remains guaranteed. Through the interlocking of the building parts and the creation of sightlines, we give the impression as if five buildings stand wall to wall. Like a slowly grown village. Through this construction method, the units are individually distinguished from one another. Intimate spaces are created that belong only to the respective owner. Due to the north – south orientation of the building, you not only have the wonderful panorama of the Untersberg in front of you. Another advantage is that the entire building itself provides the sound insulation against the Hellbrunnerstraße running past to the east. To create an additional buffer for the living and sleeping rooms, supply rooms, bathrooms and toilets are primarily arranged on the street side. The existing garage in the north is being converted into a generous bicycle room and, with an additional access via Hellbrunnerstraße, into a modern waste management room. The way to the underground garage leads via a ramp that is snow-free in winter. With a width of almost three meters, the parking spaces are significantly larger than usual. Comfortable use is the priority, damage to neighboring vehicles becomes less likely. Large vehicles also find their place.
Apartment - Top 5
Between the southern property boundary and the building is the entrance to the ground floor. Via your private entrance in the underground garage you first reach the utility/storage room. Due to the generous excavation on the southern exterior wall, a living space flooded with daylight is created in the basement. Via the central staircase you reach the ground floor and further into the gable-open upper floor.
Equipment
- Unique building concept
- Highest quality execution
- Highest energy standards
- Brick construction
- No full thermal insulation necessary
- Smart building
- Photovoltaics
- Groundwater heat pump
- Underfloor heating and underfloor cooling
- Underground parking spaces wider than standard
- Fully electric-ready
- Private access / elevator
- Secured bicycle garage
- Sustainable wooden windows with 3-pane thermal insulation glazing
Location
The magnificent view of Kaiser Karl in his Untersberg, the popular zoo on Hellbrunner Berg or Hellbrunn Palace as a place of entertainment and pleasure. Mingle with the monkeys, enjoy the joie de vivre of the water features or listen in summer to the Jedermann calls from the Kapuzinerberg! There is countless to discover! The Salzkammergut, the many lakes and the mountains with their wonderful panoramas. All within your reach!
Nestled between Hellbrunner Straße and the cultural landscape, the generous Salzburg Süd landscape conservation area above all guarantees a panoramic view to the west of the Untersberg and the Alps that cannot be built over in the future.
Around 5081
Anif
Key information
Amenities
- Underground parking
- Elevator
- Bathtub
- Shower
- Storage


Total purchase price
About your broker

A second look
Ask Arnold directly
Arnold knows this place inside out!
Arnold usually responds within a few hours.