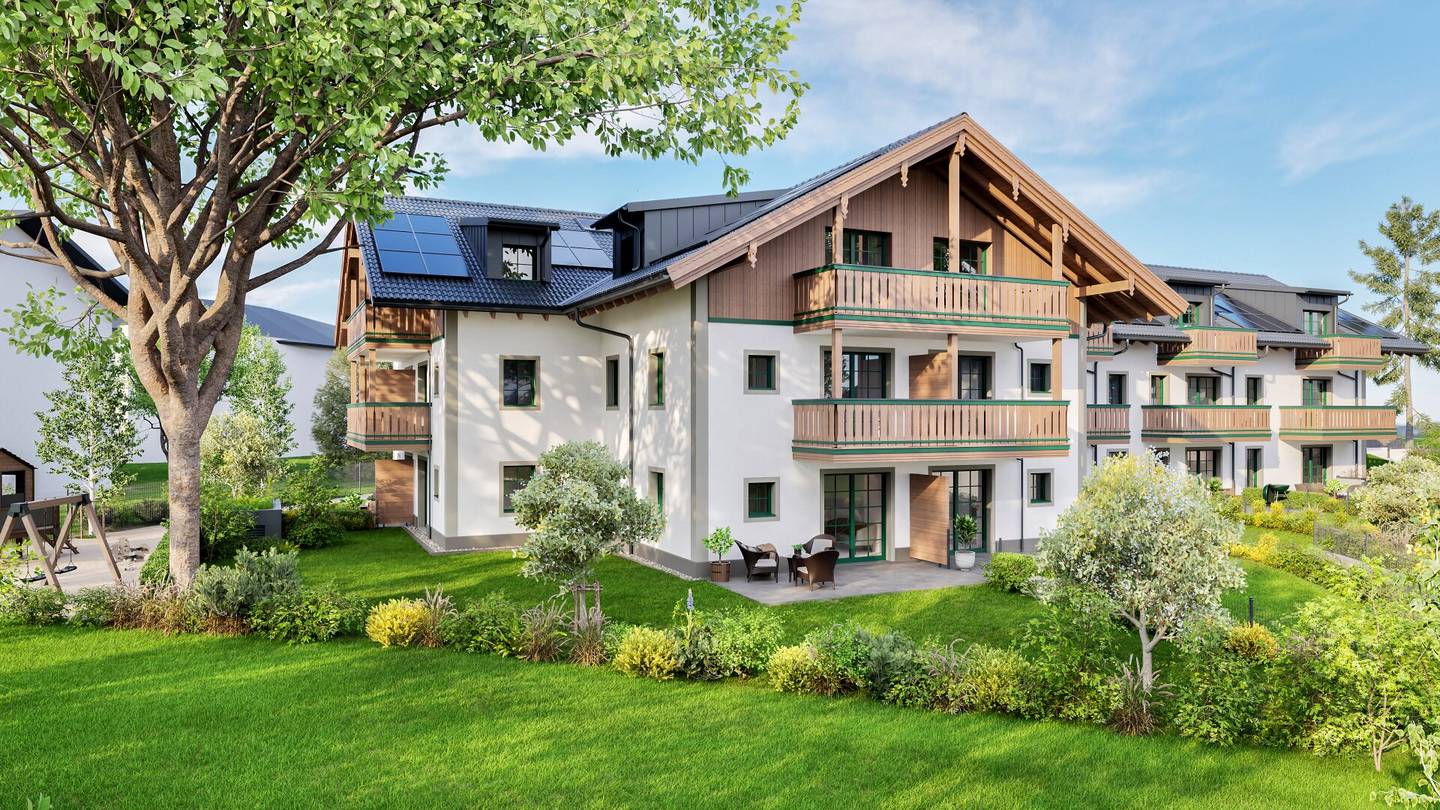


AUGARTEN, TOP 04: 3 room garden apartment with over 100 m² garden
Dr. Alois-Aigner-Straße 10, 5071 Siezenheim- 78 m²
- 3 Rooms
- 1 Bath
More details
About this apartment
If you value modern living with harmonious architecture and a high feel-good factor, our new residential project "Augarten" in Wals-Siezenheim will inspire you. Here you will find 19 high-quality equipped residential units with 2 to 4 rooms and living spaces of approximately 47 to 90 m². The well-thought-out, compact floor plans provide the perfect basis for every lifestyle and create a home that combines comfort and functionality.
Each apartment has a generous open space — whether balcony, terrace or garden — and is equipped with high-quality solid wood parquet floors and elegant branded ceramic tiles. The architecture of the project blends harmoniously into the quiet, traffic-calmed surroundings and conveys a unique feel-good factor.
Family happiness & living quality
This 3-room garden apartment with 78 m² living space combines a well-thought-out room concept, modern living comfort, and a private outdoor paradise - ideal for all who want to enjoy daily life to the full.
The generous entrance hall immediately conveys a sense of openness and thoughtful planning. Here a practical wardrobe with plenty of storage fits effortlessly, and from this central area the entire apartment is accessible.
The bright living/kitchen/dining area forms the communicative center of the new home. A modern kitchen, a cozy dining area and the living area with direct access to the outdoors create perfect conditions for a shared family life, relaxed hours or sociable evenings. An adjacent storage room provides additional comfort.
Notably, the over 106 m² private garden — a quiet outdoor refuge for relaxing, playing and enjoying. The apartment features a modernly equipped bathroom as well as an additional guest toilet.
Framing this attractive family offering is a basement storage room, an underground parking space, as well as an additional open parking space.
Key data
Top 04: 3-Room Garden Apartment
Living area: 78,81 m²
Garden: 106,96 m²
Terrace: 17,25 m²
Cellar: 3,48 m²
Purchase price of apartment: EUR 626.000,00
Purchase price open parking: EUR 9.000,00
Purchase price TG space: EUR 33.000,00
Purchase total TOP 04: EUR 668.000,00
Elegant furnishing details & living highlights
Our furnishing details are chosen with care and, through their solidity and quality, create added value that you will enjoy for a long time. They create a unique atmosphere that carries your personal touch and offers a high level of comfort:
- High-quality solid wood parquet floor
- Wide selection of refined tiles in the 30x60 cm format
- Tastefully chosen sanitary fittings with elegant branded sanitary ceramics and designer fixtures
- Generous open spaces in the form of gardens, balconies or terraces
- Charming, timeless architecture
- Sustainable energy concept through geothermal energy and photovoltaic system
Contact
For detailed information about our new development, our team is very happy to assist you:
Mike Mederake: +43 664 886 206 89
Christina Lemberger +43 664 884 925 52
We look forward to hearing from you!
Not found anything yet? We will inform you about suitable property offers before anyone else.
Create your individual search agent now at the following link. We will send you suitable properties exclusively in advance.
Create search agent - https://hillebrand-immobilienmakler.service.immo/registrieren/de
Dr. Alois-Aigner-Straße 10
5071 Siezenheim
Key information
Amenities
- Parking
- Underground parking
- Outdoor parking
- Elevator
- Shower


Total purchase price
About your broker


A second look
Ask Mike directly
Mike knows this place inside out!
Mike usually responds within a few hours.