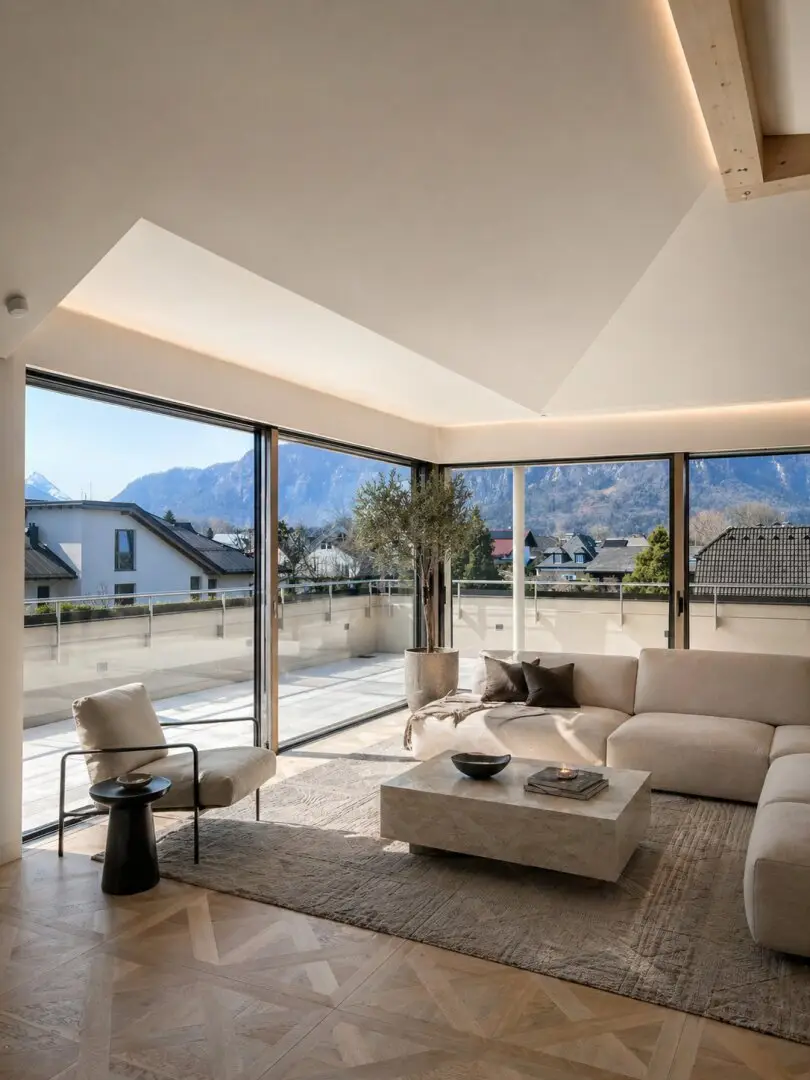


Dream 3-Room Penthouse with View of the Mountain Panorama in Anif
Around 5081 Anif- 140 m²
- 3 Rooms
More details
About this apartment
The project
High-quality living standards combined with nature and luxury. That is what the “Wohngarten Anif” stands for.
Those who have high expectations of life, want to live in a green setting and at the same time wish to be able to immerse themselves in city life at any time will find the perfect new home in the “Wohngarten Anif”.
Well-kept hedges, local tree growth and generous green spaces – the “Wohngarten Anif” fits ideally into the surrounding neighborhood. A quiet and friendly spot, divided into five modern residential buildings. These are arranged around the inviting main square, which becomes a meeting zone for the neighborhood. The elegant residential buildings are designed to always face the light. Generous terraces and balconies, combined with large window fronts, show how effortlessly nature becomes part of one’s own living and lifestyle. Details such as the avenue of native deciduous trees along the access road also show that proximity to nature is highly valued here.
Generous window fronts give the view of Anif’s greenery space, allow the sun to make the light oak floor shine and fill the entire living area with a feeling of peace and luxury. Through the open room layout, indoors and outdoors meet. The result is a harmonious balance between spaciousness and a sense of security. Particular attention was paid to high-quality materials and surfaces in order to create the feeling of an elegant but never intrusive luxury. This clear design language can be found in all rooms, from the living area through the kitchen to the bathroom.
At the “Wohngarten Anif”, terraces, balconies and gardens play a decisive role. They are the connection between living space and nature. They convey the feeling that the well-kept Anif landscape gently becomes part of your living room. Let this proximity to nature take effect. You will soon notice how much more comfortable you feel when indoors and outdoors complement each other perfectly.
Penthouse E10
Penthouse E10 is located on the 2nd upper floor of the northernmost building and can be reached directly and conveniently via the elegant staircase or the lift. As soon as you enter, the apartment conveys an extraordinary sense of spaciousness, brightness and living comfort.
The centerpiece is the open-plan living, dining and kitchen area, which flows seamlessly into the generous roof terrace. This creates a light-filled living space that invites you to enjoy, relax and socialize.
The private retreat area contains the bedrooms with direct access to the respective bathrooms and WCs. A second roof terrace and a cozy balcony extend the living space outdoors and create additional retreat options.
Fine materials, a well-designed floor plan and intelligent storage solutions, including storage rooms and the optimal use of the roof areas, give this penthouse apartment its special residential value. The spacious terraces offer an impressive, unobstructed view of the surrounding mountain panorama and make every moment a special living experience.
The special features are included in the current price:
- Wooden flooring, special production, oak panel parquet, handmade
- Bathroom tile covering, special decor
- Natural stone terrace floors
- Special features for sanitary fixtures
- Ventilation system using groundwater cooling
- Electrical installation – bus system
- Steam shower system in natural stone with special shower system
- Freestanding bathtub in natural stone
- Sauna system
- Fireplace system in natural stone and viewing window
A separate guest WC next to the cloakroom provides additional comfort and emphasizes the well-thought-out living comfort of this exclusive property. A generous cellar compartment perfectly rounds off this exceptional offer.
2 underground parking spaces in the immediate vicinity of the lift are designated for this unit. These can be purchased for an additional charge of 57,000 €.
The operating costs include the maintenance fund and heating costs. Heating is provided to a high-quality and modern standard by means of a groundwater heat pump and underfloor heating.
Around 5081
Anif
Key information
Amenities
- Underground parking
- Outdoor parking × 2
- Elevator
- Bathtub
- Shower


Total purchase price
About your broker


A second look
Ask Erdem directly
Erdem knows this place inside out!
Erdem usually responds within a few hours.