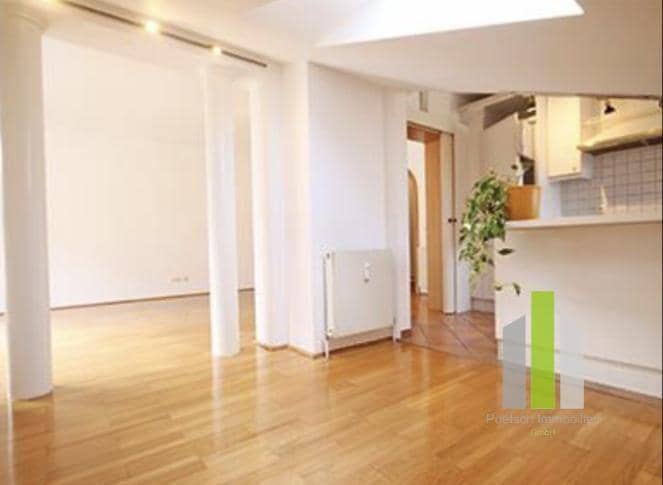


Bright apartment with Untersberg view and two balconies
Around 5082 Glanegg- 79 m²
- 3 Rooms
- 1 Bath
More details
About this apartment
Address: 5082 Glanegg, Fürstenbrunn / Salzburg Land
Usable floor space: approx. 79 m2
Rooms: 3
Sale price: EUR 387,000.00
The location: Fürstenbrunn
Living at the foot of the legendary Untersberg
“Fürstenbrunn near Salzburg is one of the most popular and exclusive suburban locations, directly southwest of the city of Mozart. Here, rural idyll combines perfectly with urban proximity.”
Exclusive quality of life on the outskirts
The apartment is located in idyllic Glanegg-Fürstenbrunn. Only approx. 10 kilometres from Salzburg city centre, this location offers an incomparable living experience amid a natural and traditional environment. Whether being active on the Untersberg (hiking, climbing, skiing) or enjoying relaxing walks along the Glan – local recreation begins right outside your front door.
Excellent infrastructure
Despite the wonderful quiet location, excellent everyday infrastructure is provided: the school, kindergarten and bus stop are conveniently within walking distance. The surrounding local suppliers as well as the provincial capital Salzburg can be reached within a few minutes by car or public transport.
Property details at a glance:
- Location: 5082 Glanegg-Fürstenbrunn
- Floor: 2nd upper floor (attic with charming sloping ceilings)
- Apartment type: 3-room apartment
- Usable floor space: approx. 79 m2
- Balconies: 2 separate balconies (approx. 8.12 m2 in total – 4.62 m2 & 3.50 m2)
- Car parking space: carport for exclusive use
- Basement: Own, spacious basement compartment of approx. 6.34 m2
- Residential community: Very well-maintained, family-style building with only 8 residential units (built 1992)
Living comfort & layout
Move in and feel at home in approx. 79 m2
The centrepiece of this excellently laid-out apartment is the harmonious combination of the sun-drenched, spacious living room and the functional, bright fitted kitchen. An integrated bar area and the dining area nestled cosily beneath the sloping ceiling invite you to spend sociable hours with family and friends.
From the main balcony, you can enjoy an unobstructed, enchanting view of the majestic Untersberg. Two comfortable bedrooms, a separate WC and a spacious hallway with practical built-in units complete the first-class range of rooms. One of the bedrooms has its own quiet second balcony.
Room layout:
- Living room: approx. 24.80 m2 (access to the main balcony)
- Dining area: approx. 5.76 m2 (integrated into the living area)
- Kitchen: approx. 8.97 m2 (including fitted kitchen & counter)
- Bedroom 1: approx. 12.06 m2 (access to balcony 2)
- Room 2: approx. 11.20 m2 (flexible as office/children’s room)
- Comfort bathroom: approx. 5.60 m2 (with shower and washbasin)
- Hallway/entrance: approx. 9.00 m2 (generously laid out)
- Guest WC: approx. 1.60 m2 (separate)
Special highlights:
- Sunny prospects: Two balconies guarantee sunshine at different times of day.
- Storage wonder: Built-in wardrobes in the hallway and a large basement compartment.
- Comfort bathroom: Modern bathroom with a bright window, shower, large washbasin and towel radiator.
- Community: Private laundry room available in the building.
Data, figures & facts
Purchase price EUR 387,000
Operating costs (BK) approx. EUR 350 incl. heating cost advance payment
Technical property data
- Year built 1992 (Very well-maintained condition)
- Heating gas central heating
- Energy certificate HWB: 69 kWh/m2a | fGEE: 1.14
- Additional features awning on the living room balcony, high-quality parquet and tiled floors
Interested? Arrange a viewing appointment!
Experience the “Untersberg magic” during a personal viewing.
We look forward to hearing from you, stating your complete details.
Due to previous business cooperation (follow-up business), we would like to point out that there is an economic close relationship with the seller.
Björn Benjamin Wenner
Poetsch Immobilien
Tel: +43 (0)664 88541402
Mail: [email protected]
Homepage: www.poetsch-immo.at
Information according to legal requirements:
Heating demand:69.0 kWh/(m²a)
Heating demand class:A
Total energy efficiency factor:1.14
Around 5082
Glanegg
Key information
Amenities
- Carport
- Shower
- Storage
- Fitted kitchen
- 8m²Balcony × 2


Total purchase price
About your broker

A second look
Ask Björn Benjamin directly
Björn Benjamin knows this place inside out!
Björn Benjamin usually responds within a few hours.