

Radegunder Straße 15A, 8062 Kumberg
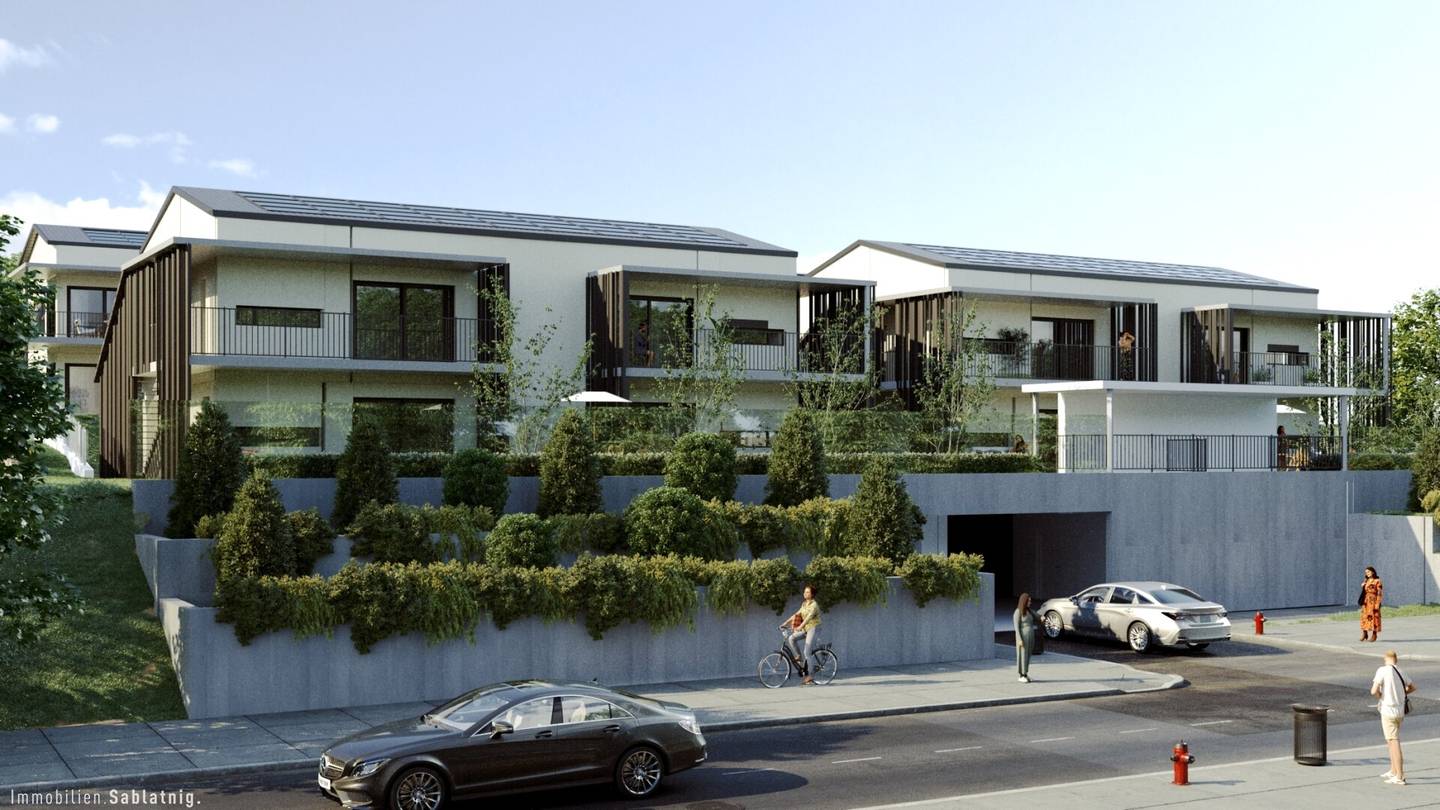
PROJEKT CITYside – Urban leben, naturnah genießen am Faßlberg bei Graz!
Radegunder Straße 15A, 8062 Kumberg336,000€
4,780€/m²
- 70 m²
- 3 Rooms
- 1 Bath
More details
Last updated on 07/14/2026
17 views
New build · Constructed in 2026
First occupancy
About this apartment
Project "CITY side" – Stylish living, sustainable living!
In a sunny, prime location in Faßlberg near Graz, an exclusive architect-designed project is being developed with only 16 high-quality built residential units.
Spacious rooms, noble fittings and a well-thought-out, barrier-free concept offer the highest living comfort. The proximity to Schöckl, good access to public transport and the project-associated E-Car sharing underline the attractiveness.
The modern design meets a first-class location with perfect connections to Graz, Weiz and Gleisdorf – a home that redefines quality of life.
Key data:
- House B2 - Ground Floor TOP 15A/3:
- 3-room apartment (70.30 m²); corner terrace; garden area; basement compartment; 2 underground parking spaces
- You can look forward to an attractive ground-floor apartment that features a lovely 22 m² corner terrace and a southwest-facing garden of about 115 m².
- Through a well-thought-out layout it convinces with two spacious rooms and an open living-dining area with comfortable ceiling heights. The generous window areas, which are stylishly integrated into the kitchenette, give the room a bright and modern ambiance. The high-quality finish with beautiful parquet floors and large-format tile design speaks for a stylish and appealing living quality.
- This attractive apartment features a generous foyer, a spacious bathroom and two WCs. For enormous storage there is a practical storage room in the apartment and an extra-large basement compartment.
- Sale price apartment:___________336.000,00 €
- Sale price 2 underground parking spaces:____40.000,00 €
- The acquisition of the underground parking spaces is mandatory! The purchase price is turnkey!
- Operating costs are included in the calculation.
- Architects' planning - modern & appealing design
- Small exclusive residential complex - 4 building bodies - 2 stories - 16 apartments
- Barrier-free access
- Living spaces from 48 to 91 m²
- Energy-efficient heating system LWP + PV
- Comfortable ceiling height 2.65 m
- E-Carsharing - a project-associated electric car - for climate-friendly, individual mobility
- Underground garage with 26 parking spaces, including 2 barrier-free spaces
- Generous open spaces & terraces & balconies
- Best connections to Graz, Weiz and Gleisdorf
- Modern open living concept
- Comfortable ceiling height & 3 well-cut rooms
- Large living/dining room with open kitchen
- Large window surfaces
- Spacious bathroom with barrier-free shower
- 2 toilets
- Storage room in the apartment & extra-large basement compartment
- SW-oriented large corner terrace & garden
- Energy-efficient LWP & PV & underfloor heating with integrated cooling
- 2 underground parking spaces (13.25 m² & 17.50 m² barrier-free!)
Radegunder Straße 15A
8062 Kumberg
Loading map
Key information
Rooms
3 rooms · 1 bath · 2 toilets
Size
70,3 m² living area · 2,7 m Room Height
Energy details
Available
Amenities
- 22,6m²Terrace

Total purchase price
336,000€
4,780€/m²
Agent commission
3% des Kaufpreises zzgl. 20% USt.
About your broker


Gertrud Sablatnig MBA
Immobilien Sablatnig79Listings on Lystio
2Months on Lystio
A second look
Floor plans
Ask Gertrud directly
Gertrud knows this place inside out!
Gertrud usually responds within a few hours.