Wohnung near TU Inffeld Neubau Erstbezug Balkon
Around 8010 Graz-Sankt Leonhard- 57 m²
- 3 Rooms
- 1 Bath
More details
About this apartment
Peter offers variety!
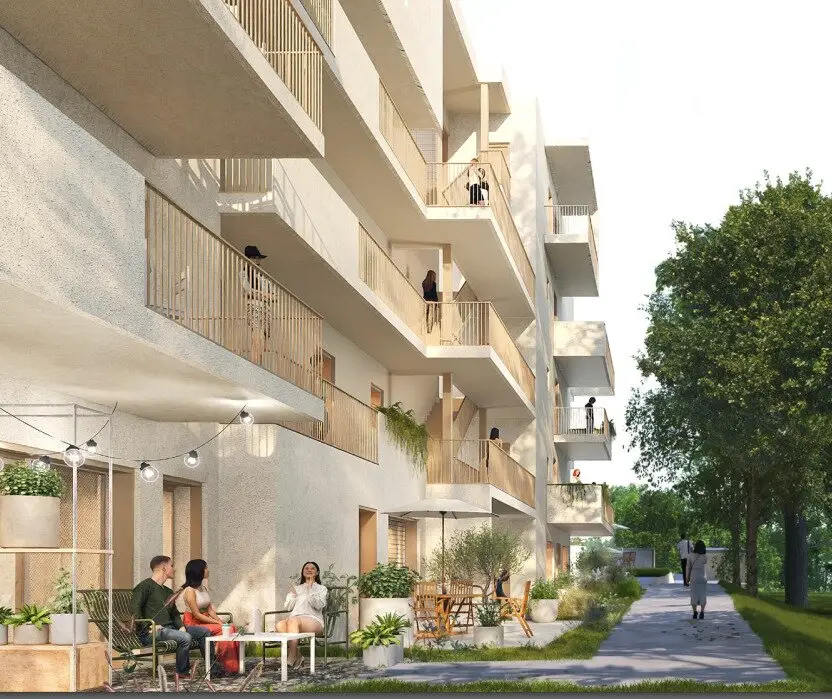
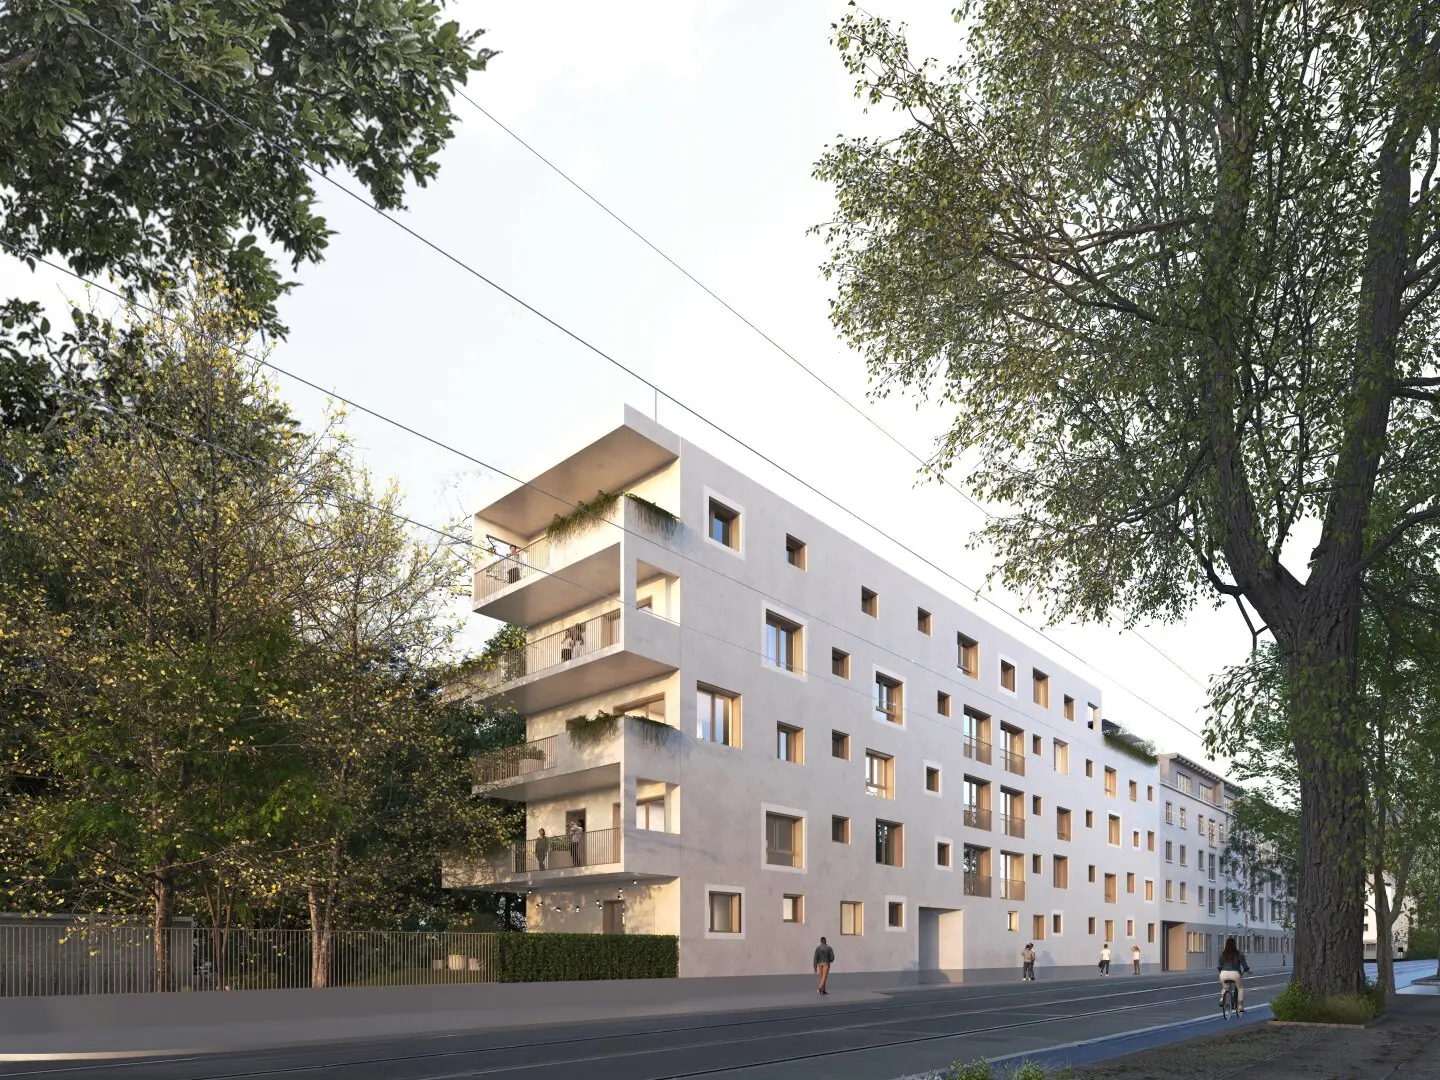
Everyone knows Petersgasse — here vibrant city culture and high quality of life meet. The proximity to the TU, combined with an excellent infrastructure and short distances, shapes the image of this popular district. In the midst of this special environment, Peter arises—a housing project that unites modern living with contemporary architecture. 17 apartments, distributed over five floors, offer well-thought-out floor plans for a variety of needs. The apartment types range from 2- and 3-room apartments to the exclusive penthouse. At the center of planning are clever, functional layouts: Each apartment convinces with open, bright living-dining areas and private outdoor spaces in the form of a balcony or terrace. Generous glazing brings lots of daylight into the rooms and creates a welcoming atmosphere. The clear room layout ensures optimal light conditions and harmoniously separates living and resting areas.
For the highest comfort, a modern equipment with barrier-free elevator. Bicycle parking spaces and energy-efficient building technology round off the offer – a plus for sustainable quality of life.
Peter can do a lot!
Bright rooms, well-thought-out floor plans and high-quality fittings create a living environment of a high standard. For investors, the project offers outstanding opportunities. Attractive tax models, including a small builder model with apartment allocation, make this property particularly interesting. Additionally, the concept enables both short-term rental and tourist rental. A comprehensive all-round carefree package guarantees an easy and professional handling. Owner-occupiers also get their money's worth in Petersgasse. The urban location, the modern construction and the pleasant living atmosphere create the best conditions for a long-term home. Notably, the exclusive penthouse, which has its own underground parking space in the adjacent building.
Space layout:
The inviting entrance hall greets you in style and provides a clear separation between the entrance and living area. The separate WC with a hand basin and a window offers additional comfort. The modern bathroom is equipped with a level-access shower, toilet, wash basin, and a washing machine connection, and has a window that provides natural light and good ventilation.
The spacious living and dining area with an integrated kitchen forms the heart of the apartment. The open concept creates a bright and friendly living atmosphere and provides direct access to the balcony, which extends the living space outward. The quietly located bedrooms invite relaxation, both have access to the balcony.
For you, in summary:
- First occupancy apartment - about 57,14 m² living area
- 3-room
- 1st floor
- Approx. 33,40 m² balcony
- Elevator comfort
- Absolute space wonder - little m² many rooms
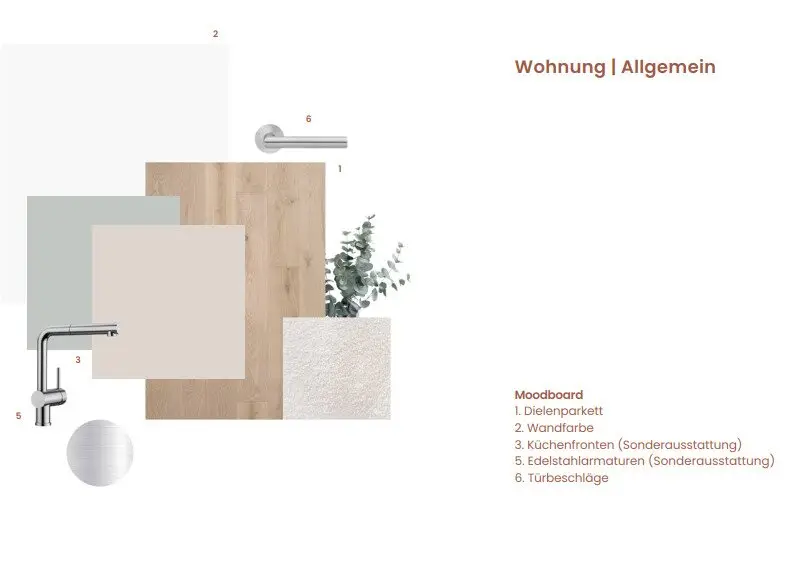
- Equipment such as parquet floors, ladder radiators, electric sun protection, PVC-aluminium windows, ...
- Room layout can still be designed
- Finish options can still be chosen
- Construction start June 2026
- The building will be constructed in 'Klimaaktiv Silber' quality
- Net purchase price: € 345.697,--
- Commission-free for buyers!
Other apartment types are still available:
- 2-room from approx. 30 m² living area
- 3-room from approx. 55 m² living area
- Penthouse with balcony, roof terrace and underground garage
Are you convinced?
Please schedule today a non-binding viewing appointment with Ms. Karo Mihelic at 0664/61 47 047.
Note on familial or economic close relationship pursuant to § 30b KSchG and § 6 Abs. 4 MaklerG:
We would like to mention that such a close relationship may be able to affect the interests of the principal. The notice is therefore expressly and timely provided in accordance with the statutory disclosure obligation.
We would like to point out that there is a familial or economic close relationship between the broker and the third party to be brokered.
The broker acts as a dual agent.
Infrastructure / Distances
Health
- Doctor <500m
- Pharmacy <1.000m
- Clinic <1.500m
- Hospital <2.500m
Children & Schools
- School <500m
- Kindergarten <500m
- University <500m
- Higher education <1.500m
Groceries
- Supermarket <500m
- Bakery <500m
- Shopping center <500m
Other
- ATM <500m
- Bank <1.000m
- Post Office <1.000m
- Police <1.000m
Traffic
- Bus <500m
- Tram <500m
- Highway access <3.500m
- Station <1.500m
- Airport <8.500m
Distance as the crow flies / Source: OpenStreetMap
Around 8010
Graz-Sankt Leonhard
Key information
Amenities
- Elevator
- Bathtub
- Shower
- Wheelchair accessible
- Fitted kitchen


Total purchase price
About your broker


A second look
Ask Ilona directly
Ilona knows this place inside out!
Ilona usually responds within a few hours.