Geidorf apartment newly built balcony and garage
Around 8010 Graz- 52 m²
- 2 Rooms
- 1 Bath
More details
About this apartment
Timeless aesthetics meet the highest living quality!
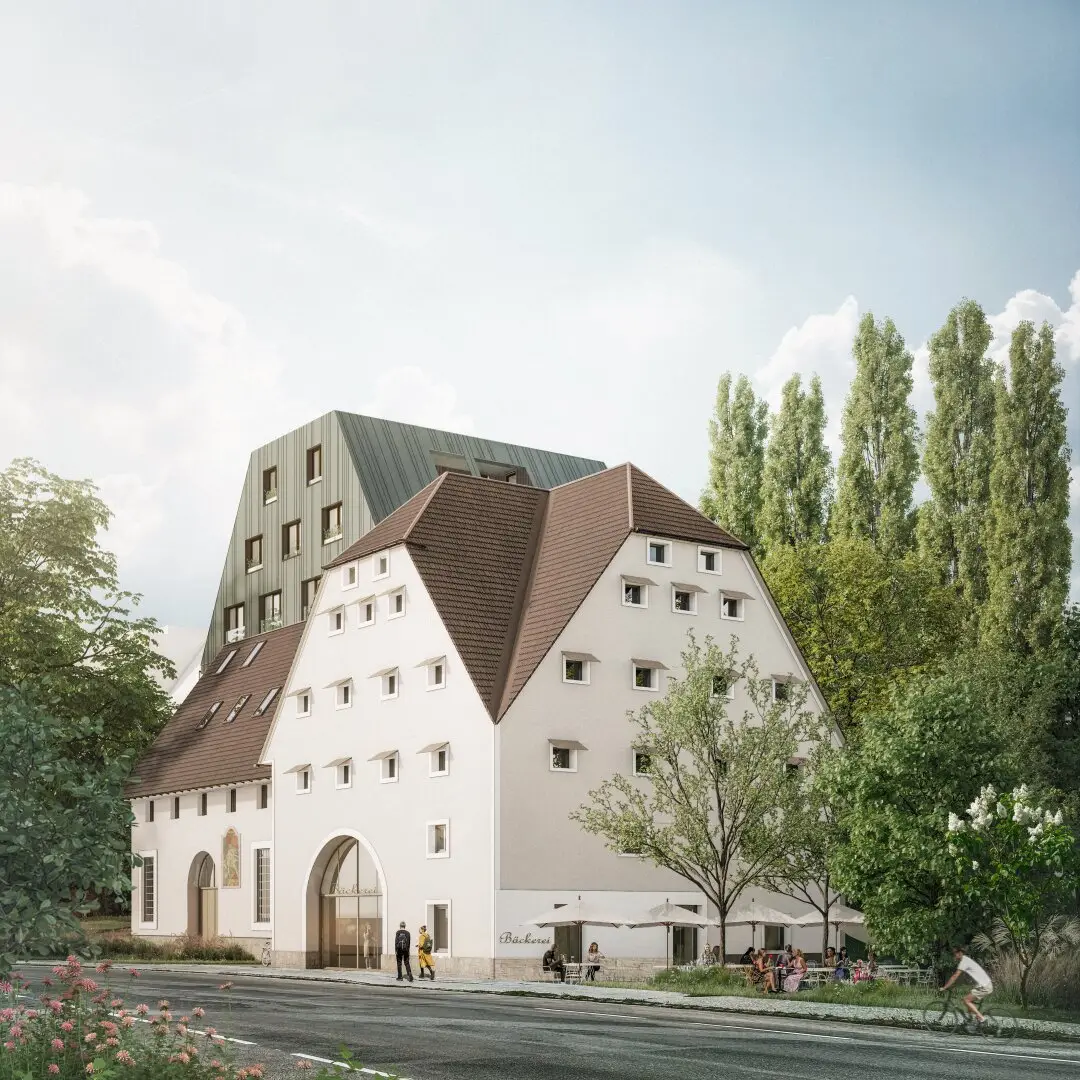
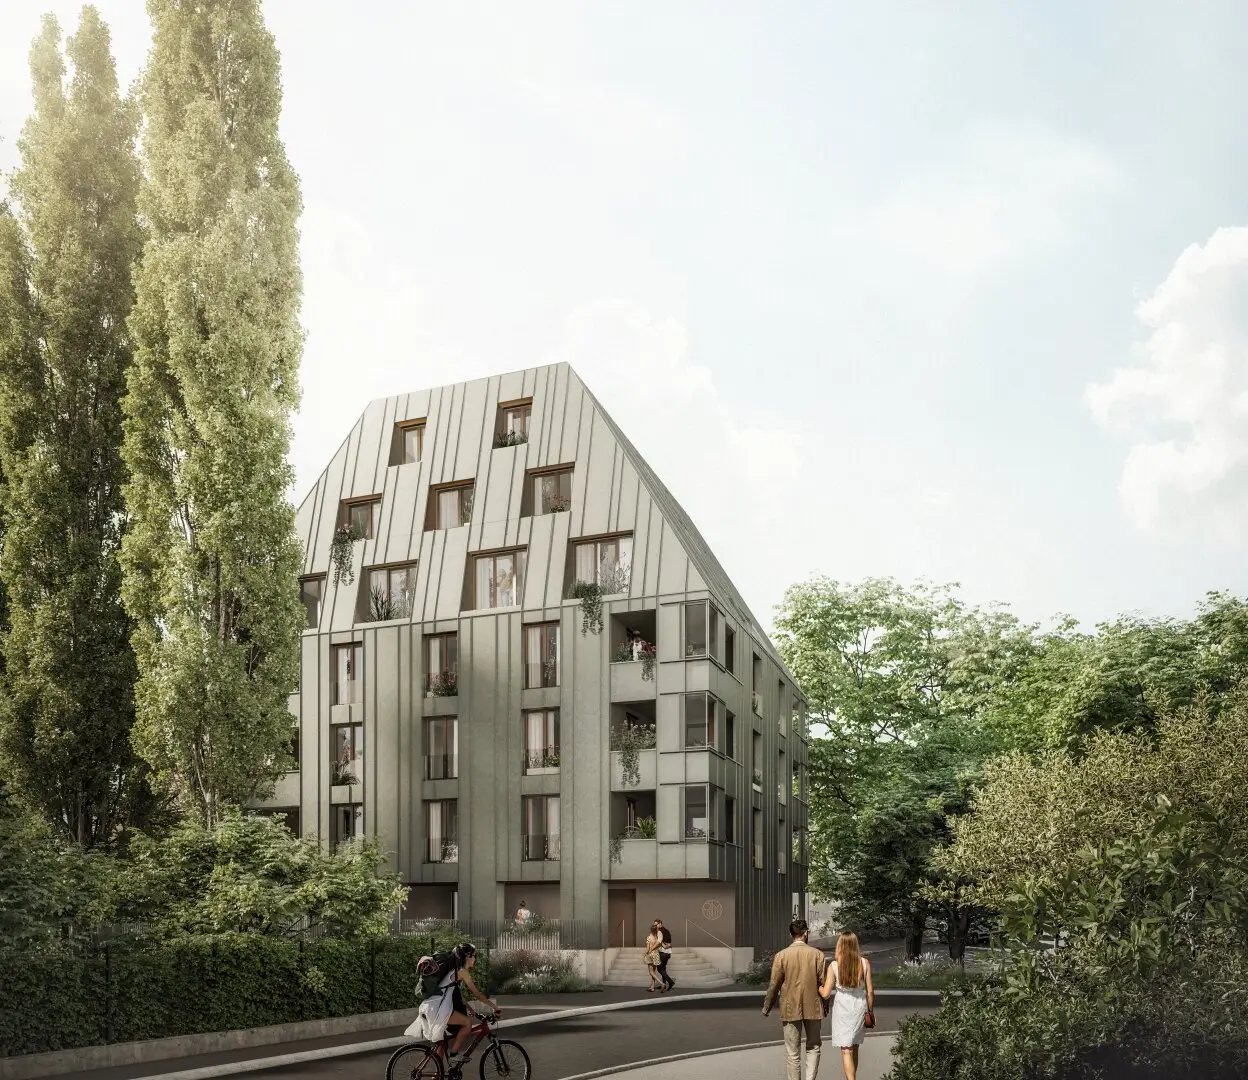
The special focus of the planning lies on clever and functional floor plans: Each apartment scores with open, bright living-dining areas, quiet bedrooms, practical storage spaces and private outdoor spaces such as balcony, loggia or terrace. Generous glazing brings a lot of daylight into the interior and creates a friendly atmosphere. The room layout guarantees optimal light conditions and ensures a clear separation of living and sleeping areas. For the highest level of comfort, a modern outfitting with barrier-free lift, an in-house underground garage, as well as storage rooms for each unit. A bicycle room and environmentally friendly building technology round off the picture – both a plus for sustainable quality of life. The Rottalmühle stands for urban living in one of Graz's most beautiful districts—with thoughtful architecture, comfort, high living quality and intelligent floor plans for the requirements of tomorrow. This is what life in Geidorf feels like!
Layout:
This thoughtfully planned apartment convinces with a clear structure and optimal use of space:
An inviting entrance hall leads into a room, offering versatile possibilities as a bedroom, office or guest room. A practical storage room with a washing machine connection provides additional storage. The separate WC with a hand basin as well as the elegant bathroom with a washbasin and a walk-in shower present themselves as modern and high-quality outfitted. From the living/dining area one reaches another bedroom with another access to the balcony. The bright living, dining and kitchen area forms the heart of the apartment with direct access to the balcony, inviting you to linger outdoors.
The apartment is, of course, barrier-free and offers the highest living comfort.
A home with history!
For you, in summary:
- First occupancy apartment - approx. 52.96 m² living area
- 3-room
- 4th floor
- Approx. 13.29 m² balcony
- Lift comfort, cellar compartment, underground garage
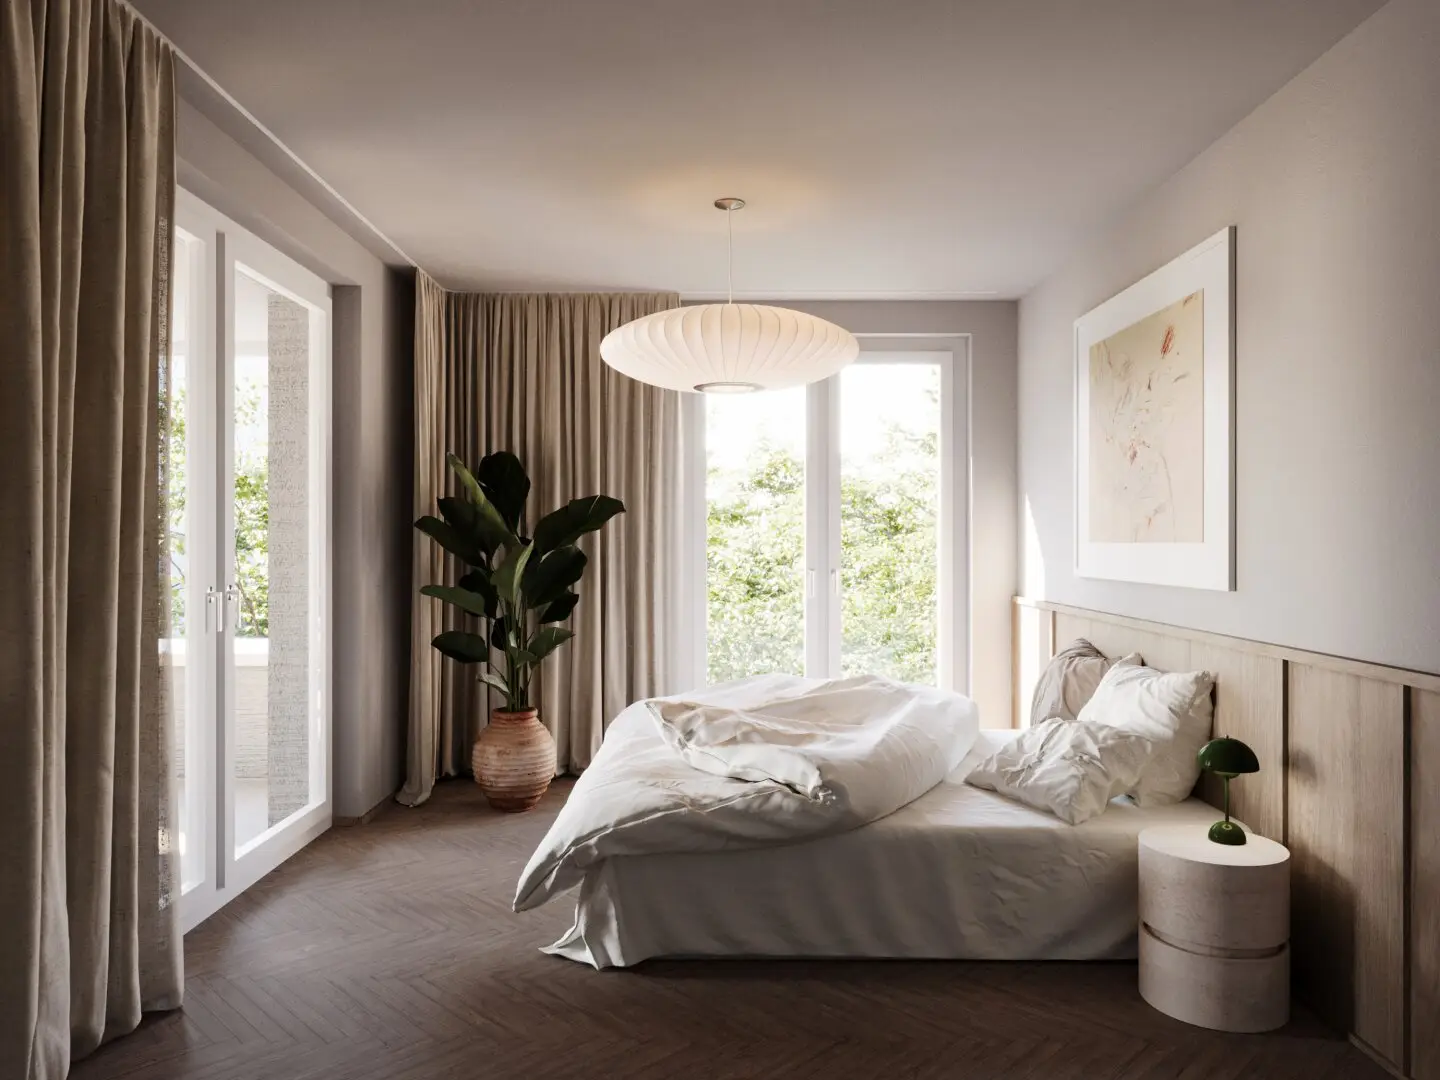
- high-quality fittings e.g. herringbone parquet, large-format porcelain stoneware, sanitary fixtures of the brand Villeroy & Boch, sash radiators, electric sun protection, wood-aluminum windows, ...
- Room layout can still be designed
- Finish options can still be chosen
- Approx. 2.60 m ceiling height
- Construction start August 2026
- The building will be erected in Klimaaktiv Silver quality
- Net purchase price for investors: € 392.142,--
- Commission-free for buyers!
- Further information at www.top-living.at/rottalmuehle/
Other apartment types are still available:
- 2-room approx. 51 m², terrace
- 3-room from approx. 65 m² to approx. 80 m² living space, terraces or loggias
- Further 4-room apartments with terraces or loggias
- Penthouse - with the lift directly into the apartment
The Rottalmühle stands for urban living in one of the most beautiful districts of Graz.
Schedule a consultation appointment today with Ms. Karo Mihelic at 0664/61 47 047.
Note on familial or economic close relationship pursuant to § 30b KSchG and § 6 Abs. 4 MaklerG:
We would like to mention that such a close relationship may be suitable to affect the interests of the principal. The notice is therefore explicitly and timely given in the sense of the statutory disclosure obligations.
We point out that there is a familial or economic close relationship between the mediator and the third party to be mediated.
The mediator acts as a dual broker.
Infrastructure / Distances
Health
- Doctor <500m
- Pharmacy <500m
- Clinic <1.000m
- Hospital <1.000m
Kids & Schools
- School <500m
- Kindergarten <500m
- University <1.000m
- Higher School <1.000m
Groceries
- Supermarket <500m
- Bakery <500m
- Shopping Center <2.000m
Other
- ATM <500m
- Bank <500m
- Post Office <500m
- Police <1.500m
Transport
- Bus <500m
- Tram <500m
- Railway Station <1.500m
- Motorway connection <5.500m
Distance as the crow flies / Source: OpenStreetMap
Around 8010
Graz
Key information
Amenities
- Underground parking
- Elevator
- Shower
- Storage
- Fitted kitchen


Total purchase price
About your broker


A second look
Ask Cara directly
Cara knows this place inside out!
Cara usually responds within a few hours.