
Apartment Penthouse two levels roof terrace
Hohenrainstraße 35, 8042 Graz- 181 m²
- 1 Bath
More details
About this apartment
Penthouse over the rooftops of St. Peter
In one of Graz's most desirable residential areas, this exceptional penthouse presents itself as a rare opportunity for people who value generous living space, privacy and architectural character.
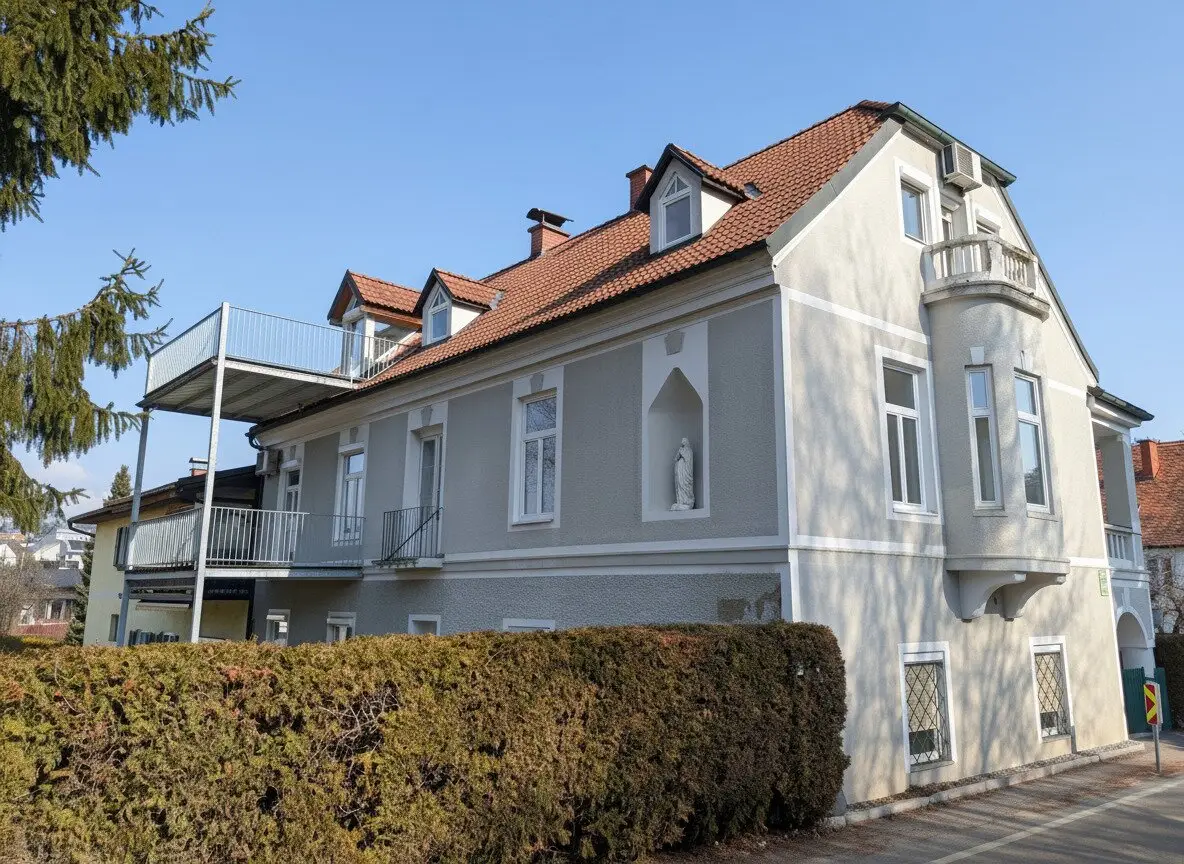
The apartment is located in a charming residential building with only four units and, on two levels, offers a living atmosphere that feels more like a house than a classic apartment.
The quiet neighborhood, characterized by well-kept single-family homes, underscores the special living quality of this address. At the same time, the apartment, due to its location on the upper level of the house, offers a high degree of privacy.
A special highlight is the attic spanning the entire length of the house, which, with its visible roof truss, dark wooden beams and a central fireplace, creates an atmosphere rarely found in modern new builds.
Large living space over two levels
The apartment extends over the 1st floor and the attic and offers an impressive living usable area of about 181 m².
1st floor: 61,41 m²
- Entrance hall – 9,58 m²
- WC – 2,66 m²
- Kitchen / dining area – 49,17 m²
The spacious kitchen forms a central hub with plenty of space for cooking, dining and socializing.
Attic: 119,78 m²
- Living room / Living lounge – 71,15 m²
- Bathroom / WC – 13,13 m²
- Bedroom – 35,49 m²
The living room in the attic, with its exceptional size (71,15 m²), the visible roof truss and the fireplace as well as access to the roof terrace, is the architectural heart of the apartment.
Five balconies and terraces
An exceptional feature of this property are the exceptionally generous outdoor areas. In total there are five balconies and terraces that are spread across several directions and thus provide ideal living spaces at different times of the day.
Outdoor areas
- Balcony 1 (OG) – 16,31 m² (Southwest, garden view)
- Balcony 2 (OG) – 12,82 m² (Northeast)
- Balcony 3 (OG) – 1,80 m² (Northeast)
- Balcony 4 (DG) – 4,33 m² (Southeast, adjacent to bedroom)
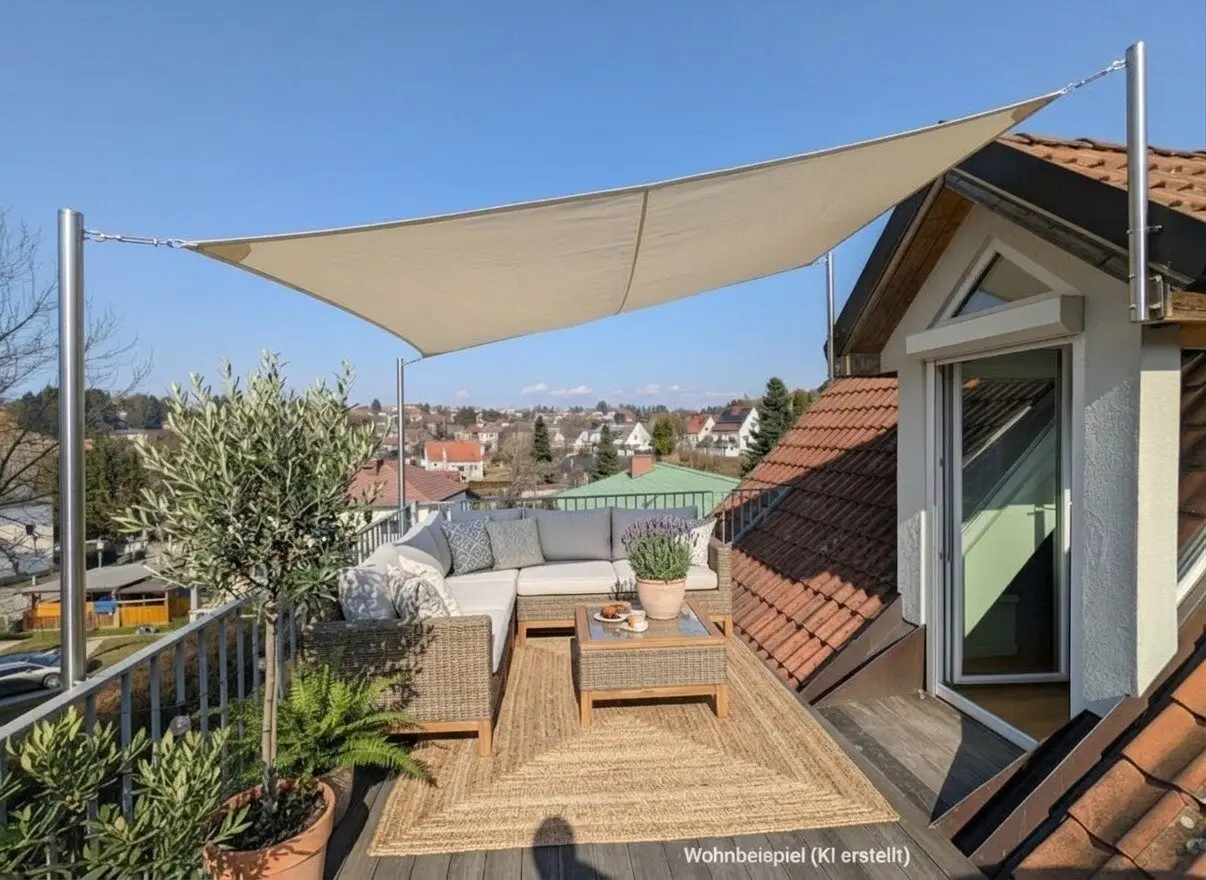
- Terrace (DG) – 16,66 m² (Southwest with distant view!)
The roof terrace on the attic level offers an open space with a wide view over the surroundings of St. Peter!
Additional areas
- Cellar compartment – 11,30 m²
- 1 Carport parking space – included in the purchase price!
Amenities and condition
The apartment is in a very well-kept condition and was recently refreshed with various service and cosmetic improvements. This includes, among other things, extensive painting work and small repairs on the exterior areas of the balconies.
The available equipment offers a solid base and at the same time room for individual adjustments to personal living concepts.
Amenities at a glance:
- visible roof truss with dark wooden beams
- fireplace in the attic
- generous living spaces
- high-quality kitchen by Gaggenau
- five balconies or terraces
- air conditioning in the attic
- heating via oil-fired central heating with radiators
- small residential building with only four units
- carport parking space included
There is no elevator in the building.
Location – St. Peter, Graz
St. Peter has been among Graz's most popular residential districts for many years. The combination of a quiet residential area, an established neighborhood and, at the same time, good access to the city center makes this district especially attractive.
The immediate surroundings are characterized by single-family homes, small residential complexes and a lot of green space. This creates a pleasant living atmosphere with a lot of privacy and high quality of life.
Shopping opportunities, dining, schools and public transport are within comfortable reach.
A rare opportunity
Spacious attic apartments with a fireplace, visible roof truss and multiple outdoor areas are rarely found on the market – especially in this location.
This penthouse is ideal for people who want to enjoy the comfort of a spacious living area, while at the same time not wanting the maintenance of a house with a garden.
It offers an attractive combination of representation, living quality and privacy – a home for people who seek something special.
Disclaimer:
All information in the exposé has been prepared to the best of our knowledge. However, no guarantee can be given as to its accuracy, completeness and timeliness. Changes, errors and typos reserved.
We would like to indicate that there is a close familial or economic relationship between the broker and the third party being mediated.
The broker acts as a dual agent.
Infrastructure / Distances
Health
- Doctor <425m
- Pharmacy <1.200m
- Clinic <2.300m
- Hospital <3.000m
Children & Schools
- School <1.225m
- Kindergarten <425m
- University <1.075m
- Higher School <3.325m
Supplies
- Supermarket <1.100m
- Bakery <775m
- Shopping center <1.725m
Other
- ATM <1.150m
- Bank <1.150m
- Post <1.150m
- Police <2.025m
Transport
- Bus <100m
- Tram <525m
- Highway connection <2.875m
- Train station <2.400m
- Airport <8.625m
Distances are as the crow flies / Source: OpenStreetMap
Hohenrainstraße 35
8042 Graz
Key information
Amenities
- Outdoor parking
- Shower
- 51,9m²Balcony × 5


Total purchase price
About your broker

A second look
Ask Gregor directly
Gregor knows this place inside out!
Gregor usually responds within a few hours.