LOGGIA I HELLE RÄUME I LICHTDURCHFLUTET I TIEFGARAGEN STELLPLATZ I 3 ZIMMER I RUHELAGE I PROJEKT WOHNEN
Meinongasse 7, 8010 Graz- 85 m²
- 3 Rooms
- 1 Bath
More details
About this apartment
Design as you love it: 3-room apartment with a loggia, underground parking space and a beautiful view
- Top location in 8010 Graz – Meinongasse 7. A central, highly sought-after residential address with high quality of life: short distances, very good infrastructure and at the same time a pleasant living environment.
- 85,32 m² on the ground floor – with a beautiful view. Generous and comfortable: The apartment is on the ground floor and still offers an open view and a lot of living quality.
- Very well-maintained residential complex – Top 1. The property is located in a very well-maintained complex and offers a valuable base for long-term value retention – ideal for owner-occupiers.
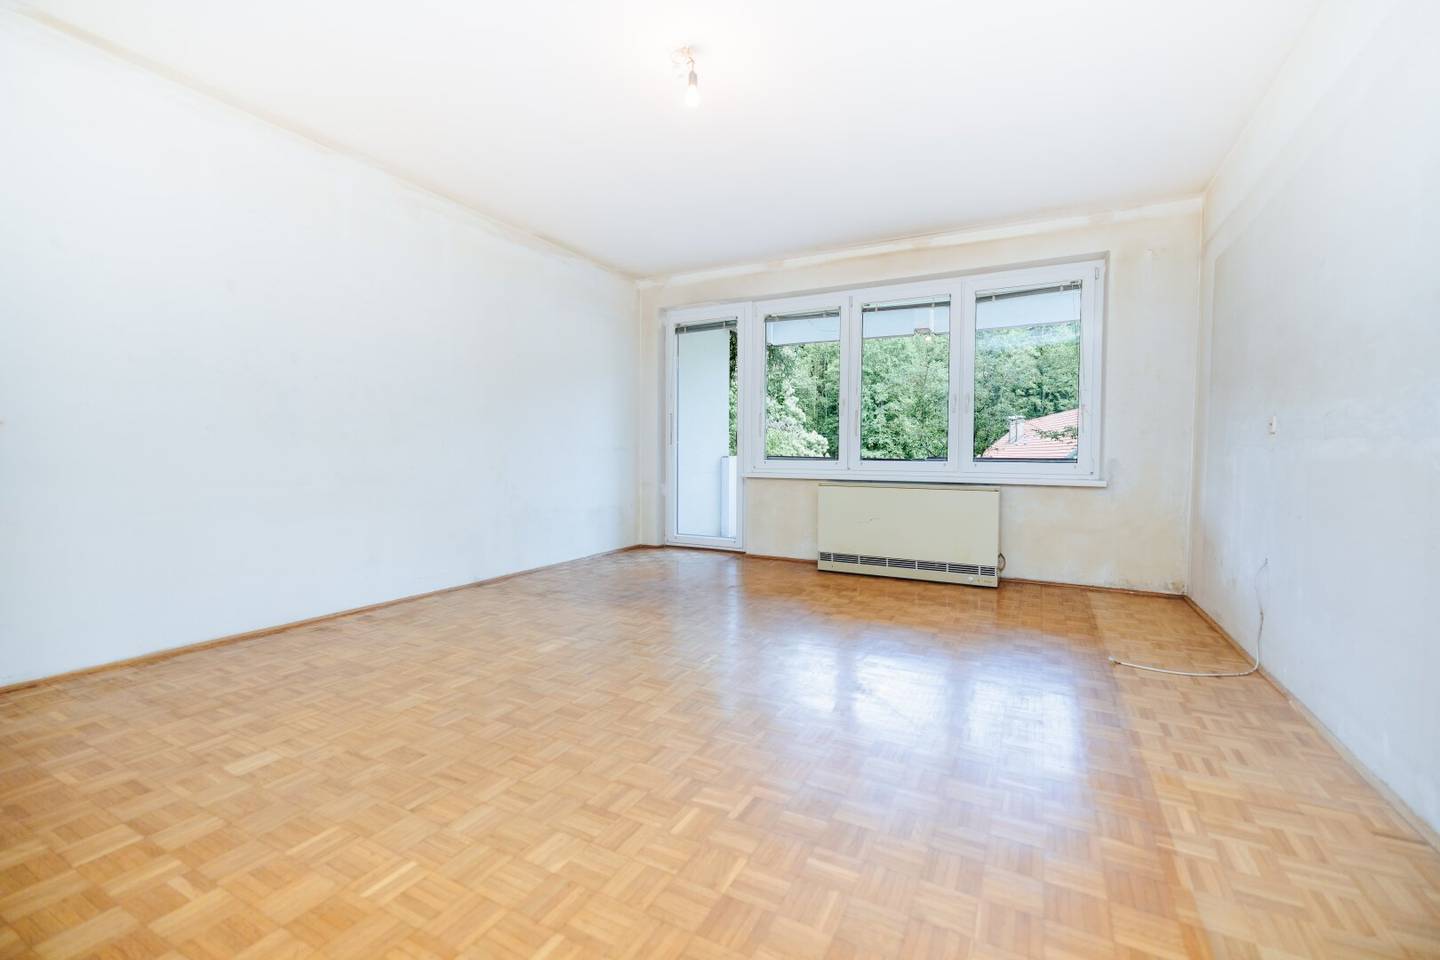
- 3 rooms + kitchen with dining area. A coherent layout with three rooms, a kitchen with a dining area, as well as a loggia that is directly accessible from the living room and pleasantly expands the living space.
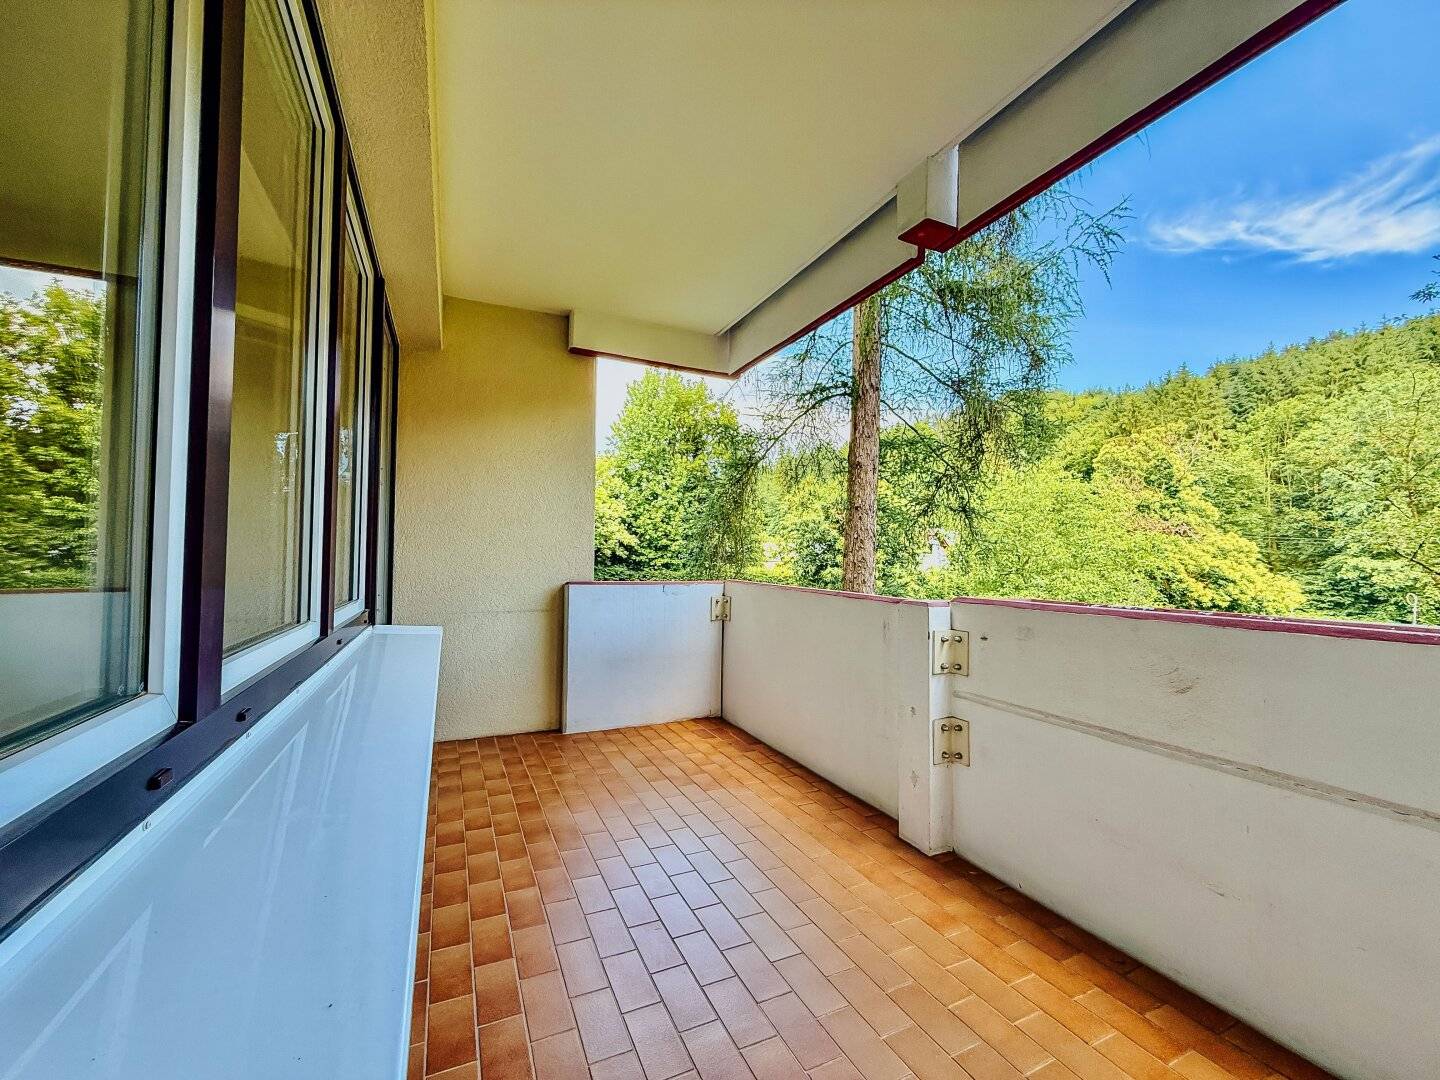
- Court-facing loggia 4,25 m² – pleasantly quiet. The loggia faces the courtyard and is thus a wonderful retreat away from traffic – ideal for coffee, reading or simply taking a breath.
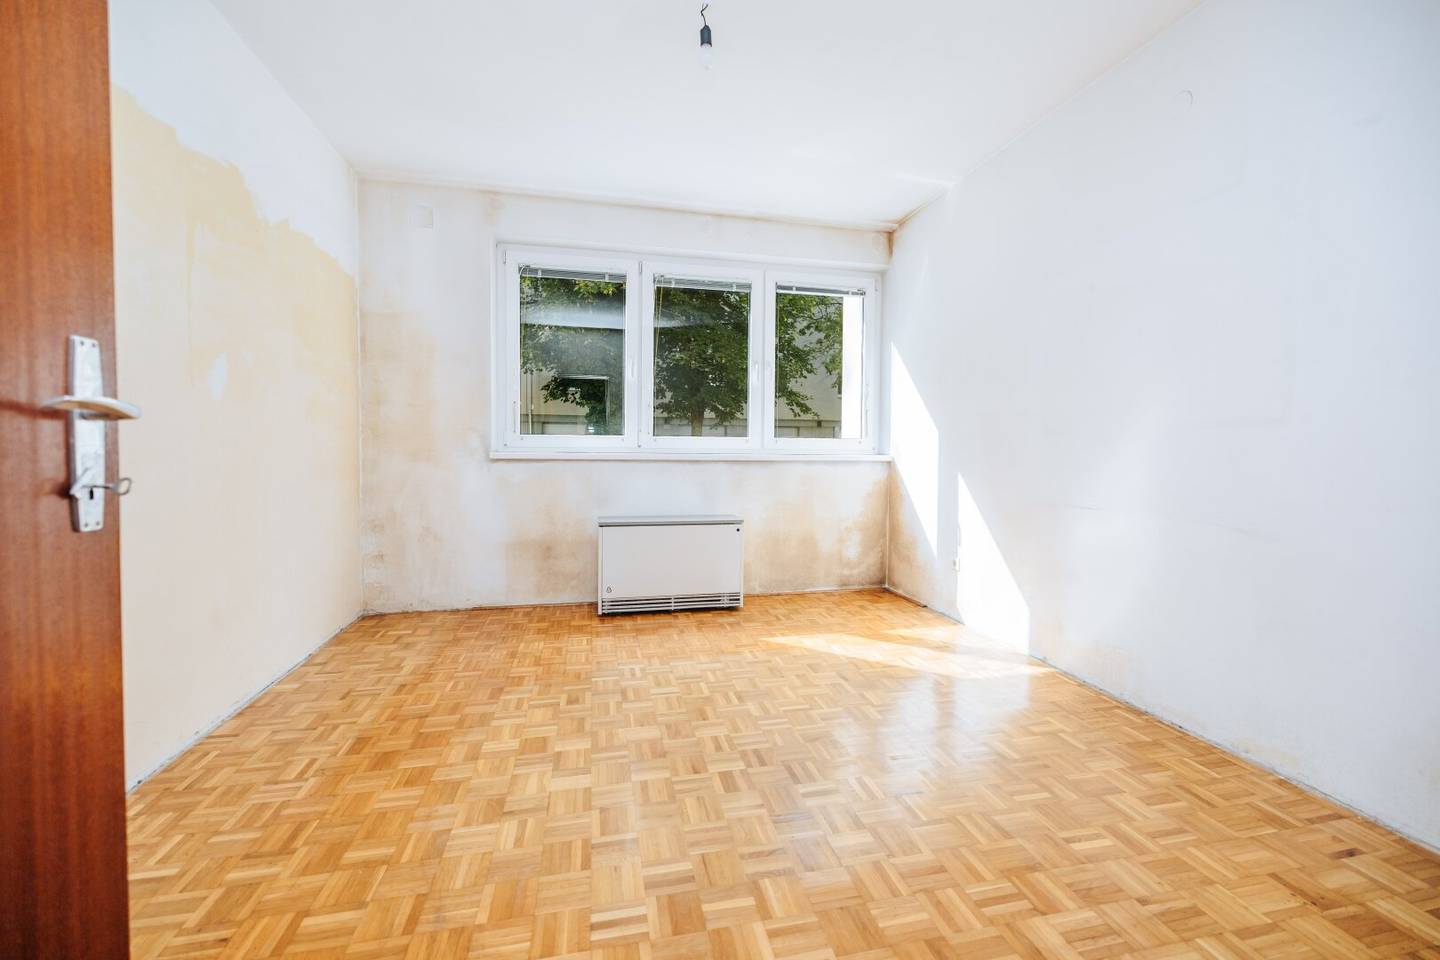
- Bright, well-lit rooms thanks to large window areas. Many windows ensure a friendly, sunny living atmosphere and underline the generous character of the apartment.
- Renovation needed – the ideal opportunity for your dream apartment and dream kitchen. The apartment is in need of renovation and thus offers the perfect opportunity to design your home completely according to your own ideas. Since there is no kitchen, you can plan your dream kitchen exactly to your own ideas – without compromises.
- Parquet floors, separate WC with hand basin, bathroom with a bathtub. The rooms are equipped with parquet flooring. The WC is separate and has a hand basin; the bathroom has a bathtub. Additionally, a basement storage room and an underground parking space no. 8 are included with the apartment for € 17.000.
This attractive condominium for sale at Meinongasse 7, 8010 Graz offers a rare combination of generosity, light and scope for design. The apartment is located as Top 1 on the ground floor of a very well-maintained residential complex and has a living area of 85,32m². Especially nice: despite being on the ground floor, you enjoy a beautiful view and an open living space.
Upon entering you reach the foyer, from which all rooms are accessible centrally — a practical and everyday-friendly layout. The apartment comprises three rooms with large windows that ensure a bright, friendly atmosphere throughout the day. From the living room you reach the loggia with roughly 4,25 m², which adds a protected outdoor space to the living area — ideal for relaxed hours, rain or shine.
The kitchen with dining area offers plenty of space for cooking and eating — and at the same time the biggest advantage of this object: since there is no kitchen, you can realize your dream kitchen exactly according to your own ideas. Overall the apartment is in a state requiring renovation — thus it is perfect for anyone who does not want to move "somewhere" but wants to create a home that truly fits them.
Heating is provided by electric heating. The living spaces have parquet floors. The bathroom has a bathtub, and the WC is separately accessible and equipped with a practical hand basin. A basement storage room provides additional storage space.
An underground parking space No. 8 is additionally to be taken over for € 17.000 — a big advantage in this location.
I look forward to your inquiry and to presenting this charming apartment to you at a personal viewing appointment.
The broker acts as a dual agent.
Meinongasse 7
8010 Graz
Key information
Amenities
- Outdoor parking
- Bathtub
- 4,3m²Loggia


Total purchase price
About your broker


A second look
Ask Sabina directly
Sabina knows this place inside out!
Sabina usually responds within a few hours.