
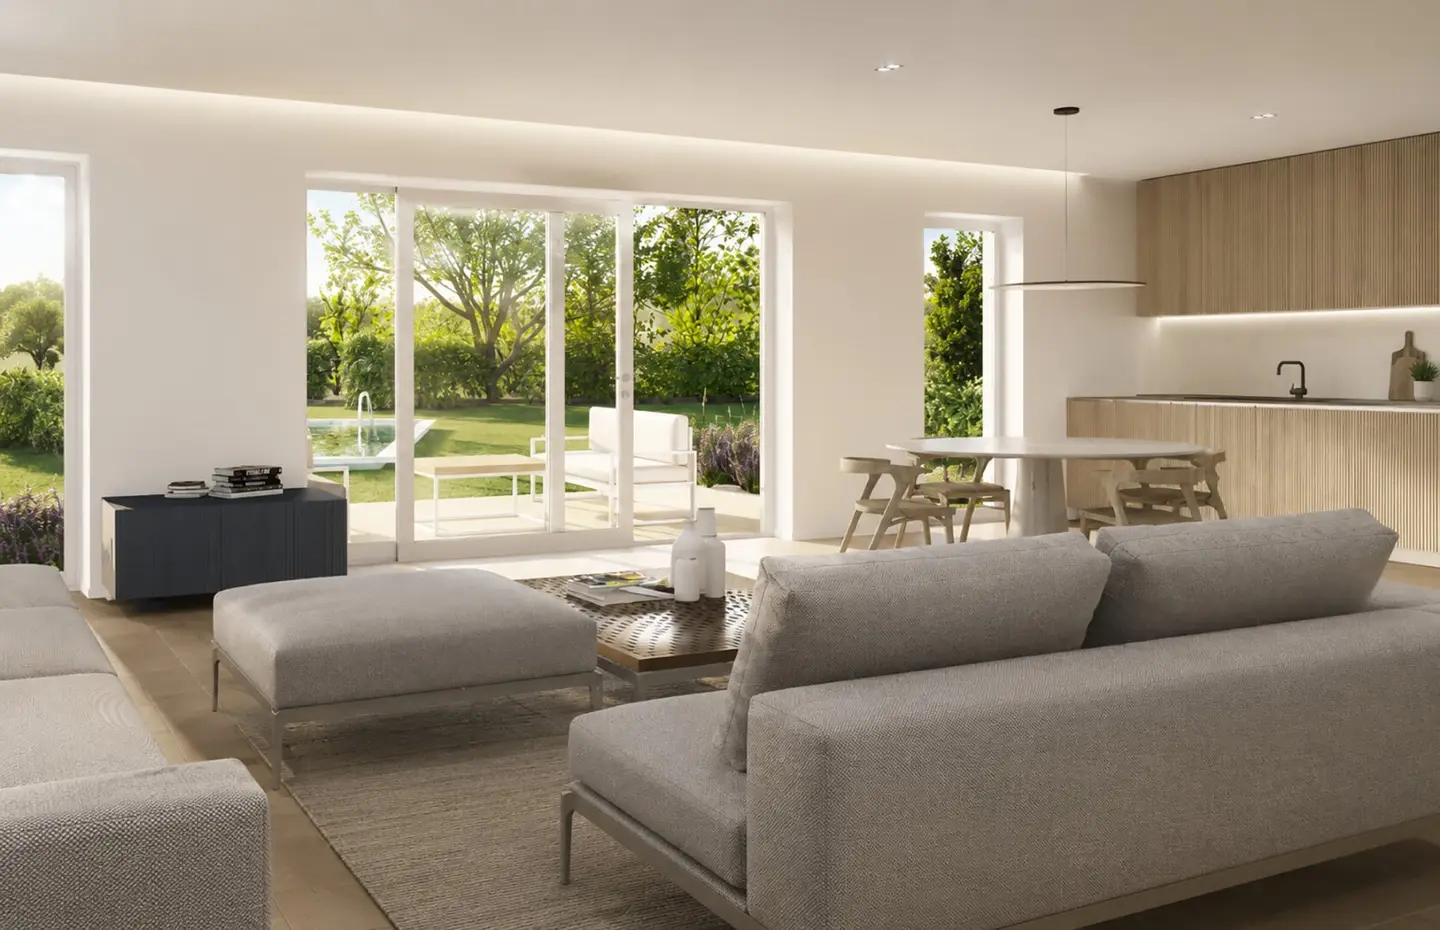
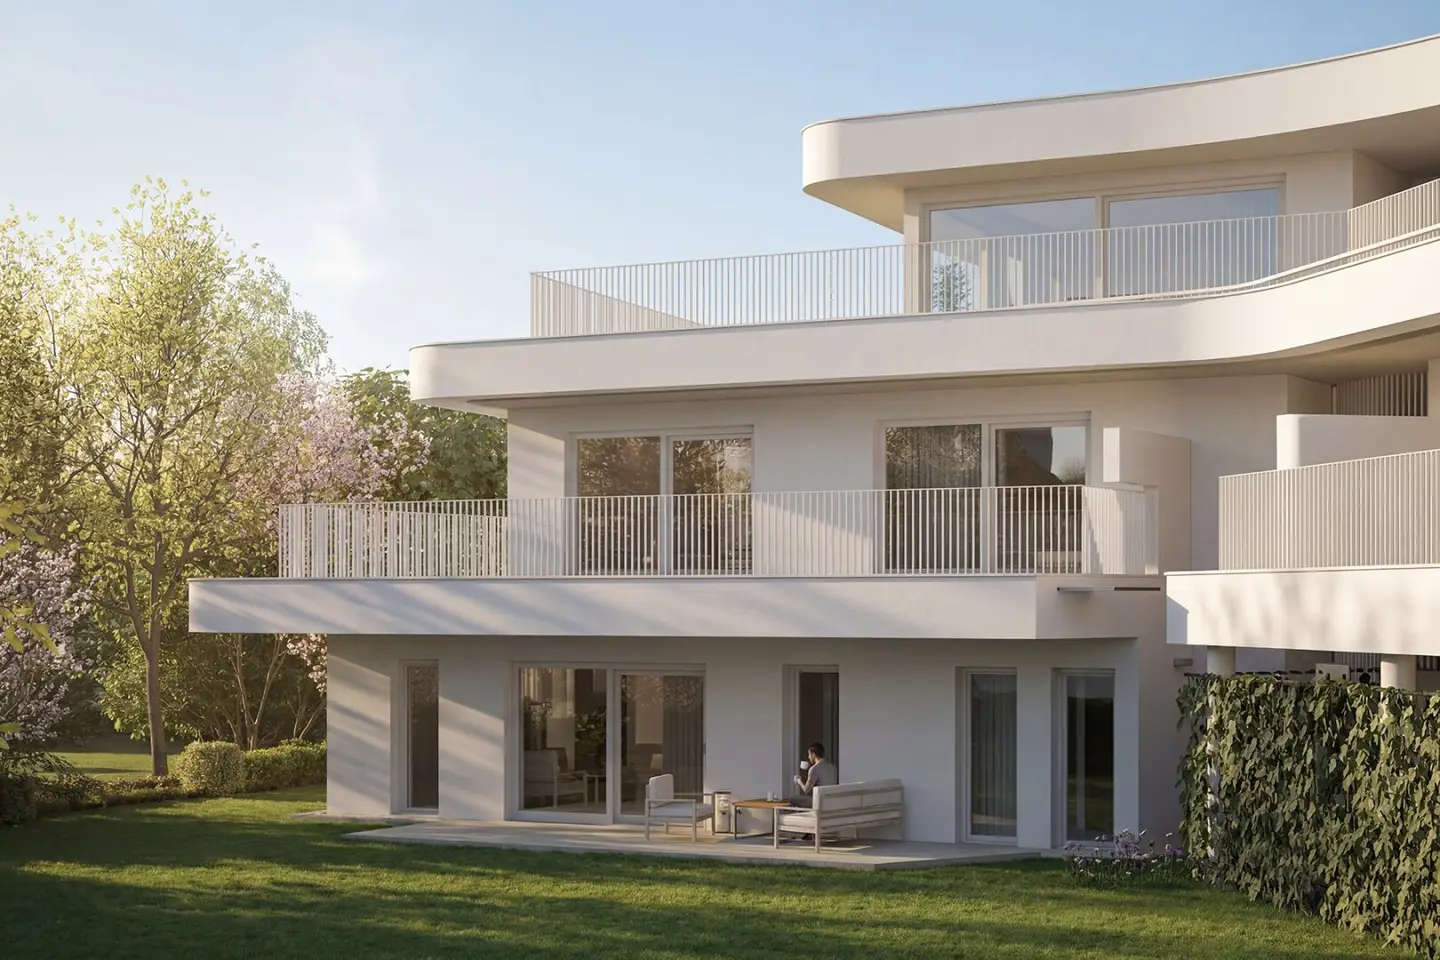
Exklusive Gartenresidenz in Graz-Waltendorf – einzigartige Erdgeschoss-Wohnung mit ca. 457 m² Privatgarten | Erstbezug
Pistotnikgasse, 8010 Graz- 109 m²
- 4 Rooms
- 2 Baths
More details
About this apartment
- Around 457 m² private garden – in this Graz city location unrivaled and not reproducible
- Perfect south orientation for light-filled rooms and sunny garden hours
- Independent, structurally fully decoupled building body (including lift) – on the exterior walls not a single adjacent neighbor
- Direct, private access from the garage through the own garden to the living area
- Pool pre-installation in the garden already available
- Exclusive project with only four units – maximum discretion and privacy
- Individual customization of the finishes currently still possible
- Exceptionally large basement storage room with 19,39 m²
- Garage space with EV charging capability; option for a second parking space
- Living/Kitchen/Dining: approx. 42,13 m²
- Room 1: approx. 13,38 m²
- Room 2: approx. 12,02 m²
- Room 3: approx. 11,65 m²
- Bathrooms: approx. 6,37 m² and approx. 2,84 m²
- Separate WC: approx. 1,55 m²
- Hallway: approx. 15,91 m²
- Storage: approx. 2,92 m²
- Terrace: approx. 17,67 m² · Private garden: approx. 457 m² · Basement storage: approx. 19,39 m²
- Climate ceilings - heating & cooling – year-round comfortable climate at the highest building and comfort standard
- Environmentally friendly geothermal energy (deep drilling) with heat pump – sustainable and cost-efficient
- Triple-glazed glazing with external, electrically controllable sun protection
- High-quality solid wood cottage-style flooring, premium porcelain tiles in bathrooms and WC
- Premium sanitary fittings (e.g., Hansgrohe, Laufen)
- Photovoltaic system (26 kWp) on the building
- Garage space with EV charging capability (Wallbox)
- Data cabling, video intercom, elevator
Built as a low-energy new build in solid construction (brick/steel concrete) with a green roof. First occupancy, turnkey handover.
A property of this quality, location and garden size you will not find a second time in Graz. We invite you to a personal, discreet consultation—TeamWohnWerk looks forward to meeting you.
Energy certificate: HWB 42,2 kWh/m²a (Class B), fGEE 0,74 (Class A). Energy certificate dated 03.04.2024, valid until 02.04.2034. Completion/First occupancy 2026.
All information is based on information from the developer or the owner. Area and equipment data according to plan, value assessment and construction/equipment description. 3-D visualizations show an idealized state and are not contractually part of the agreement. The construction and equipment description is authoritative. Errors, pre-sale and changes reserved.
Around 8010
Graz
Key information
Amenities
- Shower
- 17,3m²Terrace
- 457m²Garden


Total purchase price
About your broker


A second look
Ask Peter directly
Peter knows this place inside out!
Peter usually responds within a few hours.