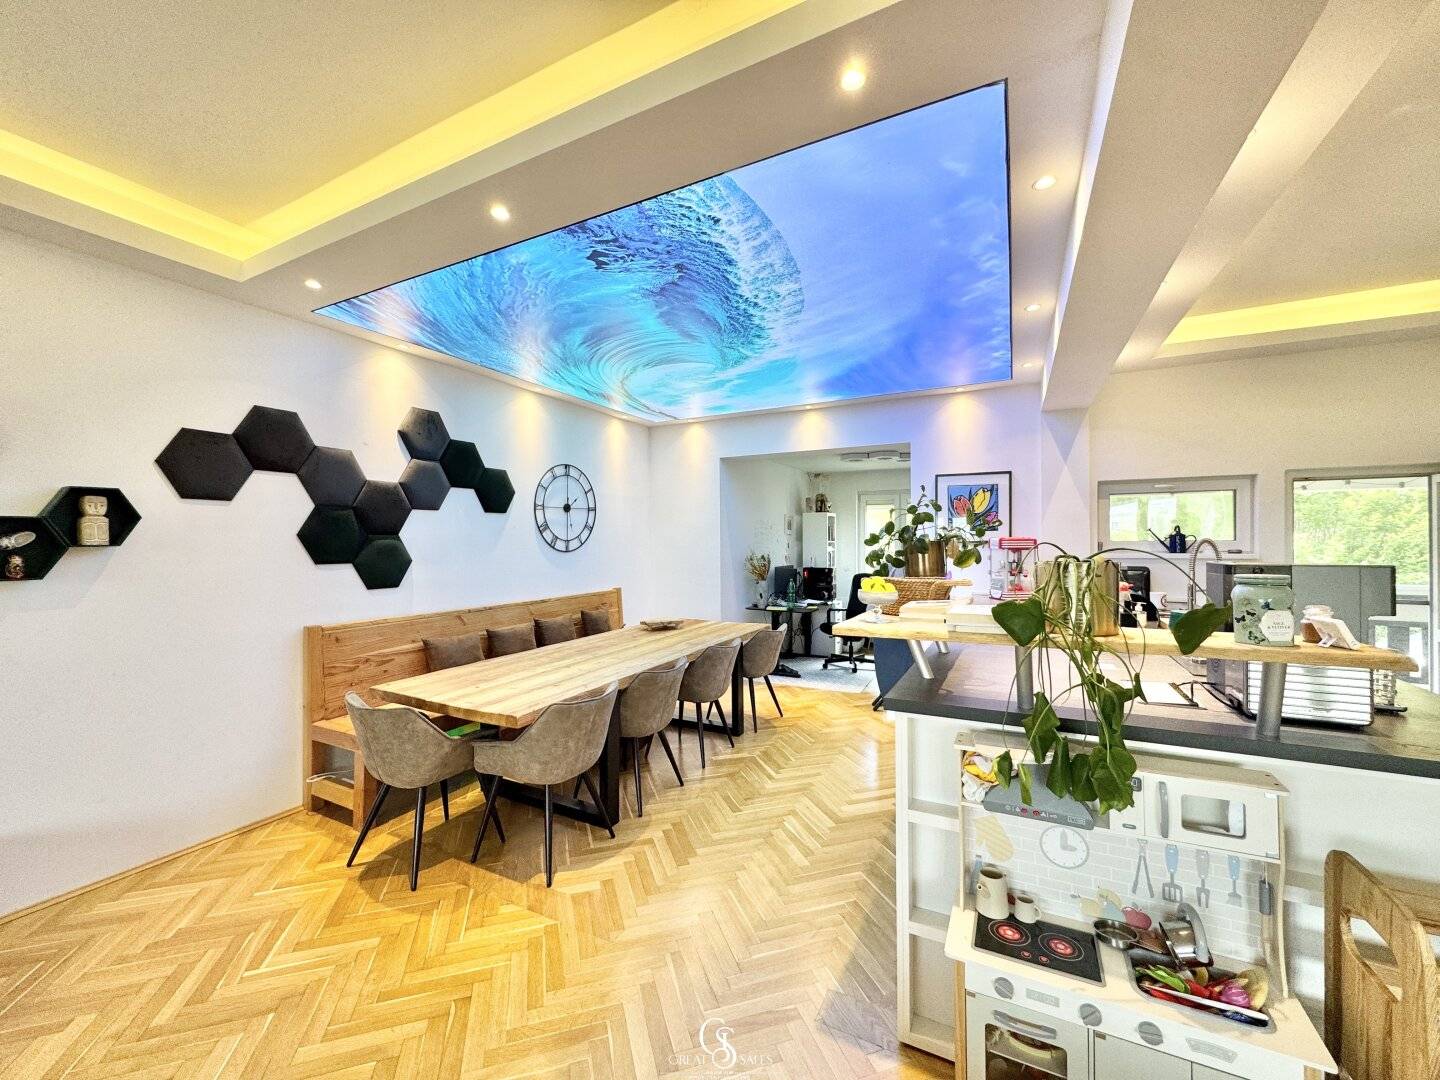


Großzügige 4,5-Zimmer-Wohnung mit 156 m² Wohnfläche, Garten, Terrasse, Garage und hochwertiger Ausstattung
Around 8055 Graz- 156 m²
- 4.5 Rooms
- 1 Bath
More details
About this apartment
Generous 4,5-room apartment with 156 m² of living space, garden, terrace, garage and cellar
This exclusive and generously proportioned 4,5-room apartment with around 156 m² of living space is located on the first floor of a well-maintained multi-family house. It offers plenty of space for families, couples or anyone who appreciates a spacious living environment.
Upon entering the apartment, you are greeted by an inviting entrance hall from which all rooms can be reached conveniently. The bright bathroom features a bathtub, a shower, a toilet and a window, and offers high living comfort. The spacious bedroom is complemented by a walk-in wardrobe. Another room is ideal as a children's room, guest room or home office.
The heart of the apartment is the generous living and dining area with an open, high-quality equipped kitchen with a cook island. A discreet door integrated into the kitchen front leads to the storage room behind it, which provides additional storage space for provisions, household appliances and everyday items.
From the kitchen you reach the approx. 11 m² terrace. From here you enjoy a pleasant view into the roughly 162 m² garden, which offers plenty of space for relaxing and gardening. The spacious garden area invites a variety of outdoor leisure activities.
Another room, directly accessible from the living area, is ideally suited as an office or guest room. The integrated Murphy bed provides flexible use of the room.
The apartment is heated by district heating, and thus provides comfortable warmth in the cold months. In the summer months, the existing air conditioning ensures a comfortable room climate and further increases living comfort.
This attractive offer is completed by a generous garage, an additional outdoor parking space and a roughly 12 m² cellar room.
Room layout:
- Entrance hall
- Bathroom
- Hallway
- Walk-in wardrobe with bedroom
- Children's room
- Living/Dining
- Kitchen
- Terrace 11m²
- Guest room
For further information or to arrange a viewing appointment, I am happy to assist.
Please note that due to our obligation to provide information to the seller, we can only respond to inquiries that include your full name and telephone number.
I look forward to your inquiry!
Please also check your spam folder in case you do not receive a response from us.
We would like to point out that there is a familial or economic close relationship between the broker and the third party to be brokered.
The broker acts as a dual agent.
Around 8055
Graz
Key information
Amenities
- Outdoor parking
- Bathtub
- Shower
- Storage
- 11m²Terrace


Total purchase price
About your broker


A second look
Ask Oliver directly
Oliver knows this place inside out!
Oliver usually responds within a few hours.