

HOME ON THE MUR- Living quality that makes every day special Exclusive 4-room garden apartment with approx. 295 m² private garden_TOP D1
Around 8020 Graz- 81 m²
- 4 Rooms
- 1 Bath
More details
About this apartment
A high-quality new-build project with 15 condominiums and well-designed floor plans for different living situations is being created at Überfuhrgasse 20 C & D. Each apartment has a spacious terrace with a private garden or a balcony. Large window areas and lift-and-slide doors create light-filled rooms and harmoniously connect the living area with the private outdoor spaces.
Solid oak parquet flooring, large-format porcelain stoneware, level-access showers, triple-glazed plastic-aluminium windows and electric external venetian blinds create a modern and timeless living ambience. Evon’s smart home system enables convenient control of shading, room temperature and selected lighting functions. Particular attention has been paid to durable materials, high-quality workmanship and features that combine comfort with practicality for everyday living.
An air-to-water heat pump, underfloor heating with silent cooling function and the photovoltaic system provide sustainable living comfort. Barrier-free lifts, cellar compartments, a bicycle room and an underground garage with prepared e-charging infrastructure complete the well-considered overall concept.
Depending on the stage of construction, floor plans and equipment details can be individually co-designed. This creates a home that combines high-quality materials, intelligent technology and lasting living quality.
This exceptional ground-floor apartment offers approximately 81,39 m² of spacious accommodation for sophisticated family living. Three separately accessible bedrooms provide a variety of options for family, guests or a home office. The expansive living, cooking and dining area measuring approximately 27,92 m² forms the representative centre of the apartment and leads directly onto the approximately 18,14 m² terrace.
A particular distinguishing feature is the approximately 295 m² private garden, which extends the apartment with a spacious private outdoor living area. The spacious bathroom, a separate WC, a private storage room and pleasantly proportioned circulation areas underline the high functional standard. Here, the advantages of a modern condominium combine with the kind of open space otherwise found primarily in a house of one’s own.
I would be pleased to send you all further project documents, floor plans and information on the apartments currently available. For questions or to arrange a personal consultation, I can be reached at any time by telephone at +43 660 739 61 71 or by email at [email protected].
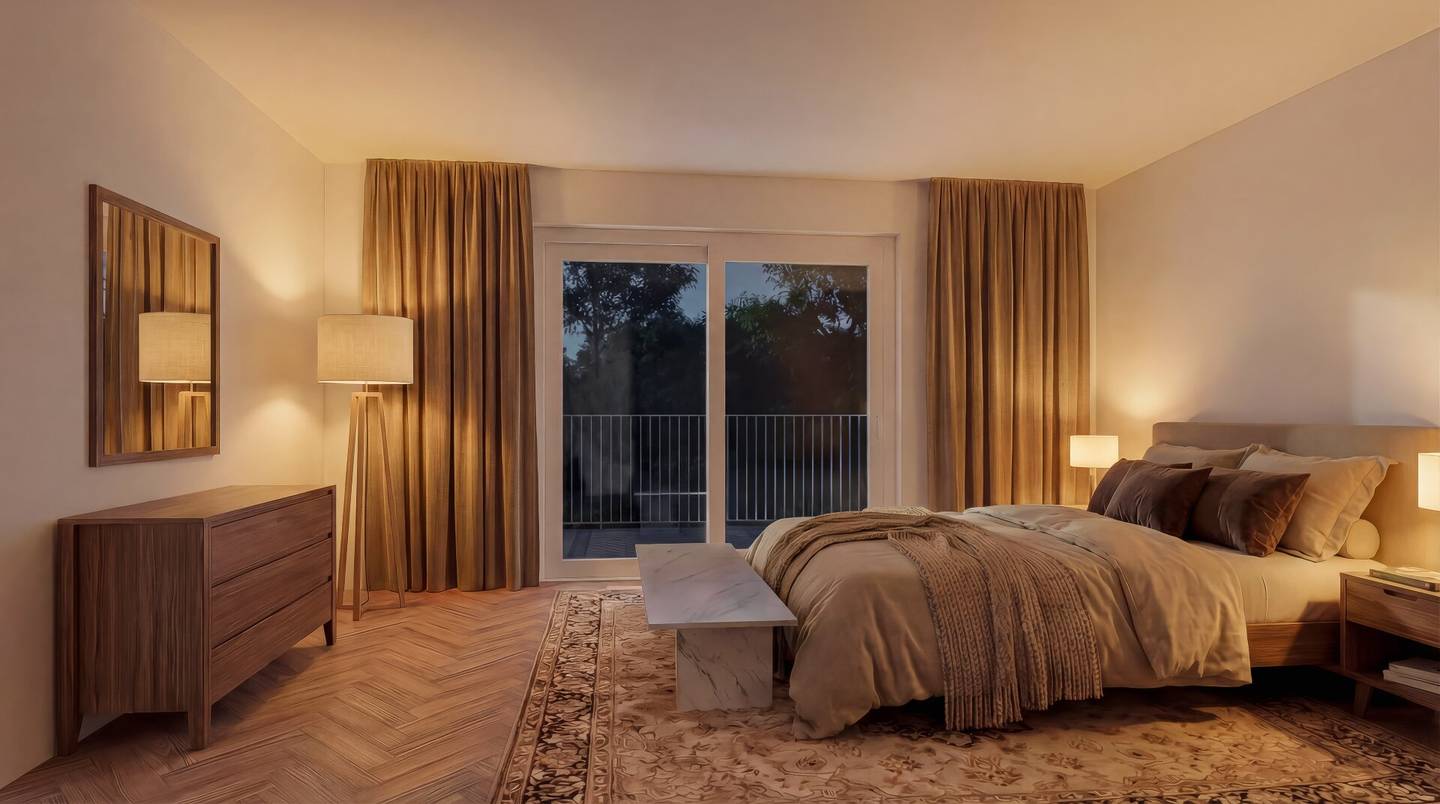
Some of the images shown are visualisations or renderings. They are intended for illustrative purposes and may differ from the actual implementation with regard to execution, colours, materials, furnishings, planting and other details. The furnishings and decorations shown are not part of the purchase object. Only the contractually agreed documents and the building and equipment specification are authoritative.
Around 8020
Graz
Key information
Amenities
- Underground parking
- Elevator
- Storage
- Balcony
- 18,1m²Terrace


Total purchase price
About your broker

A second look
Ask Franz directly
Franz knows this place inside out!
Franz usually responds within a few hours.