
Top Floor & Spacious Loggia: Living in Graz-Ragnitz
Around 8047 Graz-Ries- 86 m²
- 3 Rooms
- 1 Bath
More details
About this apartment
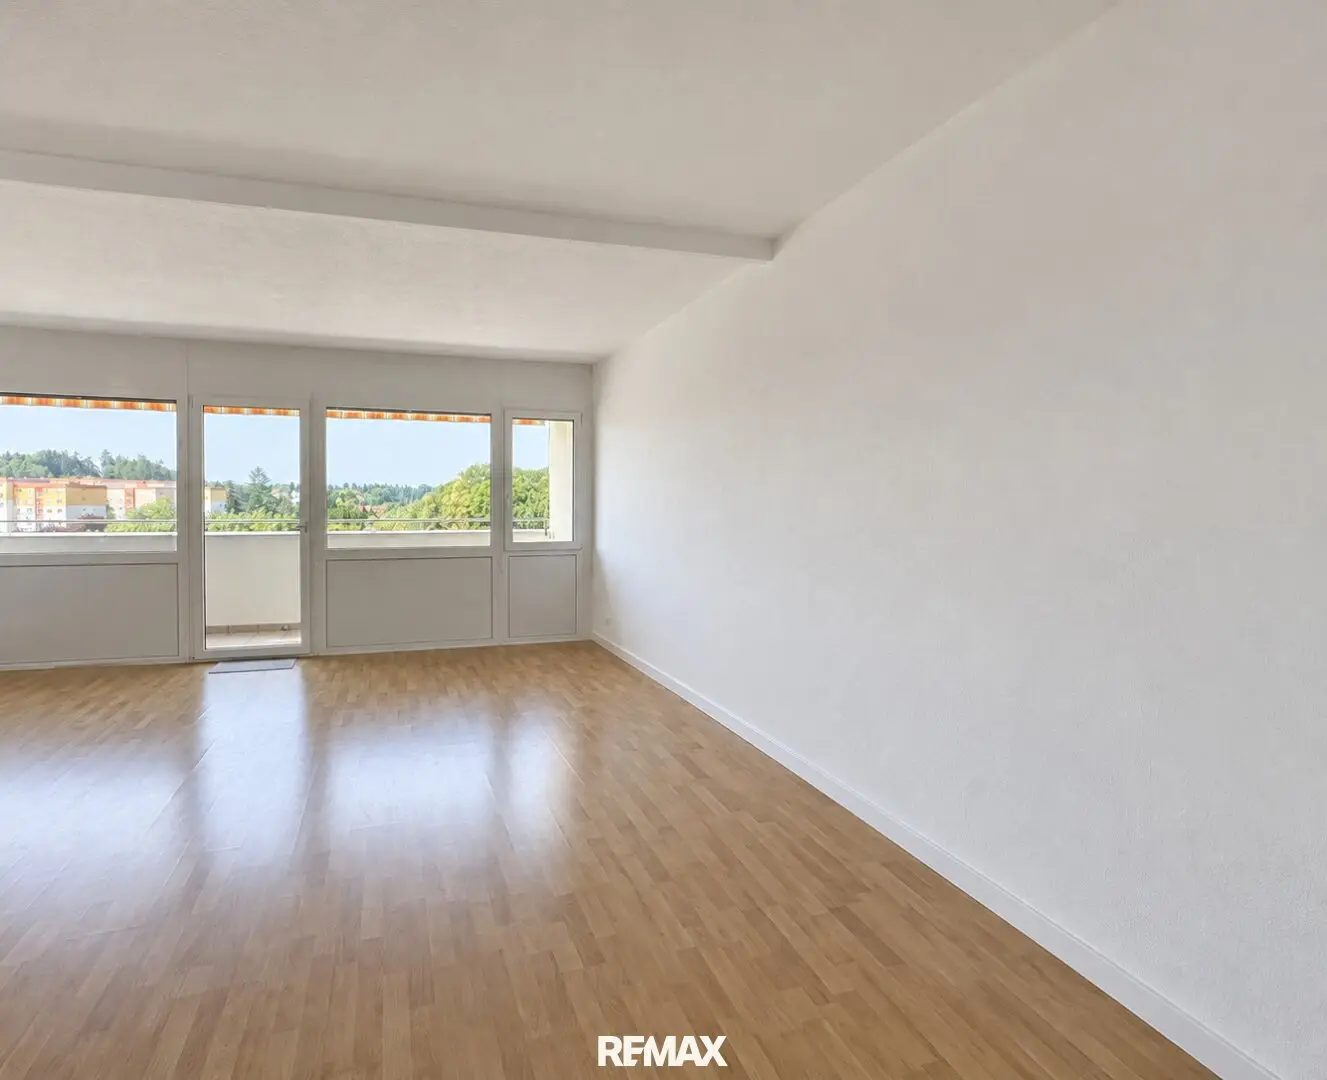
In a sought-after residential location in Graz-Ragnitz, on Ragnitzstraße, this spacious apartment awaits you with approx. 86.44 m² of living space and an approx. 8.60 m² loggia. Ragnitz is one of the most popular residential areas in eastern Graz.
Public transport and everyday amenities are easily accessible. LKH-University Hospital Graz is also only a short distance away, while Graz city centre can likewise be reached quickly.
The apartment is located on the 5th upper floor (accessible by lift) and is therefore on the top floor of a residential building constructed around 1976. The location on the top floor provides a pleasant living atmosphere without neighbours above. Over the years, the building has repeatedly been maintained and modernised. The roof was renovated around 2007, for example, and the façade of the building was fitted with full thermal insulation in 2017.
Numerous investments have also already been made in the apartment itself. The windows and balcony doors were replaced in 2012 and fitted with high-quality, triple-glazed Internorm windows. The interior doors and electrical distribution board followed in 2013, and the apartment entrance door was replaced in 2014. The bathroom and WC were also renovated in the same year. The kitchen dates from around 2017, and the tiles on the loggia were already replaced in 2013.
The apartment is heated electrically, with underfloor heating used in some areas and convectors in others. New convectors, still in their original packaging, are also available and will remain in the apartment. Blinds and roller shutters provide appropriate sun and privacy protection.
The floor coverings are in different states of finish and in some areas still offer potential for individual redesign. While some rooms still have older floors, the entrance hall and storage room are fitted with PVC, the kitchen with vinyl, and the children's room with carpet. This gives future owners the opportunity to modernise individual areas according to their personal taste and give the apartment an individual character.
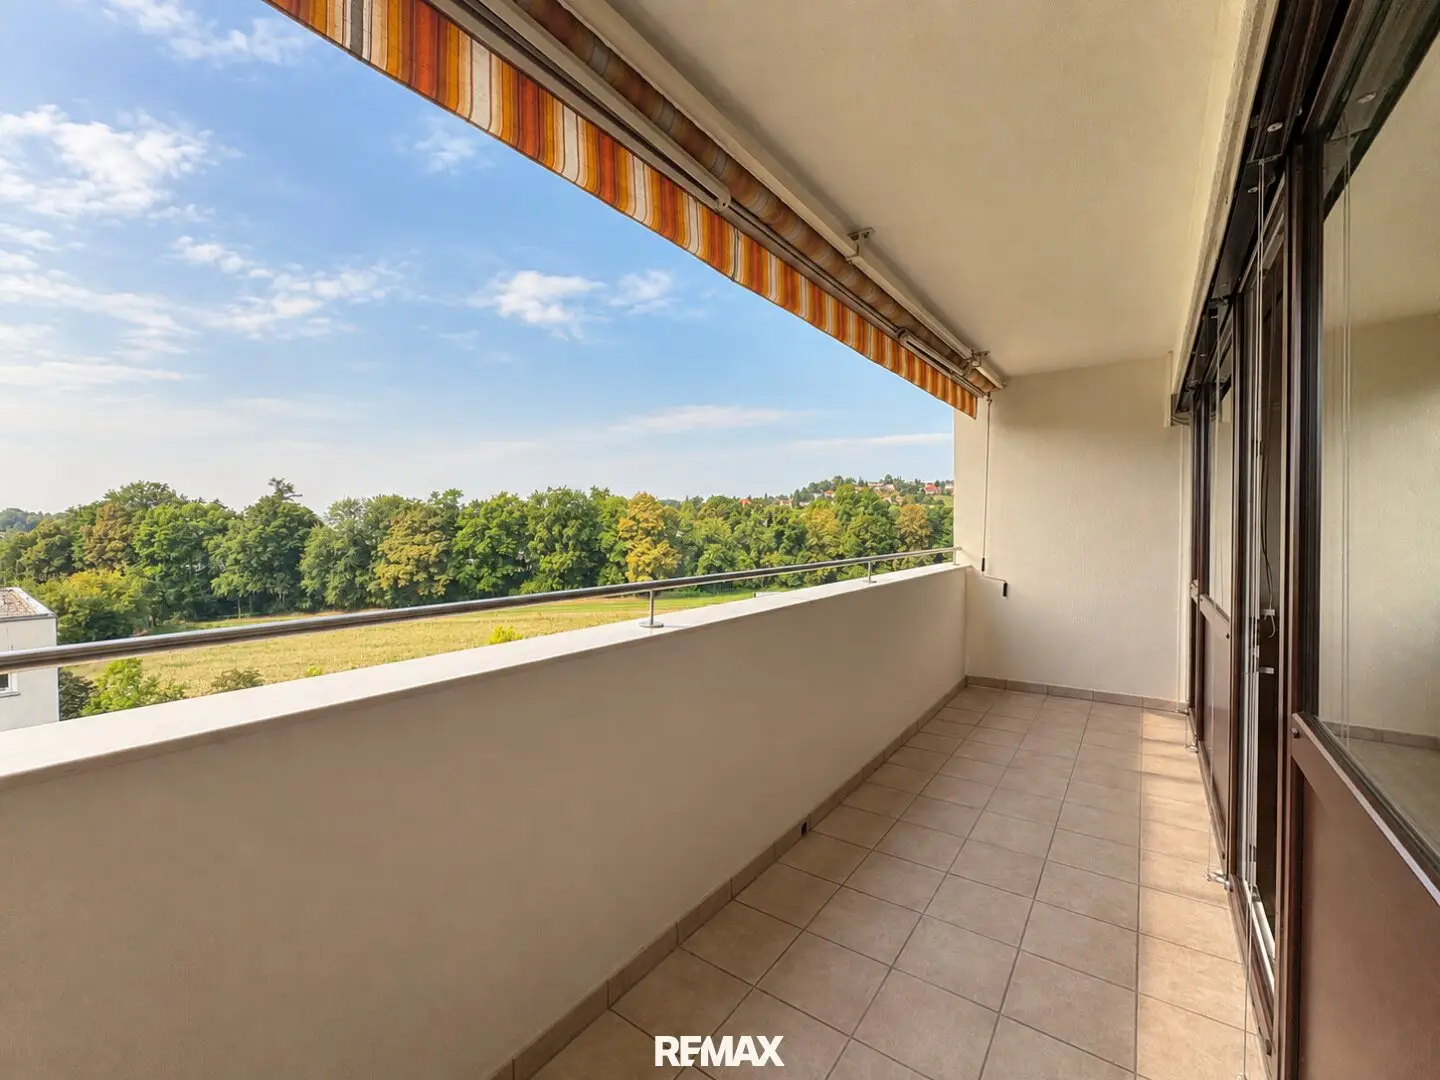
A pleasant added benefit is the approx. 8.60 m² loggia, which extends the living area with its own outdoor space and offers room for relaxing hours outside. A cellar compartment provides additional storage space. General parking facilities are also available for residents around the residential complex.
This apartment combines a sought-after residential location in Graz with generous space and numerous renovations already carried out. At the same time, it offers scope for further design, allowing a home to be created according to one's own ideas. In particular, the location on the top floor, the spacious loggia, the proximity to LKH and the good accessibility make this property an interesting opportunity in Graz-Ragnitz.
The images were optimised using AI.
I am happy to provide further information or arrange a viewing appointment.
Please note that, due to our obligation to provide proof to the seller, we can only respond to enquiries that include your name, full address and a telephone number.
Around 8047
Graz-Ries
Key information
Amenities
- Parking
- Elevator
- 8,6m²Loggia


Total purchase price
About your broker


A second look
Ask Alois directly
Alois knows this place inside out!
Alois usually responds within a few hours.