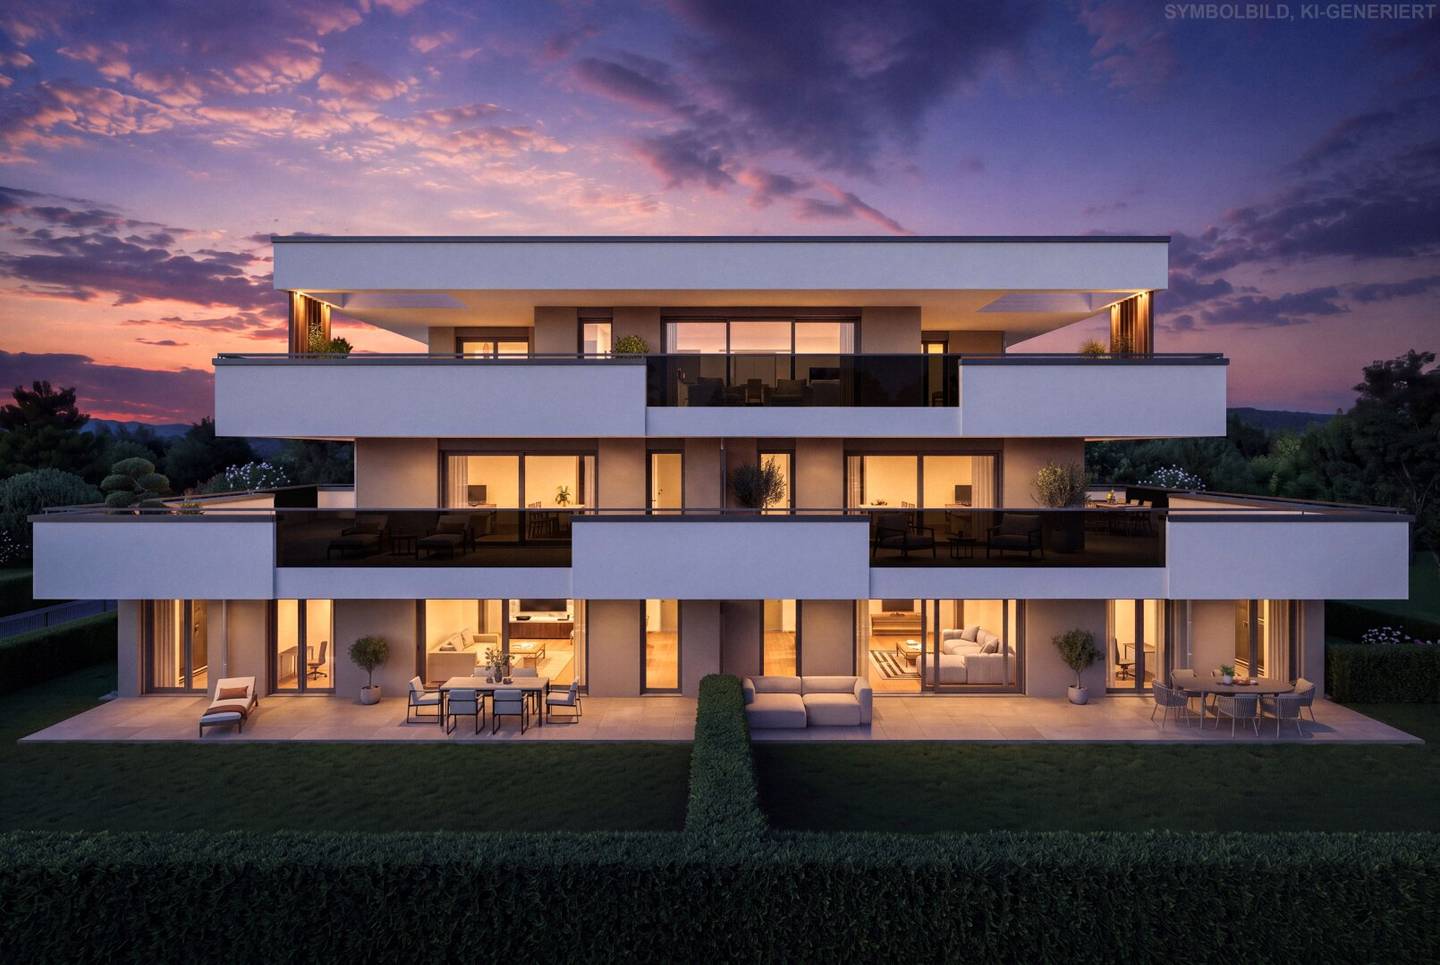


Garden residence with a house-like feel | Prime location St. Peter | KARL No.5
Karl-Schönherr-Gasse, 8042 Graz-Sankt Peter- 90 m²
- 4 Rooms
- 1 Bath
More details
About this apartment
KARL No.5 – More open space than living space.
Only five condominiums. And each one offers more private open space than living space.
Two garden residences, two terrace residences and an exceptional penthouse combine optimized floor plans, generous and largely covered outdoor areas with high-quality living comfort.
Energy-efficient construction, real-wood parquet flooring, large-format porcelain stoneware, 2.20 m high interior doors and electrically operated external venetian blinds underline KARL No.5’s high-quality standards.
Ceiling cooling and underfloor heating via an air-to-water heat pump with supporting photovoltaic system, living concepts that can be adapted for accessibility, as well as preparation for e-mobility complement the contemporary amenities.
Trust from the very beginning.
KARL No.5 is developed by KS Group, which has many years of experience in the development and realization of high-quality real estate projects.
Planned project period
- Planned start of construction: 1st quarter of 2027
- Planned handover of the apartment: April 2028
- Planned completion of the overall complex: May 2028
The stated project period corresponds to the current planning status and presupposes the project and sales process proceeding as planned.
5 apartments. Exceptional open spaces. A special project.
Of course, commission-free for the buyer.
Welcome home.
Approx. 90 m² of living space, 4 rooms, approx. 117 m² private garden and an approx. 30 m² west-facing terrace, largely covered – a garden residence with exceptionally generous open space and a floor plan perfectly tailored to everyday life.
A garden to live in.
The approx. 117 m² private garden offers space for children, a dog, raised beds or an outdoor lounge while remaining pleasantly manageable.
The largely covered west-facing terrace creates a sheltered outdoor area for many months of the year.
Breakfast outdoors, a barbecue evening with friends or a glass of wine in the evening sun – here, the garden becomes part of everyday life.
Thought through down to the last detail.
The centerpiece is the approx. 34 m² living, cooking and dining area with generous glass surfaces and direct access to the terrace and garden.
The kitchen area offers plenty of scope for individual design – from a kitchen island to your own wine refrigerator.
A glass door between the entrance hall and living area allows daylight to reach the entrance area. In addition to the master bedroom, there are two further rooms available – ideal as children’s rooms, a home office or guest rooms.
The bathroom with a generous walk-in shower and double washbasin, separate WC and storage room complete the well-designed floor plan.
Your carport directly in front of the apartment.
An integrated, covered carport directly in front of the apartment is permanently assigned and will be acquired in addition to the purchase price for € 22,500.
A garden residence for families, couples requiring space and everyone who wishes to enjoy the feeling of having their own garden.
Welcome home.
Can you imagine living here?
Discover the complete floor plan with all area details and find out more about your preferred apartment at KARL No.5.
Simply make a non-binding inquiry – we will be happy to automatically send you the complete exposé.
All information is based on the current planning status and the available project documents. Changes in the course of further planning and execution are reserved. Errors, printing and typesetting errors reserved.
We point out that there is a family or economic relationship of proximity between the broker and the third party to be brokered.
Around 8042
Graz-Sankt Peter
Key information
Amenities
- Carport
- Outdoor parking
- Elevator
- Shower
- Storage


Total purchase price
About your broker

A second look
Ask Thomas directly
Thomas knows this place inside out!
Thomas usually responds within a few hours.