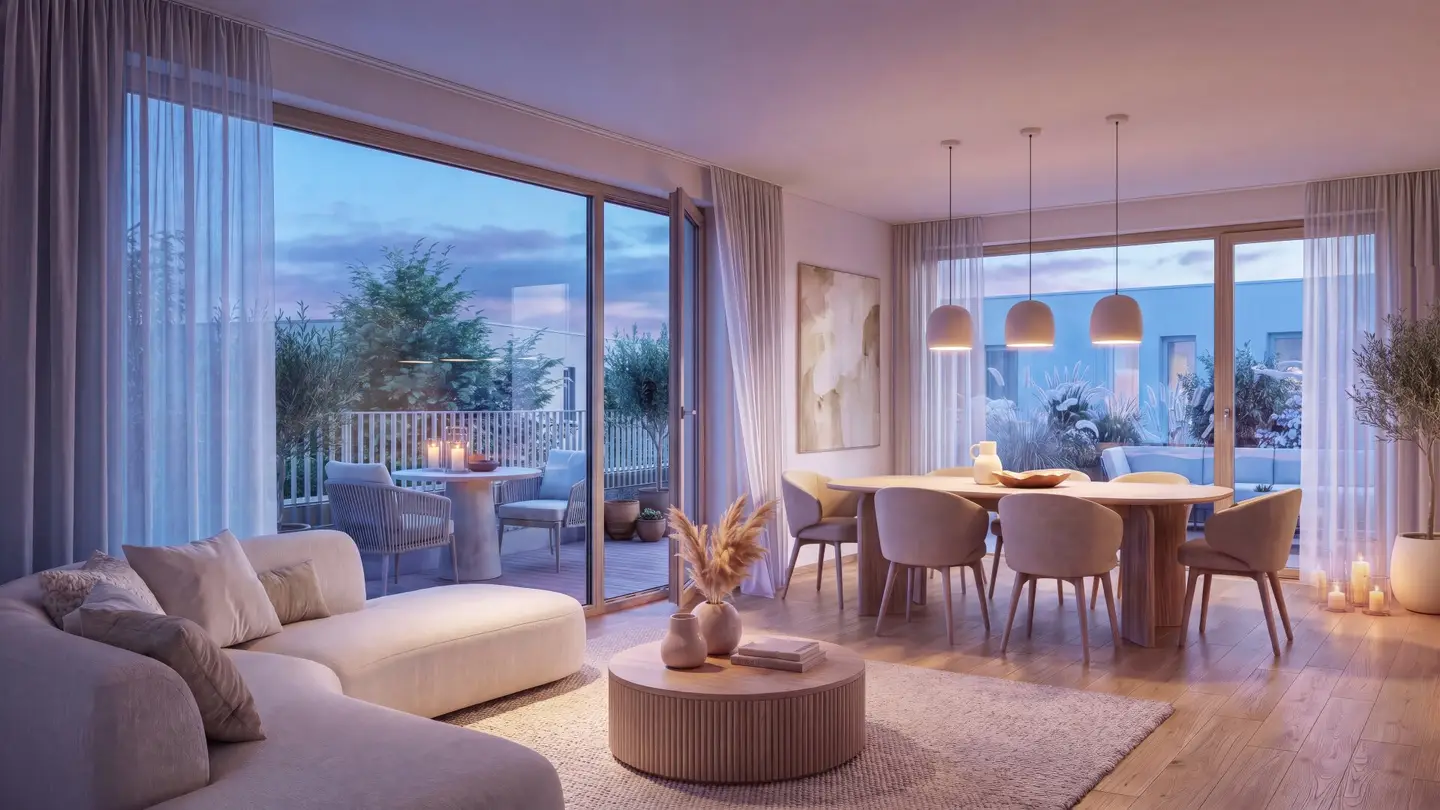


Generous living: 3 rooms and spacious terrace | commission-free | in Graz-Waltendorf | first occupancy
Obere Teichstraße 46-50a, 8010 Graz- 89 m²
- 3 Rooms
- 1 Bath
More details
About this apartment
Living surrounded by greenery. In the heart of Graz.
On Obere Teichstraße in Graz-Waltendorf, a high-quality residential project called 4 gardens is being created, combining modern living with plenty of greenery and a pleasantly private character.
On a plot measuring around 4,108 m², only 10 apartments are distributed across four two-storey buildings. This spacious, open development in particular distinguishes the project from conventional larger residential complexes: fewer units, more open space and a living atmosphere that is noticeably more personal and peaceful. Overall, the project comprises around 989 m² of residential usable floor space as well as 17 car parking spaces.
The apartments feature well-designed 3- to 4-room layouts and offer different sizes and living concepts. The project is therefore aimed at couples as well as families and anyone looking for spacious living in one of Graz’s sought-after residential areas.
Plenty of open space is simply part of life here
Generous private outdoor areas are an essential part of the project.
The ground-floor apartments have their own terraces and private gardens. Depending on the unit, the private gardens range from around 162 m² to more than 362 m².
The upper-floor apartments also offer plenty of outdoor space. Generous terraces and additional planted terrace areas extend the living space outdoors and create private areas for relaxing, eating or spending time together.
Each apartment therefore has its own connection to nature – either through a private garden or generous terrace areas.
Key facts at a glance
- Address: Obere Teichstraße 46, 48, 50 and 50a, 8010 Graz
- Plot size: approx. 4,108 m²
- 4 modern, two-storey buildings
- only 10 residential units
- 3- to 4-room apartments
- Living areas from approx. 76 m² to 119 m²
- total of approx. 989 m² residential usable floor space
- Ground-floor apartments with terrace and private garden
- Upper-floor apartments with generous terrace areas
- own basement storage unit for each apartment
- 17 car parking spaces
- quiet green location in Graz-Waltendorf
- very good infrastructure and connections
A location that combines many advantages
Waltendorf is one of Graz’s particularly popular residential areas – and Obere Teichstraße clearly shows why. Here, you live peacefully surrounded by plenty of greenery while remaining close to the city.
Local suppliers, schools, kindergarten and crèche, doctors and a pharmacy, as well as restaurants, are located nearby. Public transport connections are also available via bus lines 60, 63 and 64 and tram lines 3 and 6.
It is precisely this combination that makes the project appealing: you do not have to choose between the city and greenery; you get both.
High-quality features
Particular attention was also paid to living comfort and quality in the fittings. Highlights include:
- Oak prefinished parquet flooring in the living and bedrooms, as well as large-format fine stoneware tiles measuring 60 × 60 cm in the entrance hall and sanitary rooms
- Triple-glazed insulating wooden windows with Aluclip, as well as electrically operated external venetian blinds
- Underfloor heating with individual room control and heat supplied via district heating
- Preparations for air conditioning in the living and bedrooms
- High-quality bathrooms with a level-access shower and glass partition
- Ground-floor terraces with wooden flooring made of locally sourced larch or thermo ash
4 gardens stands for manageable-scale living instead of an anonymous large complex, generous private open spaces instead of densely built surroundings, and a location that combines peace and nature with the advantages of urban life in Graz.
Four houses. Ten apartments. Plenty of greenery. And enough space to truly feel at home.
Top 6 – 3-room apartment with generous open spaces | commission-free
Top 6 offers approx. 89 m² of living space and a pleasant layout with 3 rooms. The open living, kitchen and dining area of approx. 40 m² forms the centre of the apartment and provides direct access to the terrace.
Two bedrooms offer sufficient space for couples, small families or an additional home office. The outdoor area is particularly appealing, with a terrace measuring approx. 10.30 m² and an additional planted terrace area of approx. 52.97 m².
A private basement storage unit measuring approx. 9.63 m² provides additional storage space.
Both covered and uncovered car parking spaces are available in the project.
Cost of car parking spaces
- Covered car parking space: € 30,000 gross
- Uncovered car parking space: € 28,000 gross
Key facts:
- 3 rooms
- approx. 89.09 m² living space
- approx. 10.30 m² terrace
- approx. 52.97 m² planted terrace area
- approx. 9.63 m² basement storage unit
- covered & uncovered car parking spaces available
Take the opportunity to discuss this attractive project with us personally at our office.
The stated data originates from the owner and/or third parties and has been collected carefully. However, no liability can be accepted for its accuracy and completeness. Some information may be rounded or estimated. This offer is non-binding and subject to availability. Errors and changes reserved. Any transfer or reproduction requires express authorisation.
We point out that a family or economic relationship exists between the broker and the third party to be brokered.
The broker is acting as a dual agent.
Obere Teichstraße 46-50a
8010 Graz
Key information
Amenities
- Parking
- Shower
- Storage
- 63,3m²Terrace × 2


Total purchase price
About your broker

A second look
Ask Anna directly
Anna knows this place inside out!
Anna usually responds within a few hours.