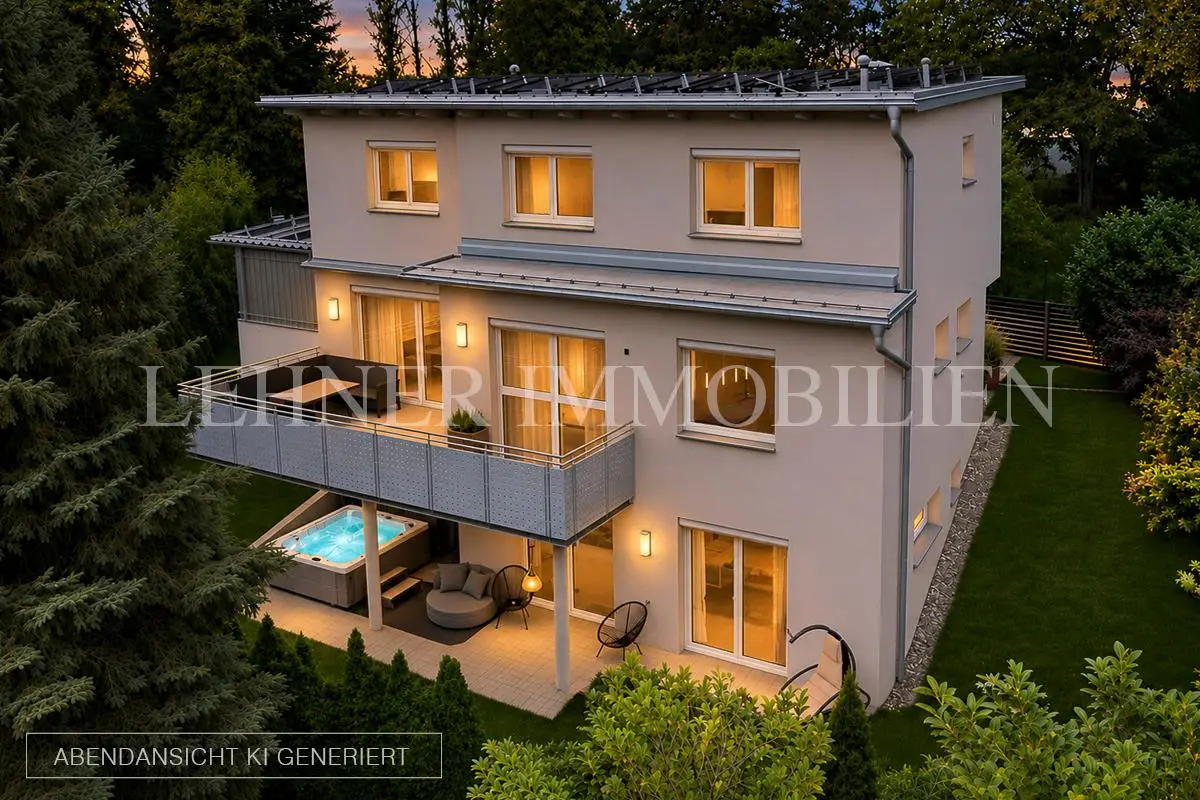


Neuwertige Wohnung mit Panoramablick und großzügigen Terrassen
Around 8042 Graz-St. Peter- 189 m²
- 6 Rooms
- 1 Bath
More details
About this apartment
Graz St. Peter / Messendorfberg
Nearly new detached house with magnificent panoramic views of greenery
This beautiful, nearly new detached house is situated in one of Graz’s most popular residential areas, in the sought-after St. Peter district on Messendorfberg, in a quiet location with a magnificent panoramic view of greenery.
The house impresses with its high-quality features and well-designed layout. On a 686 m² plot, the property offers around 152 m² of living space and a total usable area of approx. 189 m², including the cellar. The spacious layout, with a total of six rooms, creates an ideal living environment for families.
The heart of the house is the light-filled living and dining area with a high-quality fitted EWE kitchen, equipped with Miele appliances, a BORA cooktop and an elegant natural stone countertop. From here, you can access the approx. 21 m² southeast-facing terrace directly. It has an electric awning and invites you to relax and enjoy the wonderful green views.
The upper floor has four versatile rooms and a bathroom with a bathtub and shower. The lower floor offers a spacious, flexibly usable room with direct access to the approx. 26 m² covered southeast-facing terrace. A nearly new whirlpool (available for a separate payment) provides relaxing hours here and makes this outdoor area a cosy retreat with wonderful views of greenery.
The fully fenced plot with an electric sliding gate offers a high degree of privacy. A robotic lawn mower and an automatic irrigation system for the lawns and hedges make garden maintenance considerably easier.
Technically, the property impresses with an energy-efficient air-source heat pump with underfloor heating, a photovoltaic system and air conditioning with two split units. The solid brick construction with 16 cm of thermal insulation and triple-glazed plastic windows also contribute to a pleasant indoor climate and particularly low running costs.
A double carport completes this attractive offering.
The combination of an idyllic location, high-quality features, generous space and magnificent panoramic views of greenery makes this property a special home offering a high quality of life.
Very low running costs (2-person household)
- € 130,– heating & household electricity
- € 53,– sewer, property tax & rubbish
- € 34,– water
Total: only € 217,– per month, including heating & electricity
Location: The property is situated in a sought-after, quiet cul-de-sac location on Messendorfberg in Graz-St. Peter. It impresses with a wonderful view of greenery and excellent infrastructure – all everyday amenities are reachable within a short time.
Key details:
- Location: Graz-St. Peter
- Plot area: 686 m²
- Total usable area: 189 m² (including 37 m² cellar area)
- Living area: 152 m²
- Cellar area: 37 m²
- Rooms: 6
- Bathrooms: 1
- WCs: 3
- 21 m² terrace on the ground floor with electric awning
- 26 m² terrace on the lower floor
- Double carport
- Air-source heat pump with underfloor heating
- Photovoltaic system with 16 kWh
- Solid brick construction with 25 cm brick masonry and 16 cm thermal insulation
- Plastic windows with triple glazing
- Roller shutters
- Air conditioning with two split units
- Fully fenced plot with electric sliding gate
- Robotic lawn mower
- Automatic irrigation system for lawns and hedges
- High-quality fitted EWE kitchen
- Miele appliances
- BORA cooktop
- Natural stone countertop
- nearly new whirlpool (available for a separate payment)
- A1 cable connection with high-speed internet
- Particularly low running costs
- Quiet location with a view
- HWB: 47
- fGEE: 0.75
Occupancy by agreement!
Ground floor: Living and dining area with kitchen and access to the 21 m² southeast-facing terrace, small backup kitchen, guest WC, entrance hall.
Upper floor: 4 rooms, bathroom with bathtub and shower, WC.
Lower floor: Spacious room/office with access to the 26 m² covered southeast-facing terrace, utility room with WC, technical room, storage room, entrance hall.
FACTS
- Location: Graz – St.Peter
- Plot area: 686 m²
- Total usable area: 189 m² (incl 37 m² cellar)
- Living area: 152 m²
- Cellar area: 37 m²
- Rooms: 6
- Bathroom: 1
- WC: 3
- Cellar: 37 m²
- Ground floor: 21 m² terrace with electric awning
- Lower floor: 26 m² terrace
- Double carport
- Air-source heat pump with underfloor heating
- Photovoltaic system with 16 kWh
- 25 cm brick masonry and 16 cm thermal insulation
- Plastic windows with triple glazing
- Roller shutters
- Air conditioning with two split units
- Fully fenced plot with electric sliding gate
- Robotic lawn mower
- Automatic irrigation system for lawns and hedges
- High-quality fitted EWE kitchen
- Miele appliances
- BORA cooktop
- Natural stone countertop
- Whirlpool – nearly new (available for a separate payment)
- A1 cable connection with high-speed internet
- Very low running costs € 217,-
- Quiet location with a view
- HWB: 47
- fGEE: 0.75
- Occupancy by agreement
Price: € 1.078.000,-
Information pursuant to statutory requirements:
Heating heat demand: 47.0 kWh/(m²a)
Heating heat demand class: B
Total energy efficiency factor: 0.75
Around 8042
Graz-St. Peter
Key information
Amenities
- Carport
- Storage
- Fitted kitchen
- 21m²Balcony
- Terrace


Total purchase price
About your broker

A second look
Ask Gerald directly
Gerald knows this place inside out!
Gerald usually responds within a few hours.