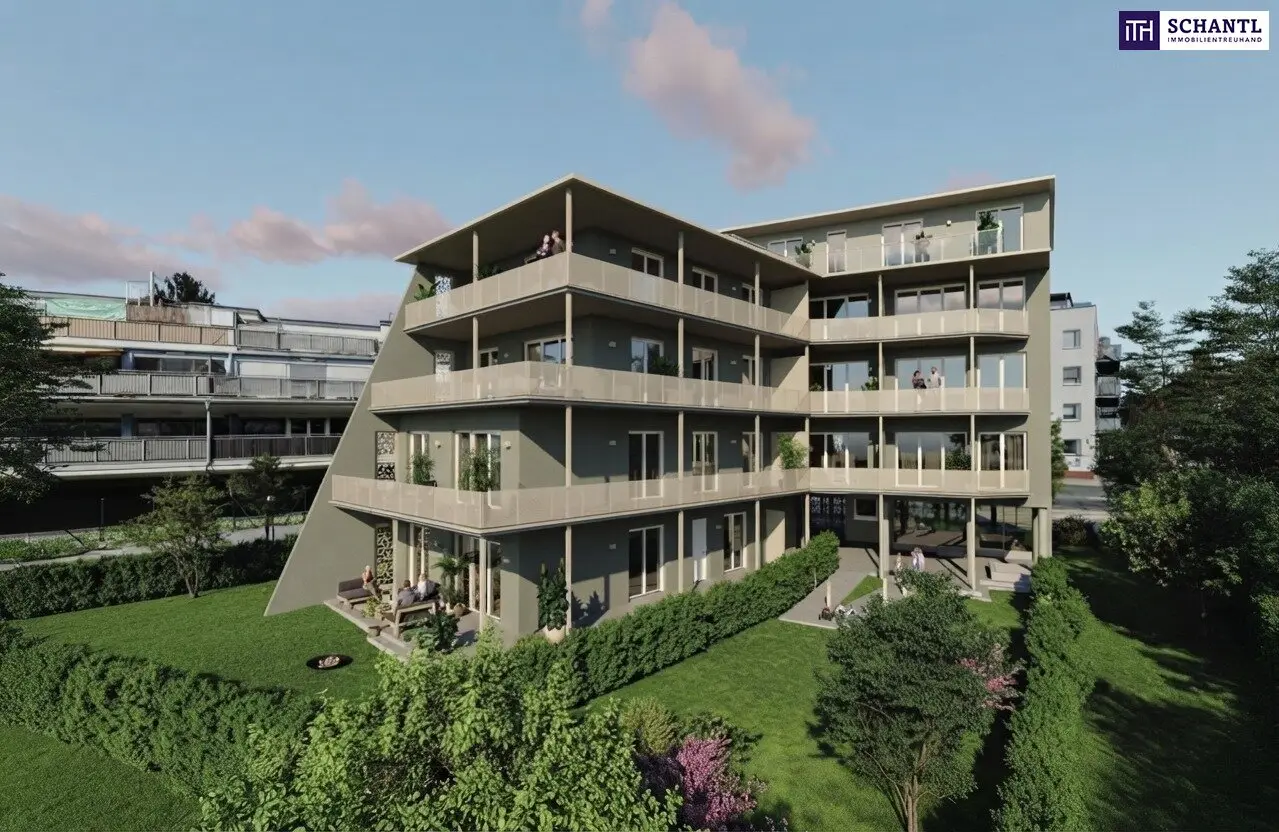


La Vista Verde: 4-room apartment on 1st floor with XXL terrace | Andritz
Andritzer Reichsstraße, 8045 Graz- 101 m²
- 4 Rooms
- 1 Bath
More details
About this apartment
La Vista Verde in Andritz
Spacious living with over 50 m² of terrace
Welcome to La Vista Verde – the new residential gem in the green heart of Andritz. This apartment on the 1st floor combines spacious living with an expansive outdoor area: 101,25 m² of living space and a 50,14 m² terrace offer room for personal living ideas and relaxing hours outdoors.
The terrace extends the living space with a special favourite spot: for the first coffee in the morning, a dinner together or a break in the fresh air. A 10,52 m² cellar storage room provides additional storage space and keeps the apartment free for what matters most.
La Vista Verde is a developer project by New Home Development Immobilien GmbH (NHD) with just eleven apartments and one commercial unit. Its manageable size creates a personal living environment. A passenger lift connects all floors from the basement to the top floor; the underground garage is accessed via a car lift.
The fittings are also impressive: district heating and underfloor heating ensure comfortable warmth, while oak parquet gives the living areas a homely atmosphere. Triple-glazed PVC windows, external venetian blinds and modern bathroom fittings complete the living concept. Kitchen connections are prepared; the fitted kitchen is not included in the purchase price and can be selected individually.
Purchase price for owner-occupiers: € 673.500,–
Purchase price for investors: € 606.150,–
An underground parking space can be purchased additionally. According to the developer’s documents, the sale is commission-free for the buyer.
Features and key details
- New build / first occupancy in a residential complex with eleven apartments and one commercial unit
- Located on the 1st floor
- Approx. 101,25 m² of living space
- Approx. 50,14 m² terrace
- Cellar storage room approx. 10,52 m²
- District heating and underfloor heating
- HWB 47 kWh/(m²·a), fGEE 0,75
- PVC windows with triple glazing and external venetian blinds
- Oak parquet in the living areas, porcelain stoneware in wet rooms
- Modern bathroom fittings
- Kitchen connections prepared; fitted kitchen not included in the purchase price
- Barrier-free passenger lift from the basement to the top floor
- Car lift to the underground garage
- Underground parking space available for purchase separately; provision for a wallbox according to the construction and fittings specification
- Internet connection socket and intercom
Details according to the NHD construction and fittings specification, as of 02/2026. Changes by the developer reserved.
What are you waiting for?
Arrange a viewing or a personal consultation with us today.
Would you like to sell your property?
Then you’ve come to the right place!
We would be happy to provide non-binding support with the valuation of your property and carefully supply you with all relevant information and documents so that you can make the best possible decisions.
In cooperation with our SFI Vermögenstreuhand, we will support you in making your dream home a reality and help you build wealth sustainably.
Our experienced experts are committed to securing the best terms for you – so that your goals and wishes become reality.
www.schantl-ith.at in cooperation with www.sfi-invest.com
Legal notice
The details regarding the property offered are provided with the care expected of a professional real estate agent. However, no guarantee is given for the accuracy and completeness of the information, which is based on information from the parties entitled to dispose of the property.
Please note that a family or economic relationship exists between the agent and the third party to be represented.
Infrastructure / distances
Health
Doctor <250m
Pharmacy <250m
Clinic <2.750m
Hospital <3.000m
Children & schools
School <500m
Kindergarten <500m
University <2.500m
Secondary school <500m
Local amenities
Supermarket <250m
Bakery <250m
Shopping centre <1.750m
Other
ATM <250m
Bank <250m
Post office <250m
Police <500m
Transport
Bus <250m
Tram <500m
Train station <3.500m
Motorway access <3.750m
Distances as the crow flies / source: OpenStreetMap
Developer project La Vista Verde by NHD – New Home Development Immobilien GmbH (Mautgasse 9, 8045 Graz). Design: Arch. DI Michael Neuwirth. Marketing by Schantl ITH (managed by WIC). According to NHD documents: commission-free for the buyer. Visualisations and plans are for guidance only and are non-binding; furnishings and garden design shown in renderings/plans are not included in the purchase. Errors and sale in the interim reserved. Estate agent contact: Christopher Wischenbart, BSc · Schantl ITH Immobilientreuhand GmbH · [email protected] · 0664 2507403
Around 8045
Graz
Key information
Amenities
- Underground parking
- Elevator
- Shower
- Storage
- 50,1m²Terrace


Total purchase price
About your broker


A second look
Ask Thomas directly
Thomas knows this place inside out!
Thomas usually responds within a few hours.