

Enjoy city life, come home – 3-room new build in St. Leonhard | OASIS
Around 8010 Graz- 61 m²
- 3 Rooms
More details
About this apartment
St. Leonhard right at your doorstep. A home with open space behind it.
New-build three-room apartment with loggia on the second floor – in the OASIS Uhlandgasse project, Graz-St. Leonhard.
A home in the middle of the city has a special quality when it also offers space for personal retreat. When shared life has an open focal point, another room creates its own possibilities, and the loggia becomes a familiar place outdoors.
Top 15 combines these features in a three-room apartment measuring around 61.1 m² according to the linked floor plan. Two rooms complement the open-plan living and dining area with kitchen. The 6.8 m² loggia extends the heart of the home outdoors and gives the apartment an outdoor area that is integrated spatially into the building.
This creates a home on the second floor of OASIS Uhlandgasse for people who appreciate being close to city life and want to consciously design their own spaces.
OASIS Uhlandgasse – new build in an established urban neighbourhood
At Uhlandgasse 4, Strobl is planning a residential project with 36 apartments and a commercial space. The landscaped inner courtyard complements the central location with a shared retreat area. An underground garage and basement storage units are also part of the project concept.
For future residents, this combines the infrastructure of St. Leonhard with the possibilities of a newly planned building. Shopping, dining, education and leisure are part of the urban surroundings; at home, your personally designed living space begins.
A shared focal point with its own loggia
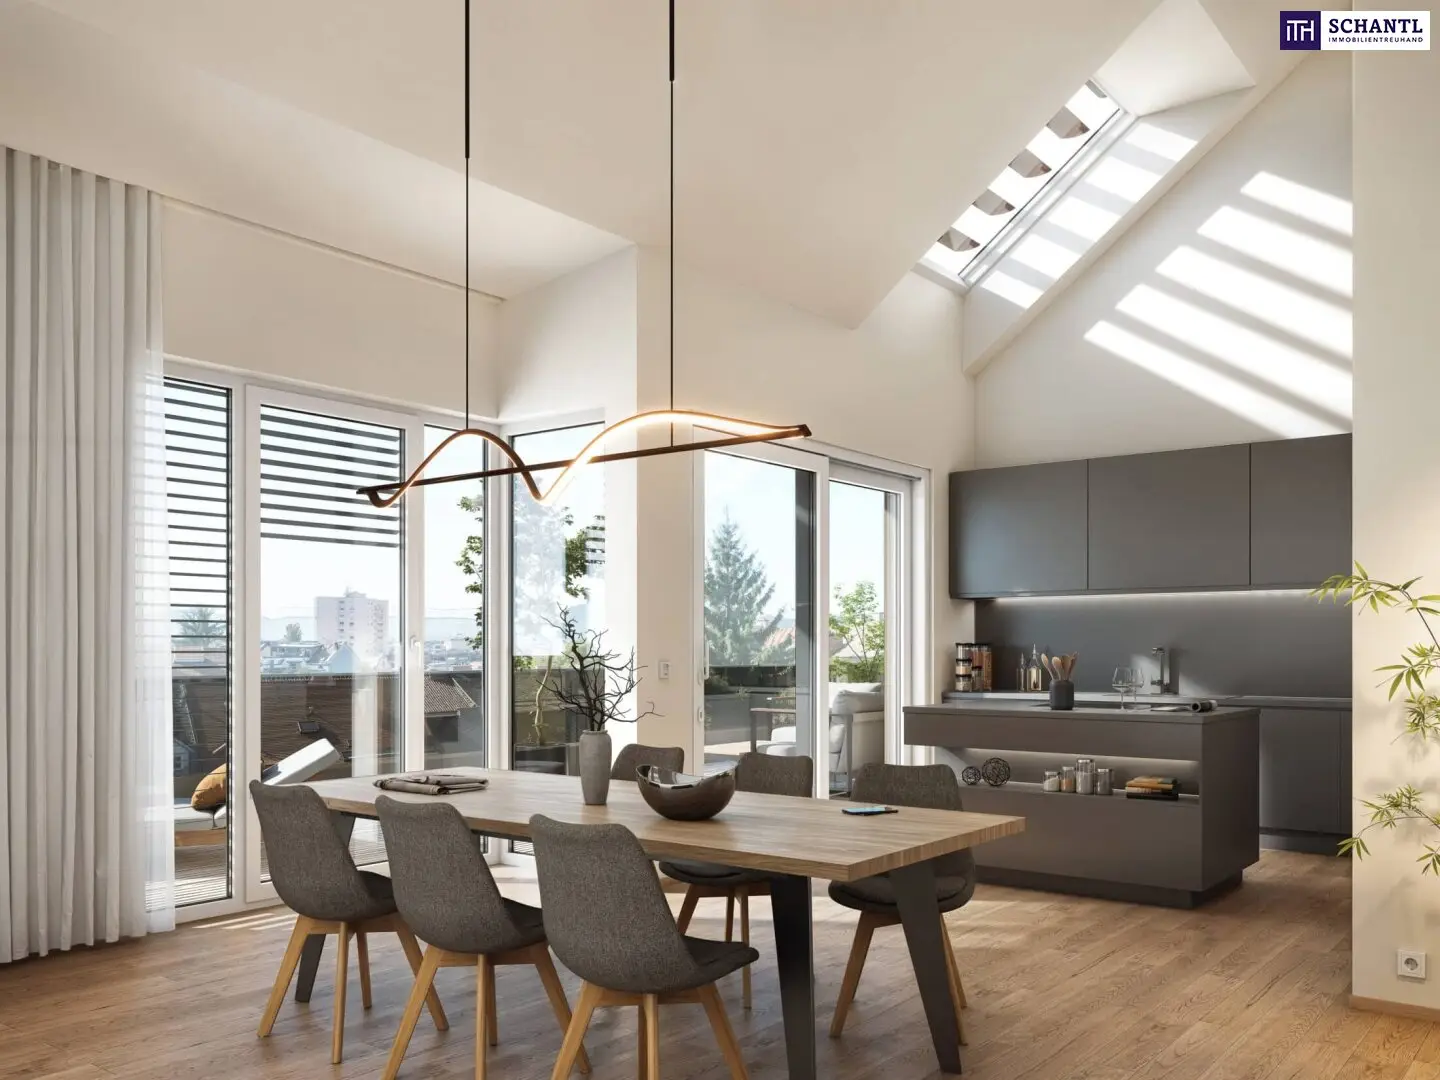
The living and dining area, listed as 22.1 m² on the floor plan, forms the centre of the apartment together with the kitchen area shown. The furnishing proposal shows a dining table and a separate sofa area within the open-plan space.
This layout supports an uncomplicated everyday life. While cooking, you remain connected to the rest of the living area. The table can be used for shared meals as well as for a focused hour with a laptop.
The loggia is immediately in front. With suitable seating and selected plants, you can create a personal outdoor area here. Its form, integrated into the building structure, gives it a distinctive spatial character and makes it a pleasant extension of the living space.
Two rooms with different possibilities
According to the floor plan, the two other rooms measure 12.9 m² and 12.7 m². Their nearly equal sizes offer flexibility for personal use.
One can become a bedroom, the other a children’s room, workspace or guest room. This gives a couple the option of setting up a permanent workspace. For a small family, the apartment offers an additional private room.
Access differs: Room 2 is entered from the hallway, Room 1 from the living area. This layout should be taken into account when assigning the rooms and planning the furnishings later.
Bathroom and WC planned separately
The bathroom is listed on the plan as 5.9 m²; the separate WC as 1.8 m². The separation makes simultaneous use easier and is a practical advantage, especially in everyday shared living.
The hallway connects the entrance with the adjacent areas. The furniture shown provides ideas for possible furnishings; the specific plan can be adapted to your own needs.
A personal home in Graz-St. Leonhard
Top 15 is suited to people looking for three rooms in a well-proportioned apartment who also value having their own outdoor area. The open living space, the two similarly sized rooms and the loggia give the floor plan a clear profile.
I would be happy to present the complete plans and explain the current project status, the planned scope of fittings and the purchase terms.
Top 15 at a glance
- Uhlandgasse 4, 8010 Graz-St. Leonhard
- Second floor
- Three rooms
- Apartment area in the linked floor plan: 61.1 m²
- Loggia according to the floor plan: 6.8 m²
- Two additional rooms measuring 12.9 m² and 12.7 m²
- Bathroom and separate WC
- Basement area according to the property page: around 2 m²
- Underground garage and landscaped inner courtyard planned as part of the project
Areas according to the linked floor plan or the information provided by the seller. The confirmed current apartment plan and the contractual building and fittings specification are authoritative. Furnishings shown are for illustrative purposes.
What are you waiting for?
Arrange a viewing or a personal consultation with us today!
Would you like to sell your property? Then you’ve come to the right place!
Harris König | Schantl Immobilien
+43 664 99133543
[email protected]
We are happy to help and provide non-binding support with the valuation of your property. We carefully compile all the important information and documents for you so that you can make the best decisions.
In cooperation with our SFI Vermögenstreuhand, we support you in making your dream property a reality and assist you with sustainable wealth creation.
With our experienced experts, we make sure you receive the best terms – so your dreams come true!
www.schantl-ith.at in cooperation with www.sfi-invest.com
Information about the property offered is provided with the care expected of a proper real estate agent; no guarantee is given as to the accuracy of such information, which is based on information from those entitled to dispose of the property.
Areas and room layout according to the plan provided. The UG and OG levels designated there are the lower and upper living levels. Construction in accordance with the contractually agreed building and fittings specification; subject to changes. The kitchen and loose furnishings are furnishing suggestions and are not included in the scope of delivery. The alternative bathroom plan is not a guaranteed standard fitting. Additional purchase costs and terms for parking spaces must be clarified separately.
Please note that a family or economic relationship exists between the agent and the third party to be brokered.
The agent is acting as a dual agent.
Infrastructure / Distances
Health
- Doctor <500m
- Pharmacy <500m
- Clinic <500m
- Hospital <2,000m
Children & schools
- School <500m
- Kindergarten <500m
- University <500m
- Secondary school <1,000m
Shopping nearby
- Supermarket <500m
- Bakery <500m
- Shopping centre <1,000m
Other
- ATM <500m
- Bank <500m
- Post office <500m
- Police station <1,000m
Transport
- Bus <500m
- Tram <500m
- Motorway access <4,500m
- Train station <1,500m
- Airport <9,000m
Distances given as the crow flies / Source: OpenStreetMap
Around 8010
Graz
Key information
Amenities
- Underground parking
- Elevator
- Bathtub
- Shower
- Storage


Total purchase price
About your broker


A second look
Ask Harris directly
Harris knows this place inside out!
Harris usually responds within a few hours.