
3-room dream apartment with spacious balcony on the 4th floor – HILM113, Hilmteichstraße 113
Hilmteichstraße, 8043 Graz-Mariatrost- 62 m²
- 3 Rooms
More details
About this apartment
HILM113 – An architectural statement with a distinctive standard
Top 18a | Type B | 3 rooms | 62,56 m² usable area | 8,42 m² balcony | 4th floor
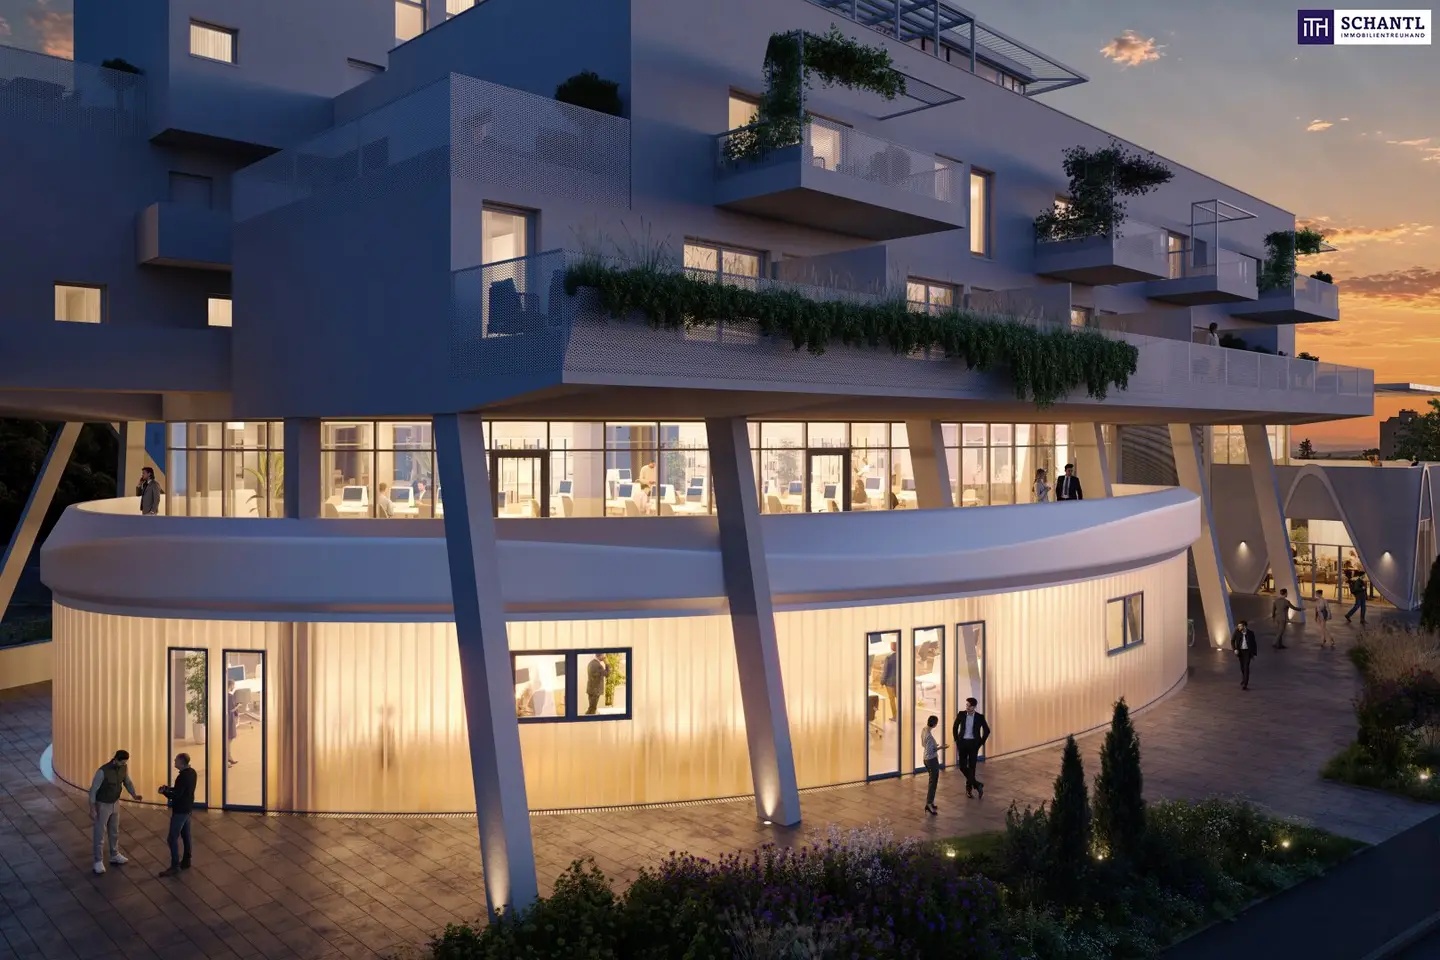
HILM113 combines exceptional architecture with a special address in Graz-Mariagrün. A residential project designed by the internationally renowned architectural firm Coop Himmelb(l)au is being created in the immediate vicinity of Hilmteich and the extensive Leechwald forest.
Architecture that inspires – living as an expression of individuality
The architectural signature of Coop Himmelb(l)au combines an expressive design language with contemporary living concepts and careful integration into the established surroundings. Top 18a, Type B, is located on the 4th floor and offers three rooms as well as a private balcony.
62,56 m² of living comfort – thoughtfully planned
The 3-room apartment offers 62,56 m² of usable area and provides space for a range of living needs. Whether as a home for couples, small families or people who need space for a home office, the three rooms offer versatile possibilities.
A storage unit in the basement is allocated to the apartment. The apartment area was calculated according to ÖNORM B 1800:2013.
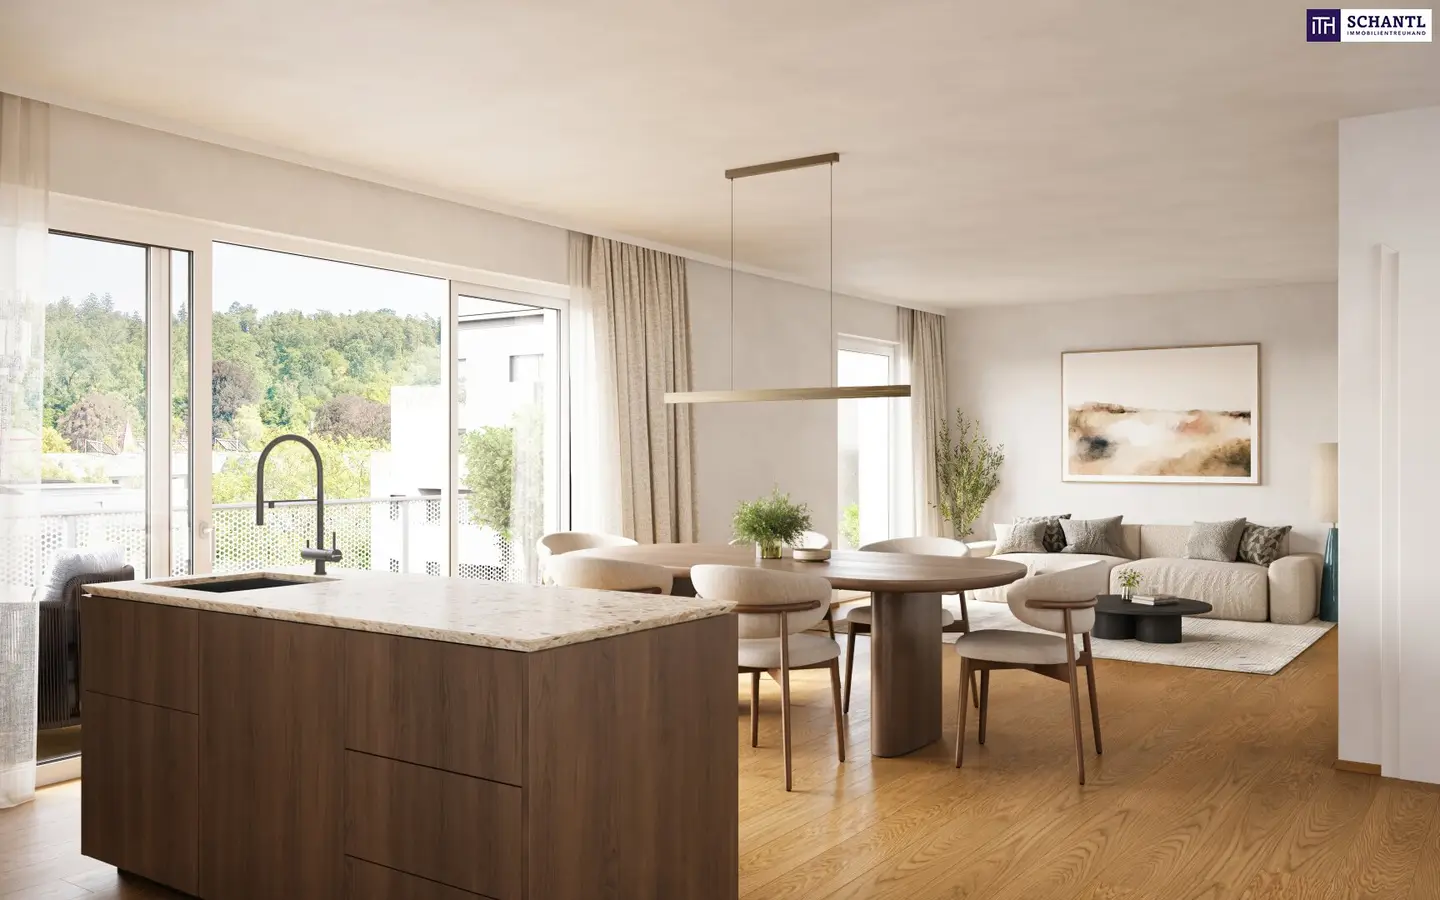
The kitchen is not included in the apartment price. Connections are provided for according to the building and specifications description; an optional standard fitted kitchen can be purchased separately.
8,42 m² balcony – private outdoor space to enjoy
The 8,42 m² balcony extends the living space outdoors. It offers room for individual design and relaxing moments – from the first coffee in the morning to a cosy end to the day.
Modern technical equipment
Comfortable warmth and central hot water preparation
Heat is supplied by district heating in combination with underfloor heating. Central hot water preparation is also supplied by district heating. Room thermostats are provided for.
Thoughtful everyday features
The living areas will have electric blinds controlled by a radio transmitter. Windows with plastic frames, aluminium outer cladding and insulating glazing complement the features. Oak-finish parquet flooring is provided for the living, sleeping and dining areas; ceramic tiles will be installed in the bathroom/WC, entrance hall and kitchen.
A passenger lift serves the building. An intercom system is provided for; no video indoor station will be installed, but retrofitting is possible.
Graz-Mariagrün – one of the city’s most beautiful residential locations
An exceptional property deserves an equally exceptional address.
Located at Hilmteichstraße 113 in 8043 Graz-Mariagrün, HILM113 is in one of the most attractive residential areas of the Styrian capital.
Its immediate proximity to Hilmteich and Leechwald makes this location particularly appealing. Established green spaces, diverse leisure opportunities and good urban infrastructure come together here.
Hilmteich is one of Graz’s best-known local recreation areas and invites visitors to enjoy walks, relaxing moments by the water and outdoor activities.
The adjacent Leechwald offers an extensive network of paths for walks, runs and sporting activities in nature.
The area is connected to Graz’s public transport network. This makes it possible to combine leisure opportunities in green surroundings with the amenities of the city centre and other districts.
The location combines two qualities that are particularly sought after in exclusive urban properties: immediate proximity to nature and the advantages of a lively state capital. Whether it is a morning walk through Leechwald, a relaxing stroll around Hilmteich or an evening in Graz city centre, a wide variety of lifestyles can be harmoniously combined here.
HILM113 – a residential project with a distinctive standard
According to the project exposé, HILM113 comprises a total of 55 apartments and combines high-quality living with complementary uses and shared facilities. A local grocery store, a restaurant and office space are planned, as are a communal room, rooftop gardens and a fitness area. The planned 105 underground parking spaces add to the mobility options.
Hilm113 Immobilienerwerbs- und Beteiligungsgesellschaft mbH is the developer. Project management is carried out by Icon Project Management GmbH. The architectural design by Coop Himmelb(l)au gives the project a distinctive design identity.
According to the project exposé, the development is supplied by district heating, supplemented by a photovoltaic system available to residents. Support systems for the later installation of EV charging stations have been prepared in the underground garage.
Purchase price & further information
Purchase price for end consumers: € 526.000,–
Purchase price for investors: € 463.000,–
The stated purchase prices do not include a kitchen or an underground parking space.
An underground parking space can optionally be purchased for € 34.500,– (net investor price € 29.900,–), as can a standard fitted kitchen for € 8.000,– (net investor price € 6.500,–). The energy performance certificate will be provided later.
Our conclusion – a home with architecture and location
Top 18a, Type B, combines 62,56 m² of usable area with three rooms and an 8,42 m² balcony on the 4th floor. The design by Coop Himmelb(l)au, contemporary building technology and the special location by Hilmteich and Leechwald create a residential offering with its own distinctive character.
We would be pleased to present this offer to you in a personal consultation and provide information about the features and project details. We look forward to hearing from you!
10 highlights at a glance
1. Architecture by Coop Himmelb(l)au
A distinguished residential project designed by the internationally renowned firm.
2. Top 18a – Type B with 62,56 m² of usable area
A home with space for a range of living needs.
3. Three rooms with versatile possibilities
Space for living, sleeping and individual needs.
4. 8,42 m² balcony
Private outdoor space for relaxing moments.
5. Living on the 4th floor
Conveniently accessible by passenger lift.
6. District heating and underfloor heating
With central hot water preparation.
7. Electric blinds
Living areas shaded using a radio transmitter.
8. Private storage unit in the basement
Additional storage space outside the apartment.
9. Optional kitchen and optional underground parking space
Not included in the apartment purchase price.
10. Location by Hilmteich and Leechwald
Nature, leisure opportunities and public transport connections.
Why wait?
Arrange a viewing or personal consultation with us. The renderings shown are for illustrative purposes, are not specific to the apartment and do not form part of the contract. Furnishings will not be supplied unless they are listed in the building and specifications description.
Information about the property offered is provided with the care expected of a professional real estate agent; no guarantee is given as to the accuracy of such information, which is based on information supplied by the persons authorised to dispose of the property.
Notice pursuant to the Energy Performance Certificate Submission Act: The owner or seller has not yet provided an energy performance certificate, despite our explanation of the generally applicable obligation to provide one and our request that one be prepared. Therefore, at least an overall energy efficiency corresponding to the age and type of the building is deemed to have been agreed. We accept no guarantee or liability whatsoever for the actual energy efficiency of the property offered.
We wish to point out that a family or business relationship exists between the agent and the third party to be brokered.
The agent acts as a dual agent.
Around 8043
Graz-Mariatrost
Key information
Amenities
- Underground parking
- Elevator
- Storage
- Wheelchair accessible
- 8,4m²Balcony


Total purchase price
About your broker


A second look
Ask Thomas directly
Thomas knows this place inside out!
Thomas usually responds within a few hours.