Stylish city living meets Graz residential quality - your new home in a sought-after location!
Around 8010 Graz- 59 m²
- 3 Rooms
- 1 Bath
More details
About this apartment
Stylish city life meets Graz residential quality - your new home in a sought-after location!
In one of the most desirable residential locations in Graz, a high-quality new development is being created that unites the urban feeling of life as well as architectural elegance with the highest residential quality. Quietly located and yet excellently connected, this project offers the perfect combination of a central location and a private retreat. The surroundings are characterized by historic buildings, plenty of green space and an excellent infrastructure. Charming cafés, local suppliers, pharmacies, medical facilities, educational institutions and universities are easily accessible.
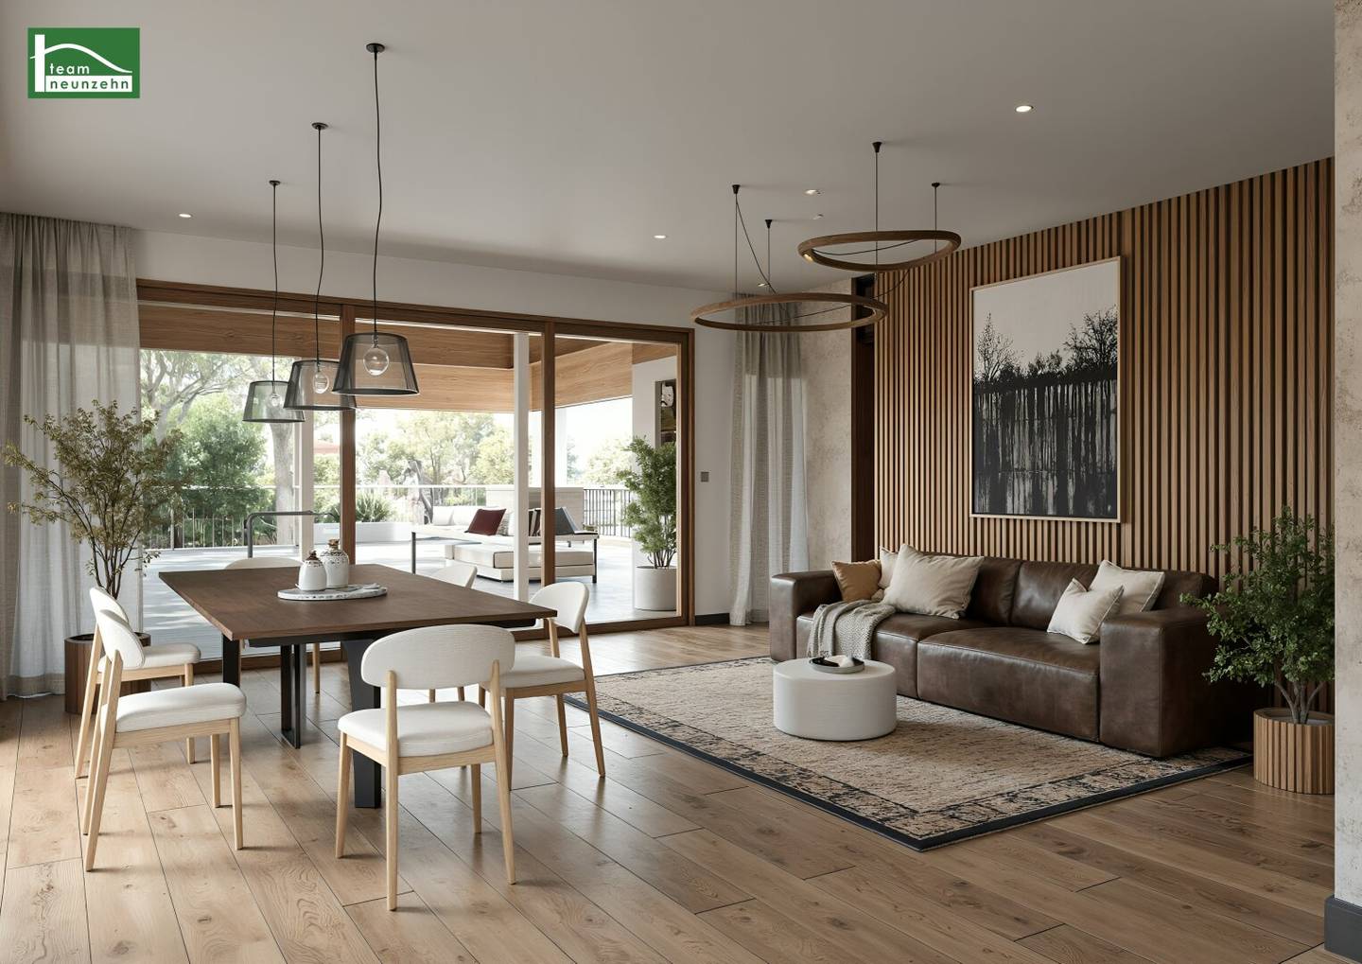
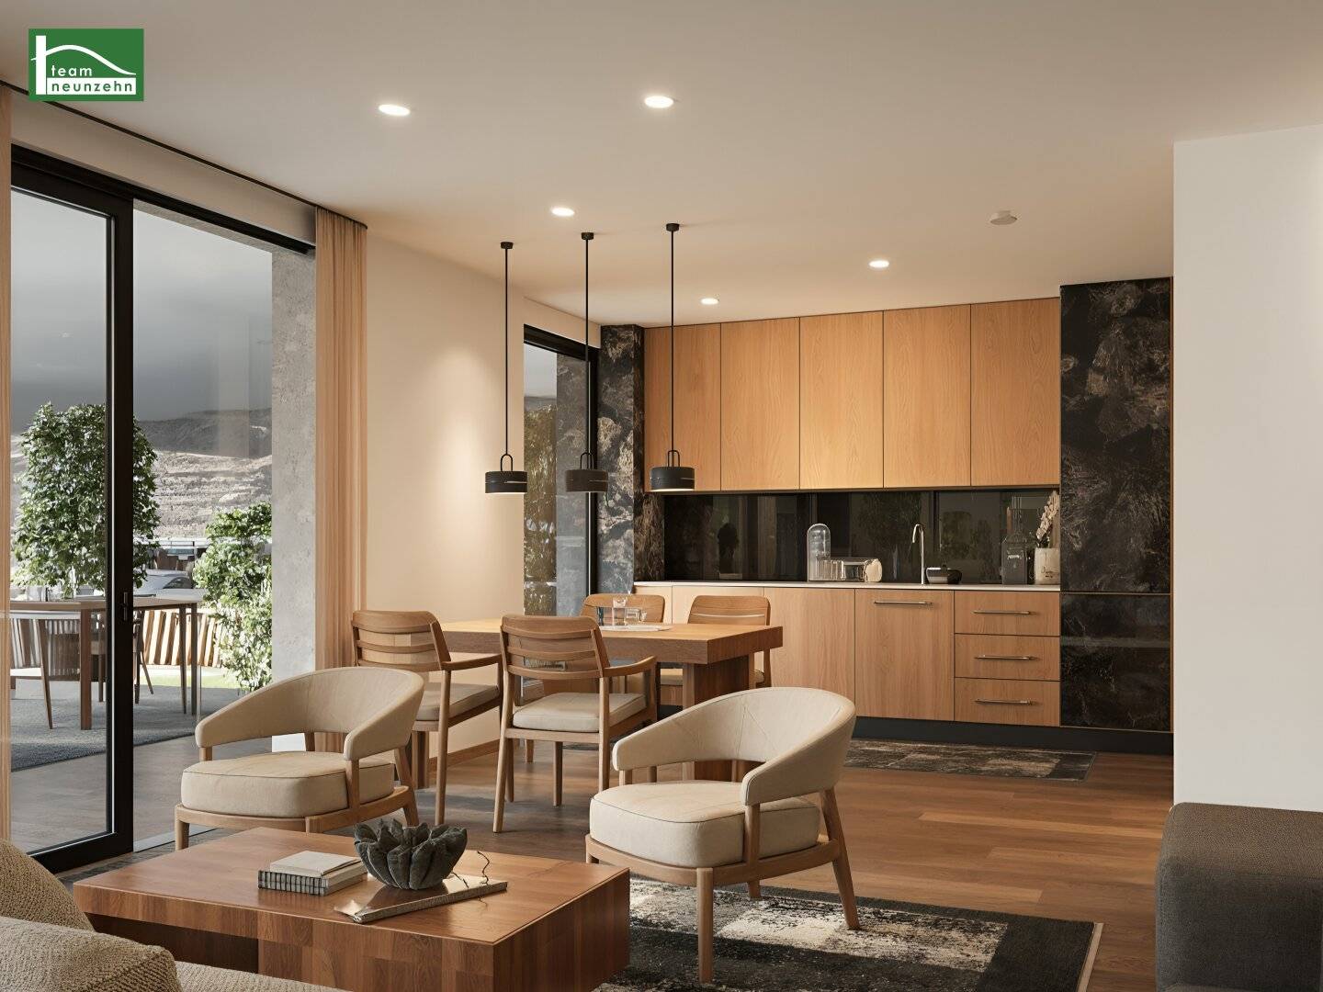
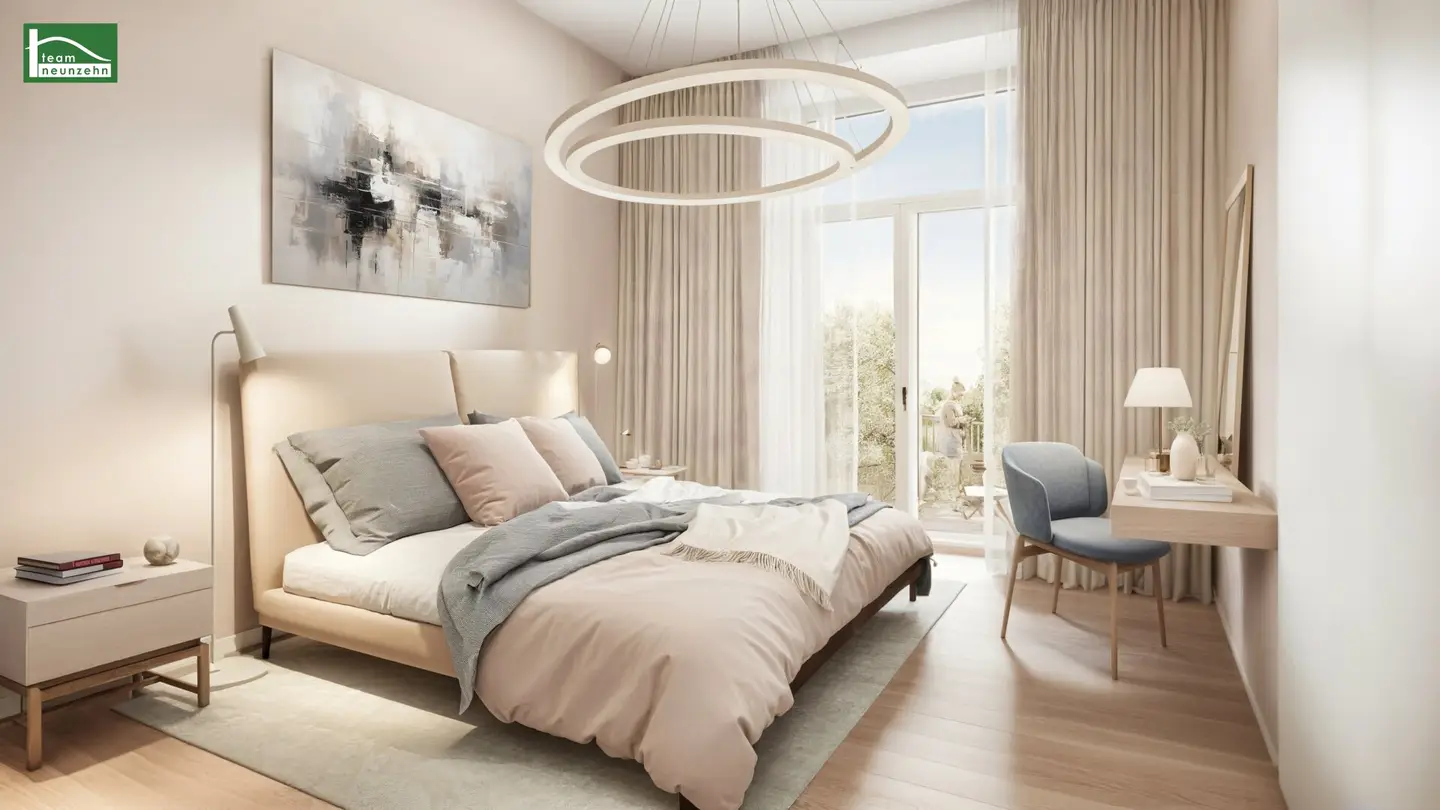
The architectural design of the building combines timeless elegance with modern functionality. Generous windows create bright living spaces, while high-quality materials and well-thought-out details ensure an outstanding living experience. Private outdoor spaces – whether balcony, terrace or private garden – complete each unit and create additional living space.
The connection to public transport is also ideal: several lines of the city network enable a quick connection to the center as well as to important hubs. Recreational areas in the vicinity invite you to walks, sporting activities or relaxed breaks.
Highlights in the project
- High-quality new building with only 15 residential units
- 1- to 5-room apartments from approx. 41 m² to 81 m²
- Each unit with balcony, terrace or private garden
- Generous floor plans and rooms flooded with light
- Elegant fittings with high-quality floor and wall coverings
- Energy-efficient construction (HWB 35,50 kWh/m²a | fGEE 0,70)
- Underground car parking spaces available
- Construction start: 2. Quarter 2025 | Planned completion: 1. Quarter 2027
Standard of equipment
- Each unit with balcony, terrace or private garden
- Generous floor plans and rooms flooded with light
- High-quality fittings with elegant floor and wall coverings
- Living rooms, kitchens and rooms of the apartments will receive glued parquet floors
- Barrier-free passenger lifts
- The energy supply for heating and hot water supply is provided via the local district heating network.
- Interior sanitary rooms are executed with mechanical ventilation.
Apartment Top 08:
The 3-room apartment with approx. 59,94 m² living space plus approx. 5,24 m² balcony and is located on the 1.Obergeschoss and is divided into the following great room layout:
- Living kitchen: approx. 21,21 m²
- 1.Room: approx. 11,12 m²
- 2.Room: approx. 10,55 m²
- Bath: approx. 5,84 m²
- WC: approx. 1,87 m²
- Entrance hall/corridor: approx. 9,35 m²
Purchase price:
The purchase price amounts to 375.880,00 € for the end user. The investor purchase price amounts to 329.720,00 € Net plus 20% VAT.
Underground parking space:
The purchase price for end users amounts to € 31.088,00
The purchase price for investors amounts to € 27.270,00 ,-- € plus 20% VAT
Infrastructure:
The project benefits from an excellently developed infrastructure that both facilitates everyday life and offers diverse leisure opportunities.
All facilities for daily needs as well as educational and health facilities are quickly and conveniently accessible.
The perfect location for everyday life, education & leisure - all in the immediate vicinity:
- University of Graz
- Stadtpark Graz
- Hilmteich and Leechwald
- Tram and bus connections
- Shopping opportunities (supermarkets, local suppliers)
- Pharmacies and medical care
- Educational institutions and further training opportunities
- Quick accessibility of LKH Graz
Energy certificate:
The heating energy requirement approx. 35,50 kWh/m2a corresponds to class B.
We would be pleased to present the project to you in our office premises or during an exclusive construction site visit.
Contact our broker Ms. Gloria Berger at the number 0676 852 243 548 or by email at [email protected]
We point out that there is a familial or economic close relationship between the intermediary and the third party to be brokered.
The intermediary acts as a double broker.
"Life needs space" * T19-RE Real Estate GmbH & Co KG * www.teamneunzehn.at
Double broker
We act as real estate agents by virtue of established commercial practice as double brokers and thus have to support both sides of the contract (seller-buyer, landlord-tenant).
Economic close relationship
It is announced that the following economic close relationship exists between the teamneunzehn group and the seller/the renting party: constant and permanent commissioning with the mediation of the existing real estate portfolio
Liability statement for the advertisement
Errors and changes excepted! If images are visualizations, changes to the actual execution may result. We expressly point out that the furniture or inventory visible in photos or visualizations is not part of the advertised price.
Around 8010
Graz
Key information
Amenities
- Underground parking
- Elevator
- Shower
- 5,2m²Balcony
- Terrace


Total purchase price
About your broker


A second look
Ask Gloria directly
Gloria knows this place inside out!
Gloria usually responds within a few hours.