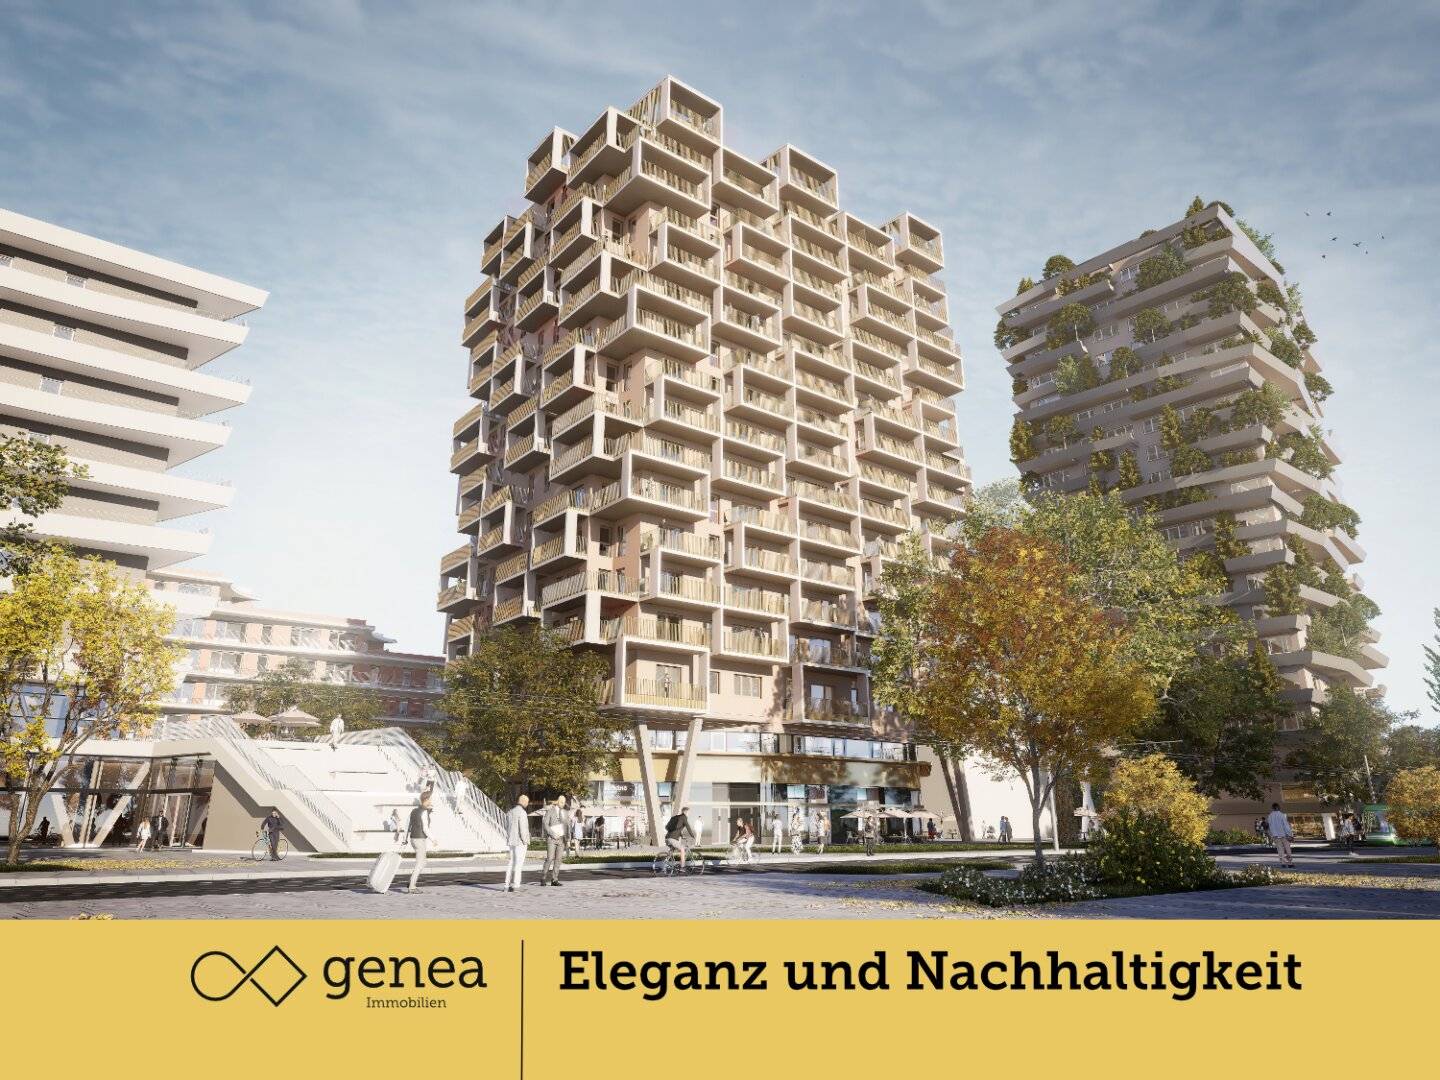


Project UNESCO-Esplanade 7 in 8020 Graz
UNESCO-Esplanade 7, 8020 Graz- To buy
- 17 units
- 52 - 141 m²
- €300K - 867K
- Completion
- Mai 2025
Why we recommend this project
- The project spans 16 floors and offers 128 apartments as well as 12 office spaces.
- District heating and underfloor heating enhance comfort and reduce running costs.
- Large shared outdoor spaces create a high quality of life for the entire development.
17 units available to buy
 Top 211400,224€14th floor · 69 m² · 3 rooms
 Top 214533,631€14th floor · 93 m² · 3 rooms
 Top 212300,167€14th floor · 52 m² · 2 rooms
 Top 215471,691€14th floor · 80 m² · 3 rooms
 Top 210471,691€14th floor · 79 m² · 3 rooms
- Top 214533,631€14th floor · 93 m² · 3 rooms
- Top 210471,691€14th floor · 79 m² · 3 rooms
- Top 212300,167€14th floor · 52 m² · 2 rooms
 Top 225867,151€15th floor · 141 m² · 4 rooms
 Top 220790,918€15th floor · 129 m² · 4 rooms
About this project
Promotion 50/50
Pay 50% of the purchase price now and 50% of the purchase price only in 3 years and interest-free!!!
To the apartment finder: click here
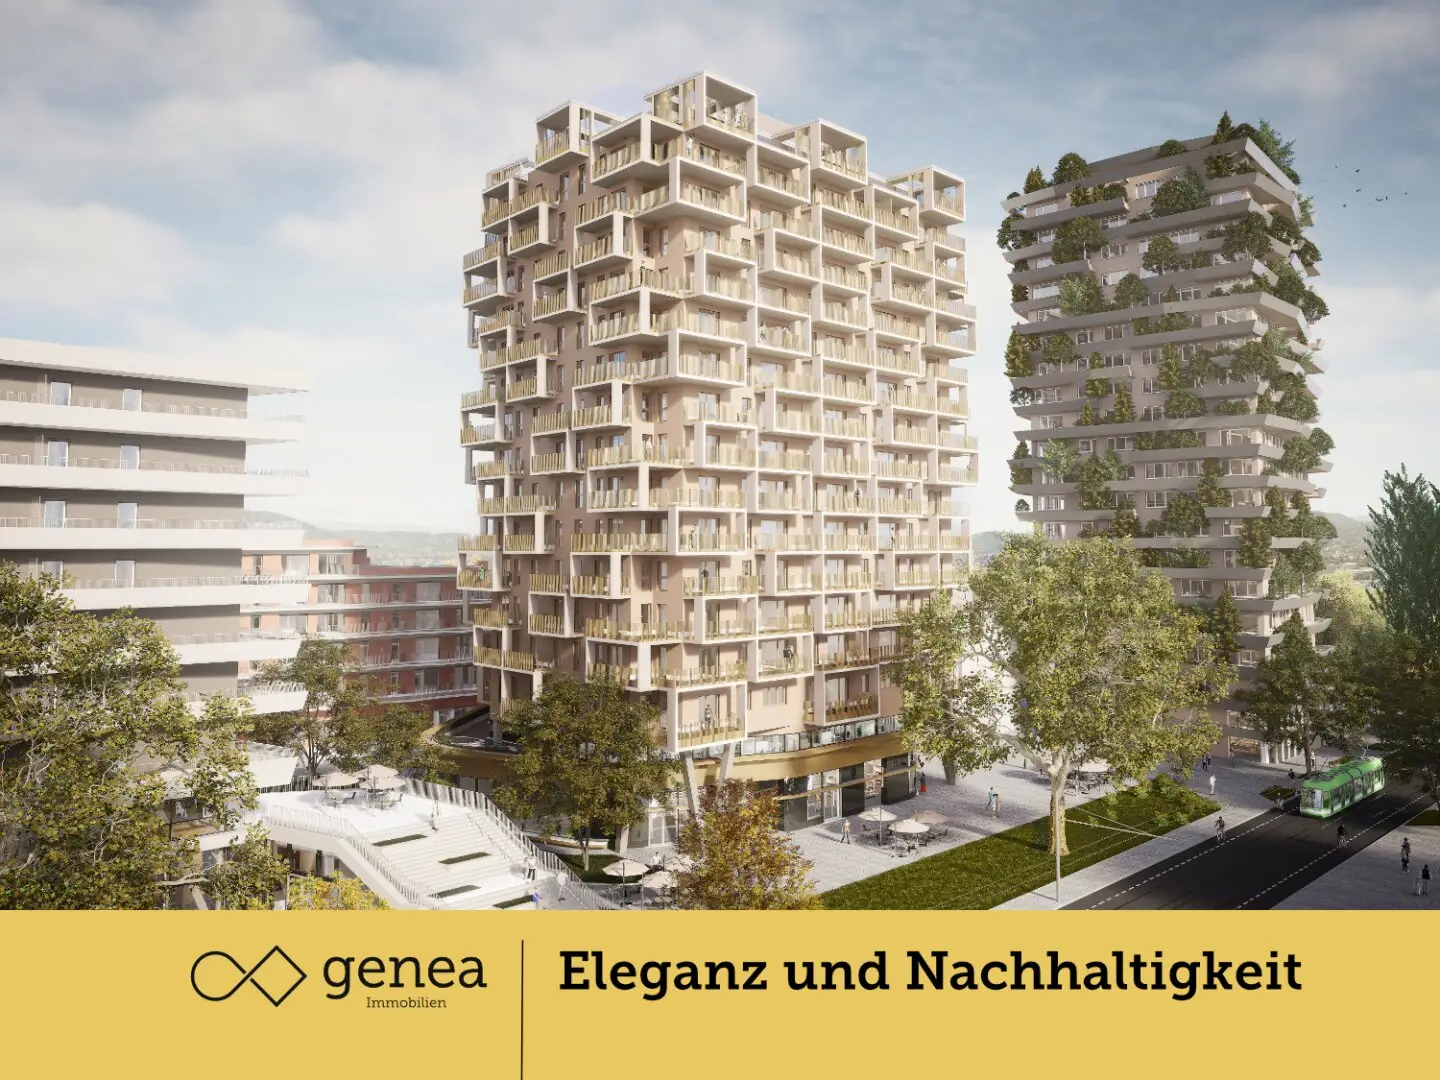
The project “Golden Residential Tower in Quarter 1” stretches over an impressive 16 floors and offers a total of 128 high-quality apartments as well as 12 office or commercial spaces. The architectural design of the building stands out through the distinctive golden balconies and generous outdoor areas that offer residents comfortable terrace spaces. This exceptional structure, located in the modern district of Reininghaus, is not only a visual eye-catcher but also convinces with its energy-efficient construction. The low-energy construction of the building provides an ecological and at the same time economical living solution, supported by an intelligent room layout.
Each apartment has its own balcony as well as an assigned basement storage unit. In addition, all apartments are equipped with a comfortable underfloor heating system that can be individually controlled via a room thermostat. The heating and domestic hot water are efficiently produced via district heating. A smart cooling via the floor provides additional living comfort in the hot summer months.
For residents, access to the common areas is available according to the guidelines of the outdoor area plan, with the maintenance of these areas as well as winter service being carried out by a contracted company. These costs are already included in the operating costs.
Notably, there is the possibility to rent a parking space in the on-site underground garage. This provides residents with additional comfort and security for their vehicle directly in the building.
14th Floor
- Top 210: 79,23 m² 471.691,00 € active
- Top 211: 69,68 m² 400.224,00 € active
- Top 212: 52,03 m² 300.167,00 € active
- Top 214: 93,54 m² 533.631,00 € active
- Top 215: 80,75 m² 471.691,00 € active
15th Floor
- Top 220: 129,87 m² 790.918,00 € active
- Top 221: 81,18 m² 495.515,00 € active
- Top 222: 142 m² 852.858,00 € active
- Top 223: 130,82 m² 781.389,00 € active
- Top 224: 84,26 m² 514.574,00 € active
- Top 225: 141,49 m² 867.151,00 € active
Infrastructure / Distances
- Health
- Doctor <500m
- Pharmacy <1.000m
- Clinic <500m
- Hospital <1.000m
- Children & Schools
- School <500m
- Kindergarten <500m
- University <500m
- Higher School <1.000m
- Local amenities
- Supermarket <500m
- Bakery <500m
- Shopping center <1.500m
- Other
- ATM <500m
- Bank <500m
- Post <1.000m
- Police <500m
- Transport
- Bus <500m
- Tram <500m
- Highway access <4.000m
- Train station <500m
- Airport <9.000m
Distance as the crow flies / Source: OpenStreetMap
Around 8020
Graz
Building amenities
- Terrace
- Balcony
- Garden area
- Underground parking
- Carport
About your broker


Ask Tobias directly
Tobias knows this place inside out!
Tobias usually responds within a few hours.