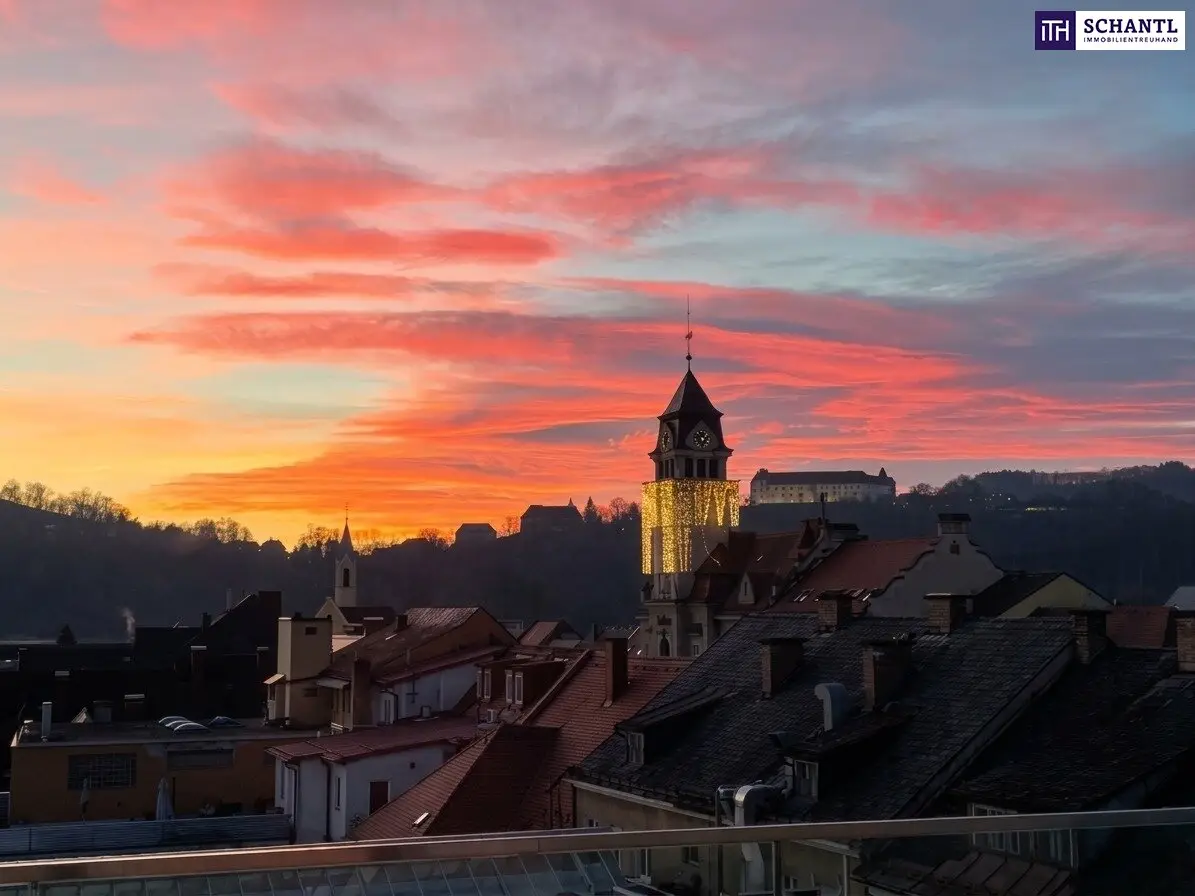


Living like an eagle high above the roofs of Leibnitz Exclusive two-level penthouse with gigantic panoramic roof terrace
Hauptplatz, 8430 Leibnitz- 142 m²
- 3 Rooms
- 2 Baths
More details
About this apartment
Live like an eagle, high above the rooftops of Leibnitz – exclusive penthouse on two levels with a gigantic panoramic terrace!
In the heart of Leibnitz and yet pleasantly quiet, an exceptional penthouse awaits you, combining modern design, impressive spaciousness and the highest level of living comfort across two levels. Spectacular room heights, state-of-the-art technology and a unique panorama make this property one of the city’s most exclusive residential offerings. Despite its central city location, there is remarkable peace and quiet inside the apartment. At the same time, a supermarket and shops in the areas of fashion, cosmetics and more are located directly in the building. Many everyday errands can therefore be completed conveniently and without detours. This penthouse is far more than a spacious apartment. It is an exceptional retreat above the rooftops of Leibnitz. The combination of a spectacular roof terrace, impressive panorama, exceptional room height, smart technology and perfect city-centre infrastructure makes this property a true rarity.
Here you can access the 3D tour
The highlights at a glance
- the total living area of the penthouse is 142,54m²
- this exclusive penthouse extends over two residential levels (3.OG & 4.OG)
- exceptionally large, light-filled living and dining area with 70,13m² (4.OG)
- gigantic roof terrace measuring 125,85m² with panoramic views as far as Seggau Castle and far towards Slovenia, SWN orientation (4.OG)
- two chimney shafts are present (4.OG)
- one bedroom measuring 15.91m² with adjoining shower measuring 4,36m² (4.OG)
- high-quality fitted kitchen directly in the open living area, BOSCH electric stove with integrated extractor hood, CASO DESIGN steam cooker, large SAMSUNG refrigerator with ice-cube function, (4.OG)
- direct view from the kitchen into a stork’s nest, which is truly extremely adorable when you can watch the storks and their young live (4.OG)
- a storage room measuring 2,82m² in the (4.OG)
- a WC with window measuring 1,74m²; in front of the WC there is also a small anteroom/storage area measuring 1,90m² (4.OG)
- electric windows and blinds also available on the living-room ceiling (4.OG)
- living-room height 4,13m (4.OG)
- one bedroom measuring 14,59m² as well as a balcony measuring 8m² (3.OG)
- a spacious hallway measuring 17,32m², could be used as a children’s room, dressing room or office (3.OG)
- a bathroom measuring 8,46m², with shower, bathtub and WC; the washing-machine connection and boiler are perfectly concealed in a beautiful built-in cabinet (3.OG)
- a storage room measuring 5,31m², located under the stairs, an ideal solution for things that need to be stored (3.OG)
- air conditioning throughout the penthouse
- modern smart-home equipment throughout the penthouse
- electric blinds available everywhere
- two underground parking spaces No. TG 48 & No. TG 49
- a spacious cellar compartment measuring 5,20m²
- a private parcel box
- first-class city-centre location with shopping centre and supermarket directly in the building
Living with far-reaching views on the 4th upper floor
The centrepiece of the penthouse is the large, light-filled living and dining area on the top floor. An impressive room height and generous window surfaces create an exceptionally open living atmosphere. The high-quality fitted kitchen blends elegantly into the living area and is equipped, among other things, with a BOSCH electric stove with integrated extractor hood, a steam cooker and a large American refrigerator. A very special detail can be seen directly from the kitchen: the view of a nearby stork’s nest. Here, the storks and, with a little luck, their offspring can be observed from close range, an exceptional natural spectacle in the middle of the city. The enormous roof terrace extends directly in front of the living area. It offers an impressive panoramic view over the rooftops of Leibnitz, to Seggau Castle, over the gentle hills of Southern Styria and far towards Slovenia. Due to its orientation to the north, east, south & west, the sun can be enjoyed at any time of day. Whether a relaxed breakfast, sociable evenings with friends or a glass of wine at sunset. This terrace is a private grandstand seat with exceptional residential and living quality. A private water connection makes planting and individually designing the generous open area easier. Also located on this residential level are a bedroom with directly adjoining shower bathroom, a separate WC with window and storage area in front of it, as well as a practical storage room. Two existing chimney shafts open up additional possibilities for the individual design of the living area.
Private retreat on the 3rd upper floor
The floor below forms the private retreat area of the penthouse. Here you will find another bedroom with its own balcony, a spacious bathroom and a generous hallway that can be flexibly used as a home office, dressing area, children’s room or additional retreat space. The large bathroom is equipped with a bathtub, shower and WC; the washing-machine connection and boiler have been elegantly and almost invisibly integrated into a high-quality built-in cabinet. A large storage room beneath the stairs provides particularly ample storage space and makes optimal use of the available area.
Smart technology and maximum comfort
The entire penthouse has modern smart-home equipment, air conditioning and electric blinds. In the living and dining area, the high-level windows can also be operated conveniently by electric control.
Secure parking with licence-plate recognition and spacious cellar compartment
Two underground parking spaces, a spacious cellar compartment and a private parcel box for the safe and convenient delivery of consignments complete this exclusive offer
Operating costs apartment & underground parking
- the pure operating costs of apartment Top 331 amount to € 256,65 /month
- the pure operating costs of the two underground parking spaces amount to € 29,00/ month
Purchase price: € 799.000,00
Apartment operating costs: € 347,69
Heating costs: € 56,45
Underground parking operating costs: €68,88
Repair reserve: 165,51
Purchase ancillary costs:
- 3% commission plus 20% VAT
- 3,5 % real estate transfer tax
- 1,1 % land-register registration fee
- 1% notary costs plus 20% VAT*
*We can offer this condition only to our contractual partners, excluding cash expenses
We are also happy to assist you with regard to FINANCING!
What are you waiting for?
Arrange a viewing with us today! Do you want to sell your property? Then you have come to exactly the right place! We are happy to assist you and provide you with non-binding support in valuing your property. With great care, we compile all important information and documents for you so that you can make the best decisions. In cooperation with our SFI Vermögenstreuhand, we accompany you in realising your dream property and support you in building sustainable wealth. With our experienced experts, we ensure that you receive the best conditions so that your dreams become reality!
www.schantl-ith.at in cooperation with www.sfi-invest.com
The information about the property offered is provided with the care of a proper real estate agent; no guarantee is given for the accuracy of such information, which is based on information provided by those entitled to dispose of the property.
We point out that there is a family or economic relationship between the broker and the third party to be brokered.
The broker acts as a dual agent.
Around 8430
Leibnitz
Key information
Amenities
- Underground parking
- Outdoor parking × 2
- Refrigerator
- Bathtub
- Shower


Total purchase price
About your broker


A second look
Ask Ursula directly
Ursula knows this place inside out!
Ursula usually responds within a few hours.