Two loggias, five rooms, family apartment, elevator, separate kitchen, dream view, Leoben, available immediately, Projekt Wohnen
Judendorfer Straße 33b, 8700 Leoben- 111 m²
- 5 Rooms
- 1 Bath
More details
About this apartment
Plenty of space for the whole family – 5-room apartment with 2 loggias, lift and thoughtful layout
This generously sized condo with five independently accessible rooms is located on the 5th floor of a well-maintained residential complex in Leoben. Two quiet loggias, bright rooms, a fully equipped kitchen and a thoughtful floor plan provide the perfect setting for families with space needs or demanding couples seeking room for living, working and life.
- Spacious 5-room apartment with around 111 m² of living space Four rooms are separately accessible and offer a variety of possible uses – for example as a bedroom, children’s room, home office or guest room. The living room is conceived as a central connecting space and ensures a smooth transition between the living areas.
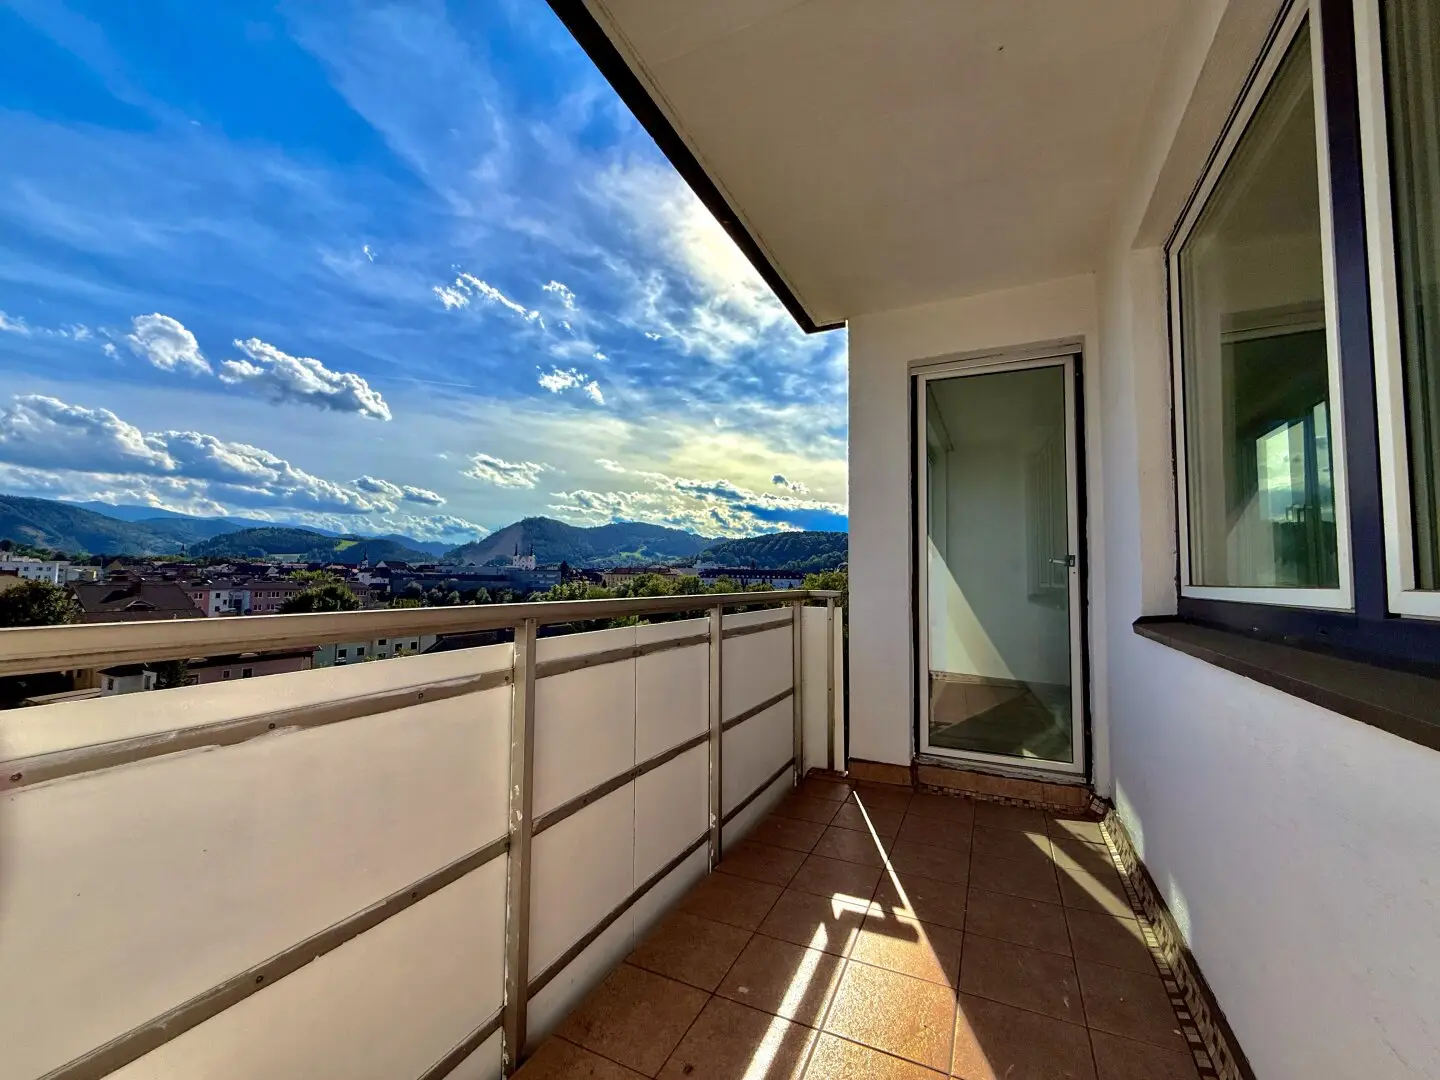
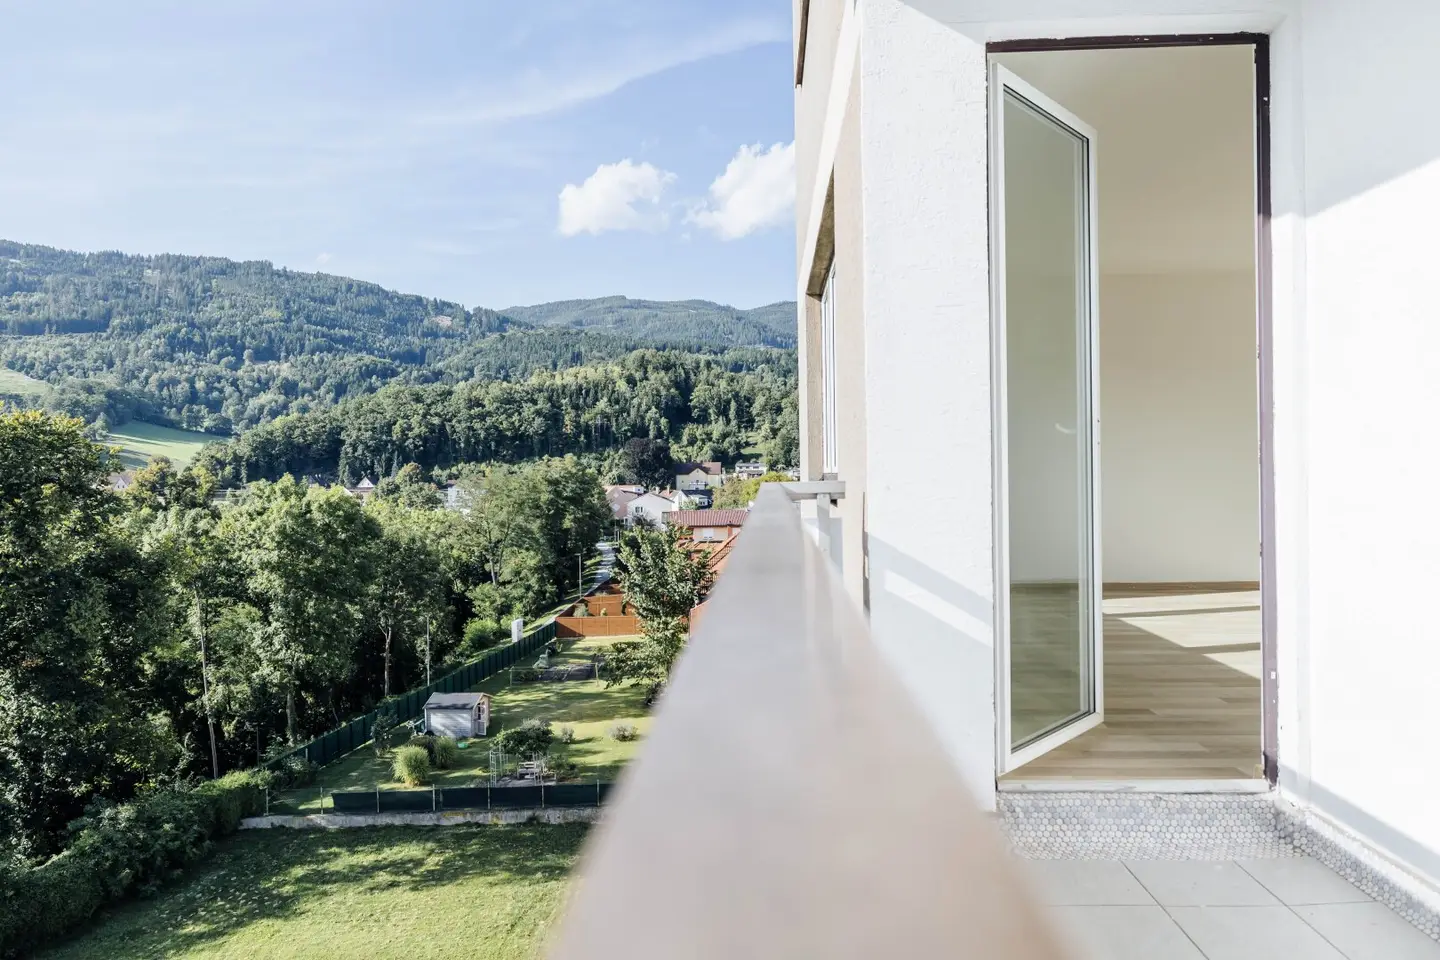
- Two sunny loggias, each over 4 m² – oriented to the inner courtyard south and west The two courtyard-facing loggias are accessible from different rooms and are oriented to the south and west respectively. They provide ideal conditions for coffee breaks in the morning sun, outdoor dinners or relaxed hours with a view of the greenery – protected, quiet and pleasantly private.
- Bright rooms with well-maintained laminate flooring & large window areas The entire apartment impresses with bright, sun-filled rooms, not least thanks to the generous window areas. The timelessly modern laminate floor creates a cozy living atmosphere.
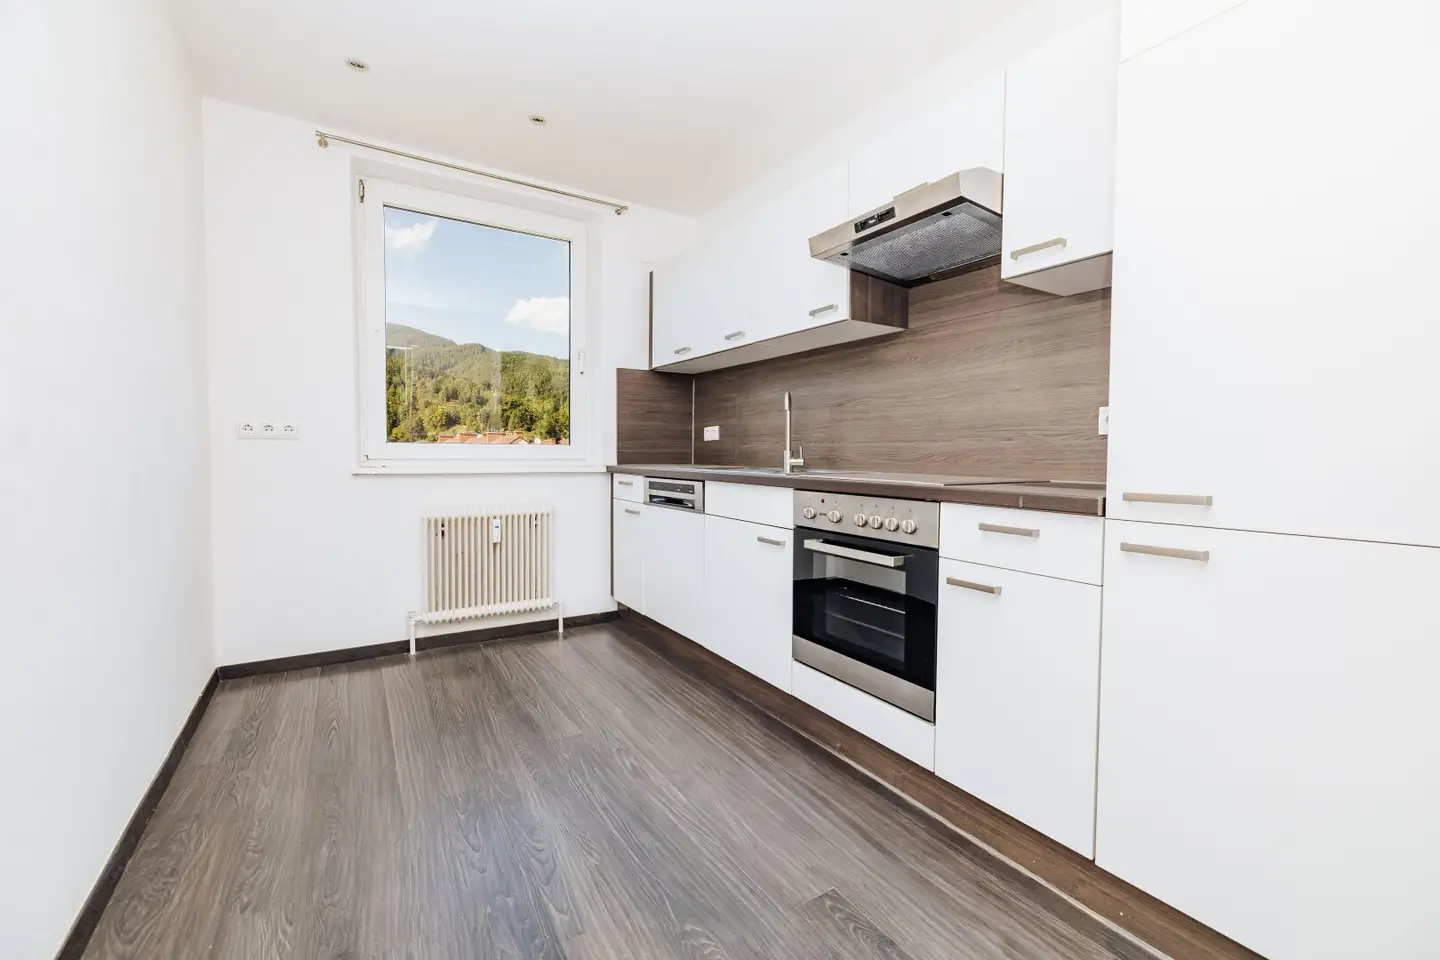
- Separate kitchen with window and full equipment The kitchen is separately accessible and well ventilated through a large window – ideal for cooking with fresh air. The equipment includes an electric stove with ceramic hob, a refrigerator with freezer compartment, a dishwasher and plenty of work and storage space – everything you need for daily life.
- Practical storage room with window & washing machine connection The interior storage room offers plenty of space for provisions or household appliances and is also equipped with a window and a washing machine connection – a real value for any family.
- Separate toilet with hand wash basin – clever & comfortable The toilet is accessible separately from the anteroom and has its own hand wash basin – optimal for guests and daily comfort.
- Modern tiled bathroom with bathtub & washbasin The bathroom is well-kept, functional and offers a bathtub, a washbasin and plenty of space as a solid base for your personal wellness oasis.
- Lift, basement storage & optional outdoor parking space The apartment is accessible with the lift; a spacious basement storage unit provides additional space. Optionally a car parking space in the inner courtyard can be purchased for € 7.500 – ideal for your comfort.
Spacious living with a view – your new home in Leoben
This generously sized 5-room apartment on the 5th floor of a well-maintained residential complex combines a lot of space, a thoughtful layout and a quiet location in one of Leoben's most desirable residential areas: Judendorf. With around 111,75 m² of living space, two courtyard-facing loggias, a separate kitchen and a practical floor plan, this apartment is ideal for families, couples with space needs, home office solutions, or people who value comfortable, quiet living with good infrastructure.
From the moment you enter the apartment you feel the generosity: The inviting entrance hall provides enough space for a wardrobe, shoes or storage and is pleasantly lit with ceiling spotlights. From here you can reach all ancillary rooms, which makes the apartment particularly functional and family-friendly.
Especially practical is the large storage room, which not only has a window but also a washing machine connection – ideal as a utility room or simply as extra storage space. Right next to it is the separate WC, which is also accessible from the hallway and equipped with its own hand wash basin – a detail that adds comfort in everyday life.
The separate kitchen is fully equipped and offers, in addition to an electric stove with ceramic hob, a dishwasher and a refrigerator with freezer, also a large window for ventilation – a pleasant place for everyday cooking or a shared breakfast.
The five rooms of the apartment are versatile. Four rooms are separately accessible, offering many possibilities for sleeping, children’s, work or guest rooms. The living room is designed as a through room and forms the communicative heart of the apartment – this is where life happens, with direct access to one of the two loggias.
These two loggias – each over 4.38 m² – are real feel-good places. They offer space for small seating areas, herb plants, breakfast outdoors or cozy evenings with a view of the quiet courtyard. Thanks to the higher floor, you enjoy plenty of sun, peace and a comfortable level of privacy.
The bathroom is modernly tiled and equipped with a bathtub, a washbasin and enough space for personal care products – well kept, functional and ready for move-in.
To the apartment belongs a basement storage unit that provides additional storage space. For your car, an outdoor parking space can be purchased on request for € 7.500 – located directly at the residential complex.
The residential complex dates from 1967, but is in very well-maintained condition and is regularly serviced. The surroundings are quiet, green and especially popular with families. Public transport, local shops, kindergartens, schools and recreational facilities are in the nearby area – a well-rounded, livable location with good connection to downtown Leoben.
The furnished pictures are AI visualizations and are intended to give an impression of how the apartment could be furnished. The apartment will be handed over unfurnished, with existing kitchen and bathroom.
I look forward to your inquiry and to presenting this wonderful apartment to you at a personal viewing appointment.
The broker acts as a dual agent.
Judendorfer Straße 33b
8700 Leoben
Key information
Amenities
- Parking
- Outdoor parking
- Elevator
- Bathtub
- Storage


Total purchase price
About your broker


A second look
Ask Sinan directly
Sinan knows this place inside out!
Sinan usually responds within a few hours.