
Modern renovated Familienwohnung with west facing loggia
Around 8831 Niederwölz- 133 m²
- 5 Rooms
- 1 Bath
More details
About this apartment
Family-friendly. Spacious. Newly modernized. Close to nature.
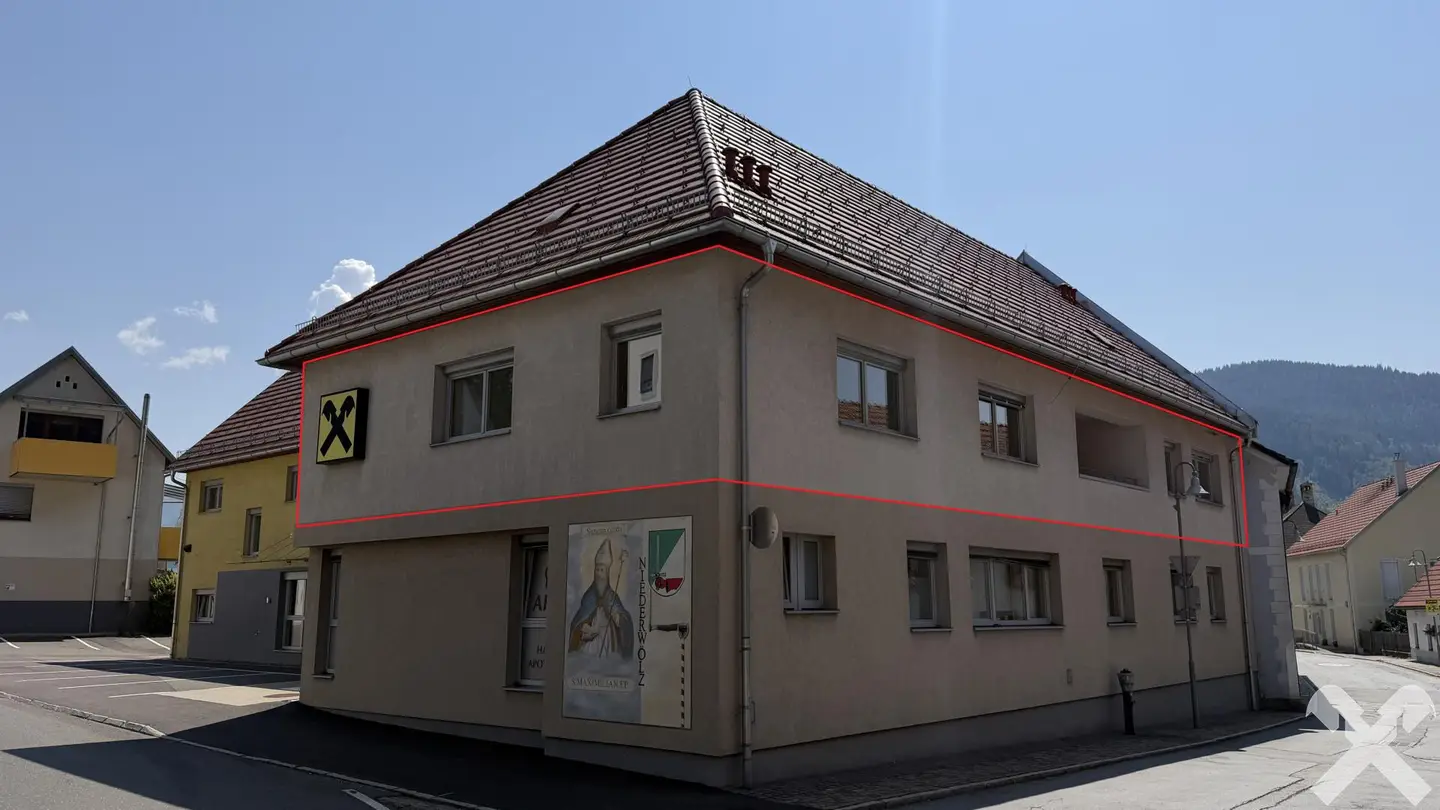
This spacious and completely newly renovated family apartment with approx. 133 m² of living space is located in a central position in the municipality of Niederwölz in the Murau district. The southwest-facing apartment is located on the upper floor of the former Raiffeisenbank building and impresses with its spacious layout, bright rooms and pleasant living atmosphere.
The apartment combines modern living comfort with rural idyll and a high quality of leisure – ideal for families who need plenty of space while also valuing a quiet, natural environment.
Living with plenty of space and comfort
The spacious layout offers sufficient room for the whole family. In addition to a large living room and a spacious kitchen, there are three bedrooms and an additional smaller room, which can be used flexibly as an office, study, guest room or further bedroom.
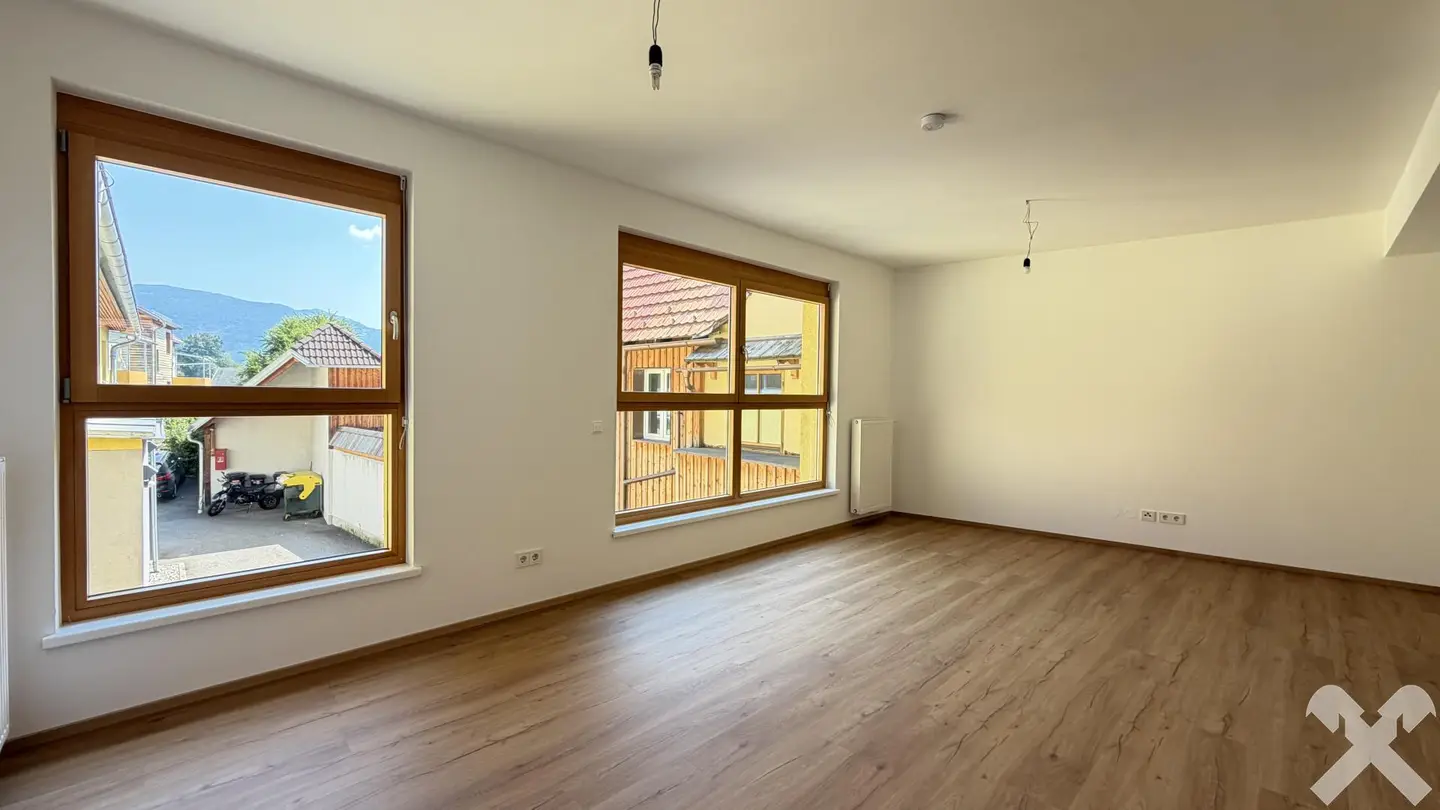
The spacious living room is the heart of the apartment, offering plenty of space for a comfortable living and family area. The generously dimensioned kitchen also provides sufficient room for cooking and dining together.
The west-facing loggia provides additional living comfort. Here you can enjoy the evening sun and relax at the end of the day with a glass of wine.
The apartment has been completely newly renovated and is correspondingly modern and contemporary. High-quality wood-aluminium windows with triple glazing and blinds ensure a pleasant quality of living and contemporary thermal insulation. Parquet flooring has been installed in all living and sleeping rooms.
Highlights at a glance
- approx. 133 m² of spacious living space
- completely newly renovated
- 3 bedrooms + additional room for office, guests or 4th bedroom
- large, bright living room
- spacious kitchen with dining area
- west-facing loggia, approx. 6.07 m²
- bathroom with bathtub and shower and washing machine connection
- separate WC with hand basin
- high-quality wood-aluminium windows with triple glazing and blinds
- parquet flooring in all rooms
- private staircase to the apartment
- 1 fixed, allocated car parking space
- low operating costs
- central location in Niederwölz
- family-friendly residential environment
- numerous leisure opportunities in the surrounding area
Room layout
- kitchen/dining area, approx. 16.46 m²
- living room, approx. 24.15 m²
- bedroom, approx. 18.02 m²
- children’s room 1, approx. 16.60 m²
- children’s room 2, approx. 13.20 m²
- office/study or optional additional bedroom
- loggia, approx. 6.07 m²
- bathroom with bathtub, shower and washing machine connection
- separate WC with hand basin
- storage room, approx. 2.40 m²
- hallway
Your new home?
This spacious apartment offers 133 m² of living space, four flexibly usable sleeping/work rooms, a spacious living area, a generously sized kitchen and a west-facing loggia – making it ideally suited to a family that values space and quality of living.
The combination of complete renovation, high-quality fittings, a spacious layout, low operating costs and a central location makes this property a particularly interesting opportunity.
See for yourself what this family-friendly space wonder has to offer and arrange a viewing appointment!
Around 8831
Niederwölz
Key information
Amenities
- Bathtub
- Shower
- 6m²Loggia
- Washing machine


Total purchase price
About your broker

A second look
Ask Raiffeisen-Immobilien Steiermark GmbH - Wohntraumcenter Murau directly
Raiffeisen-Immobilien Steiermark GmbH - Wohntraumcenter Murau knows this place inside out!
Raiffeisen-Immobilien Steiermark GmbH - Wohntraumcenter Murau usually responds within a few hours.