

Around 8750 Judenburg
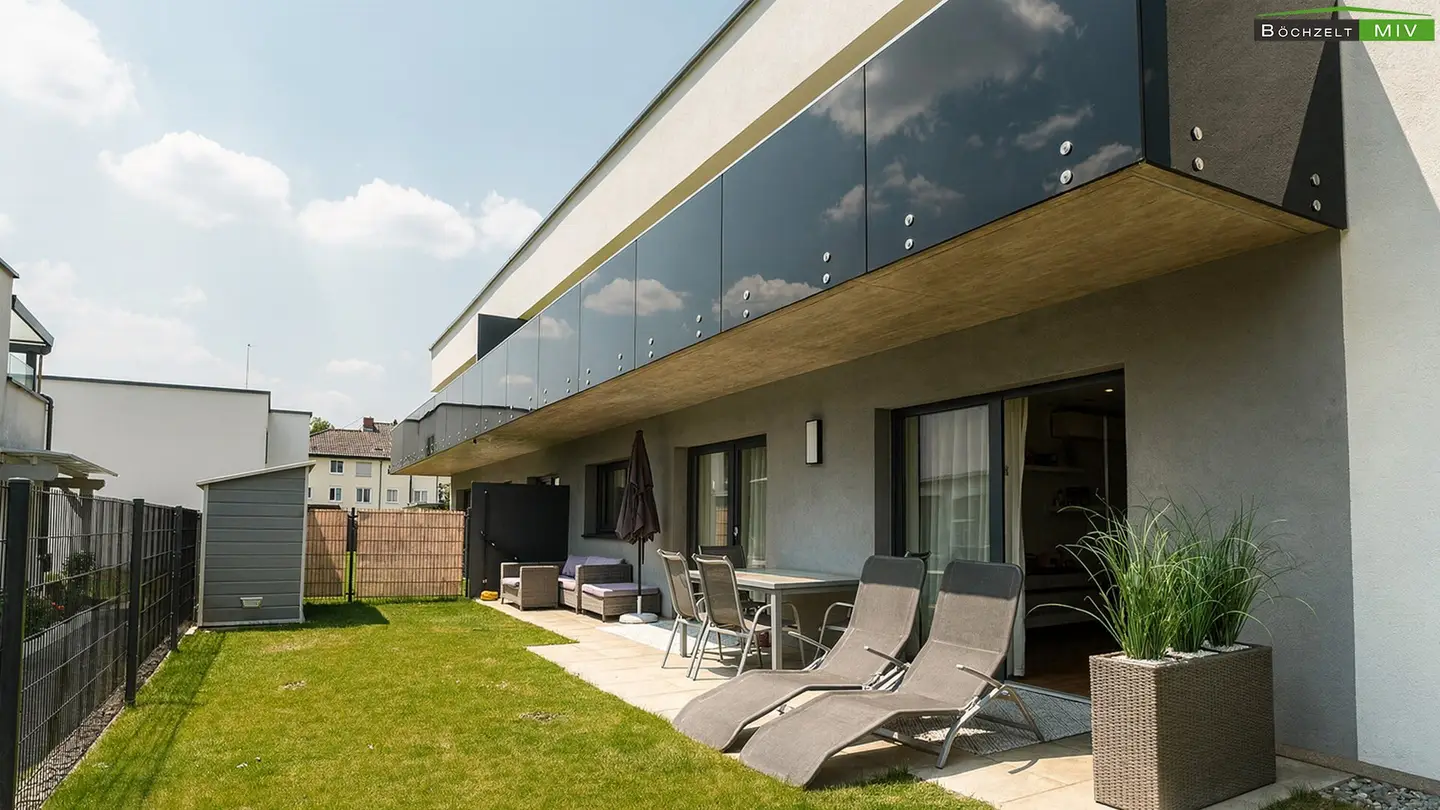
Newly built apartment with own garden terrace
Around 8750 Judenburg229,000€
3,082€/m²
- 74 m²
More details
Last updated on 06/25/2026
4 views
New build · Constructed in 2021
Like new · Available immediately
Located on the ground floor
Building with 1 floor
Kitchen only furnished
No furniture except kitchen included
About this apartment
For sale is a modern 3-room garden apartment with private garden and terrace in a small house with only 4 residential units. The apartment is on the ground floor and has a living area of about 74,3 m² according to the topography. The centerpiece is the bright living-dining area with access to the generous terrace and the private garden. The high-quality built-in kitchen is already included in the purchase price of EUR 229.000,-, as are two assigned parking spaces with an electric charging station directly at the property.
The apartment was built only a few years ago in a new building (year of construction approx. 2022) and presents itself in very good, almost like-new condition. Due to the air conditioning in the living room and in one of the bedrooms, the energy-efficient construction, the green surroundings, and the good transport connections, the property is ideal for investors who want to offer modern living comfort with high quality of life on the Murtal rental market in the long term.
The well-thought-out floor plan offers a comfortable 3-room layout and is suitable for both couples and families:
- A large living/kitchen/dining area with ca. 29,68 m² forms the center of the apartment. From here you can directly access the terrace and the private garden. The modern built-in kitchen fits harmoniously into the room and is already included in the purchase price.
- Two nicely designed bedrooms with each ca. 12,42 m² provide enough space for double bed, wardrobe and additional furniture. One of the rooms is additionally air-conditioned and thus ensures comfortable temperatures in the summer months.
- A central hallway with ca. 9,68 m² provides access to all rooms and offers space for a wardrobe and storage.
- The bathroom with ca. 5,78 m² is equipped with contemporary sanitary fittings and has enough space for a modern family bathroom.
- A separate WC (ca. 1,75 m²) with a hand basin increases living comfort.
- A practical storage room with ca. 2,00 m² provides additional storage within the apartment.
- 3-room garden apartment in Judenburgs, Wasendorferweg 41b, Top 2
- Living usable area approx. 74,3 m² according to topography
- Ground floor with a generous terrace (ca. 15,92 m²) and private garden (approx. 43 m²)
- Small building with only 4 residential units
- Bright living/kitchen/dining area with ca. 29,68 m² and exit to terrace and garden
- 2 bedrooms, one of which is additionally air-conditioned
- Air conditioning also in the living room
- Bathroom with contemporary sanitary fittings, separate WC
- Practical storage room in the apartment
- High-quality built-in kitchen included in the purchase price
- 2 assigned parking spaces directly at the property with an E-Ladestation
- Modern, solid construction with sound-insulating bricks and sound-optimized windows
- Central heating system with underfloor heating in all living spaces
- Like-new condition, built ca. 2022
- Currently rented until 31.07.2028
- Annual yield after deduction of the current monthly charges ca. EUR 9.033,72
- Current monthly charges (BK, reserve, heating, water/sewage) around EUR 315,- gross
- Purchase price EUR 229.000,- incl. kitchen
- Doctor <500m
- Pharmacy <1.500m
- Hospital <2.000m
Around 8750
Judenburg
Loading map
Key information
Size
74,3 m² living area · 74,3 m² usable area
Energy details
Underfloor Heating · Gas
Amenities
- Outdoor parking × 2
- Elevator
- Shower
- Storage
- Wheelchair accessible


Total purchase price
229,000€
3,082€/m²
Monthly costs (not incl.)
Operating costs
Base + 17€ VATWarm water costs
Base + 13€ VATAgent commission
3% des Kaufpreises zzgl. 20% USt.
About your broker


Tobias Weikl
Böchzelt Immobilien87Listings on Lystio
12Months on Lystio
A second look
Floor plans
Ask Tobias directly
Tobias knows this place inside out!
Tobias usually responds within a few hours.