Weiz from above - Design of tomorrow - Penthouse with panoramic terrace, garden and cellar cottage
Birchbaum, 8160 Weiz- 95 m²
- 4 Rooms
- 1 Bath
More details
About this apartment
Weiz von oben - Design von morgen - Penthouse mit Garten - Panorama-Terrasse & Kellerstöckl
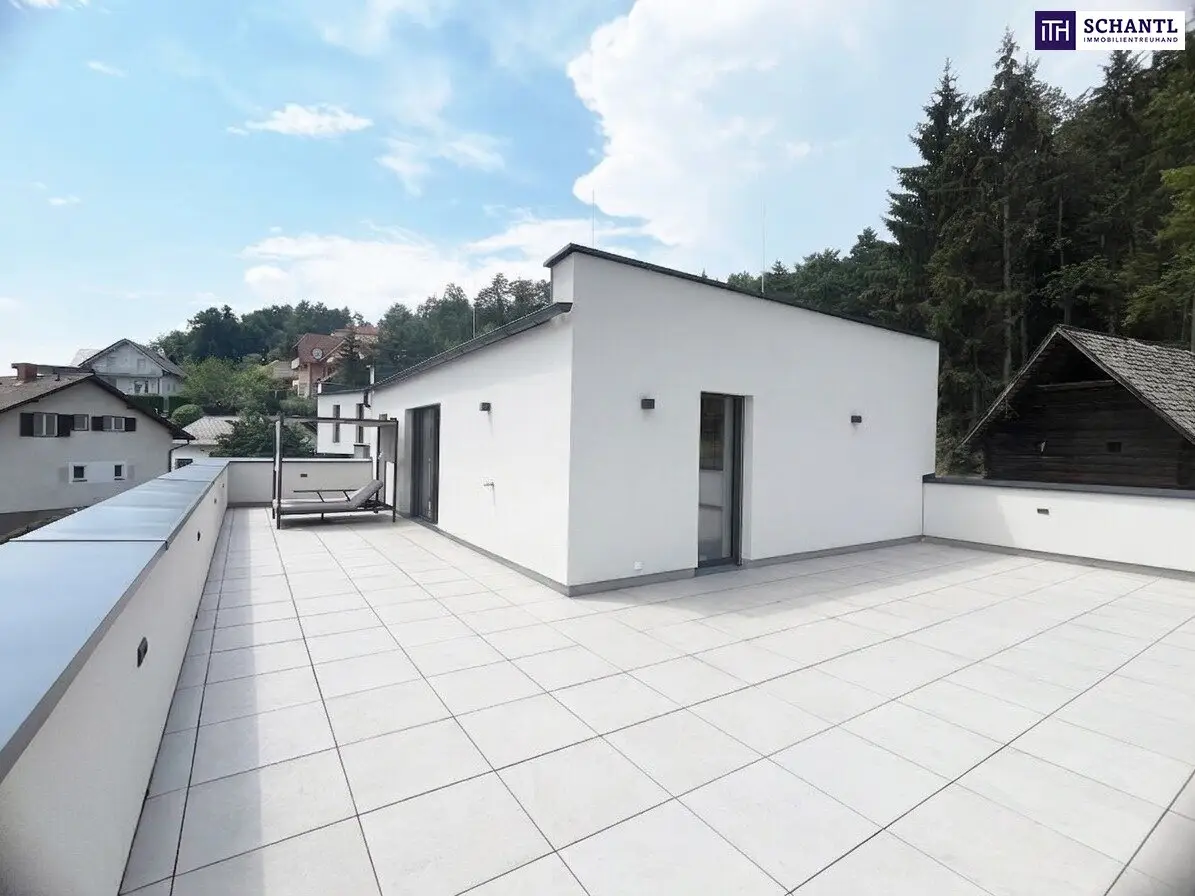
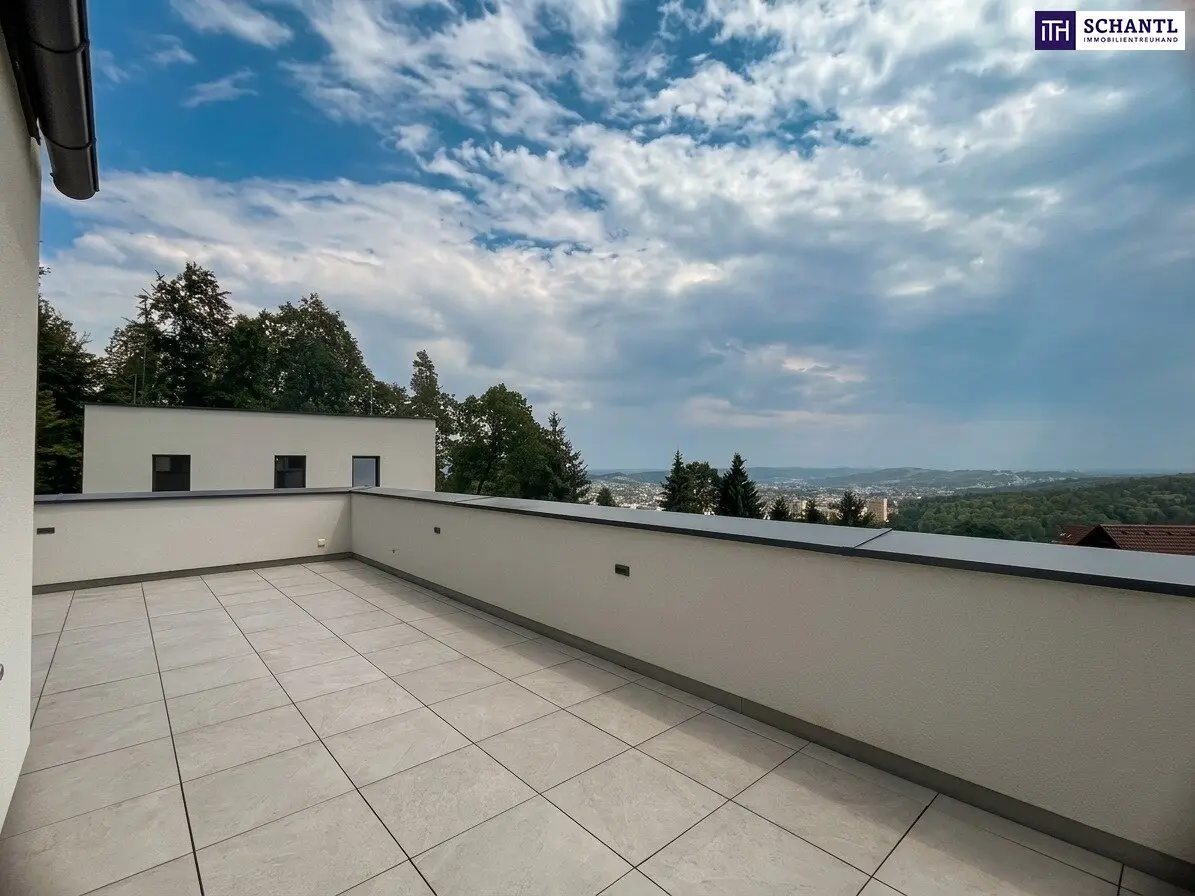
This exceptional penthouse in 8160 Weiz combines modern living, high-quality architecture and a traumhaft schöne Aussicht over the city. Located in an absolutely pleasant quiet location, this property offers a living experience that is rarely found in this form. The penthouse is located in the middle of the three architect-designed houses, in House B, and extends over two thoughtfully planned levels. With a living area of 95,21 m² it offers a generous and at the same time very well-structured room concept. Three bedrooms provide sufficient space for family, home office or guests. The high-quality designer kitchen blends stylishly into the living area and emphasizes the modern character of the property. A particular highlight is the really large panoramic terrace with heavy-duty function, which opens up versatile possibilities of use and offers an impressive view over Weiz. In addition, the penthouse has its own garden with a charming old cellar house – a rare combination that gives this property a very special character. The large bathroom with window provides a bright, pleasant sense of space. Two separate WCs as well as a practical niche for washing machine and dryer increase everyday living comfort. The offer is complemented by two covered carports as well as a storage room replacing a cellar. The three architect houses were built to a high standard and very thoughtfully. Gardens, panoramic terraces and the successful construction create a modern residential ensemble with a lot of privacy, quality and a sense of life. A penthouse for people who are looking for something special: stylish, quietly located, built to a high standard and with an incomparable view over Weiz.
Here goes to the 360° tour
HIGHLIGHTS + FACTS:
- Exclusive penthouse in a quiet view location with an impressive view over the roofs of Weiz
- Modern architecture that combines privacy, comfort and living quality at the highest level
- Generous 95,21 m² living area on two levels for a unique sense of space
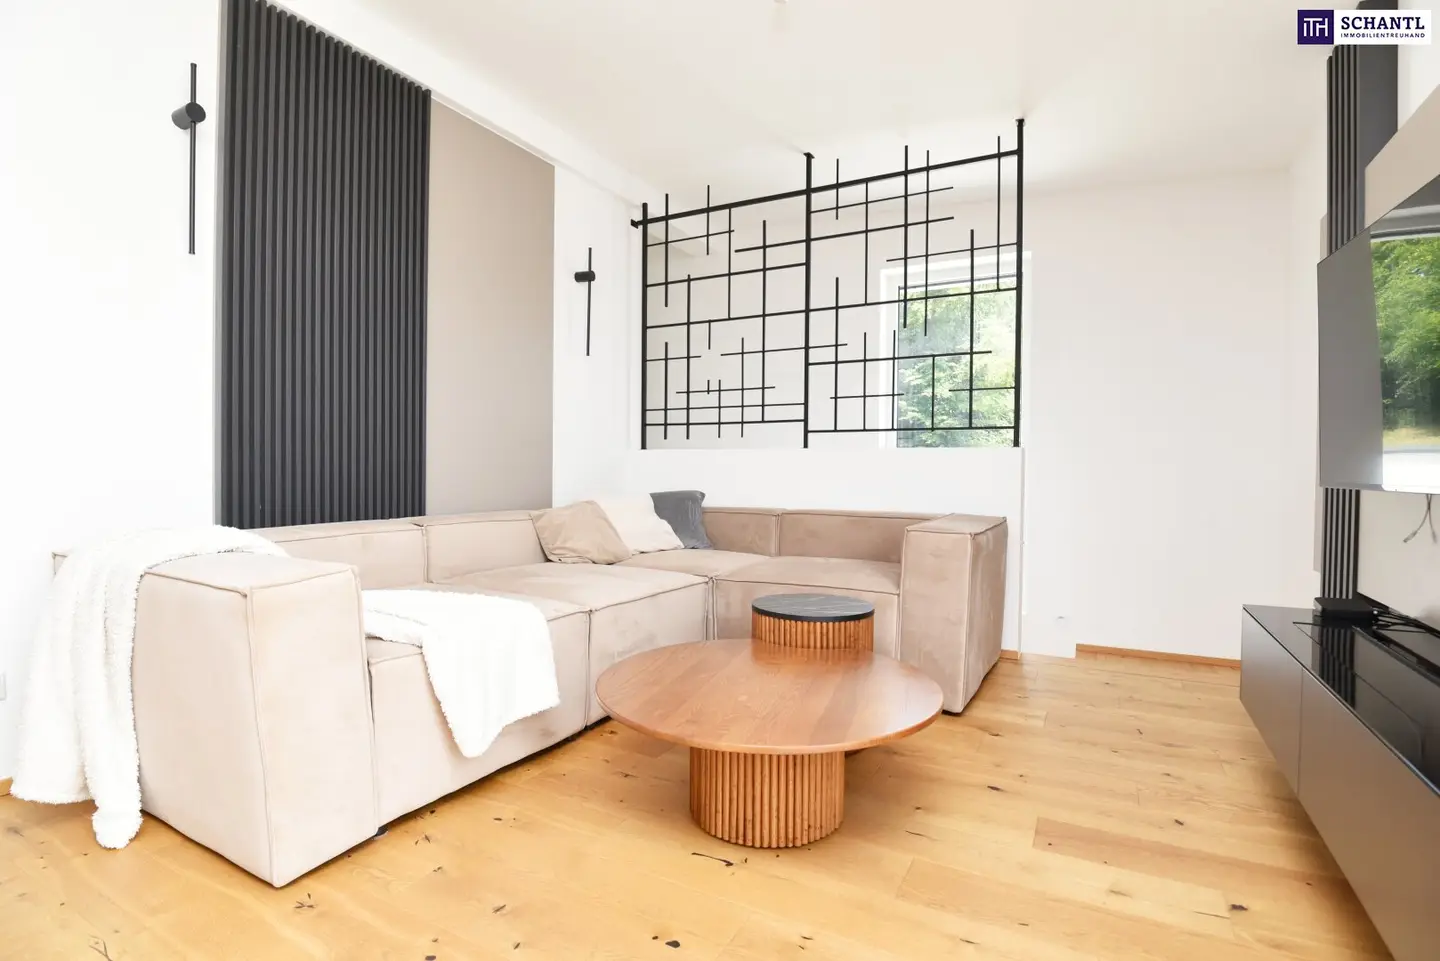
- Elegant designer kitchen as a stylish center of the open living and dining area
- Generous panoramic terrace with heavy-duty function – ideal for outdoor lounge, whirlpool or large plant containers
- Private garden as a green retreat to relax, enjoy and feel good
- Rare cellar house in the garden area with versatile possible uses
- Additional storage room replacing a cellar for practical storage space and maximum order
- Two carport parking spaces directly at the residential property, prepared for the e-mobility of tomorrow
- Own staircase provides the highest level of privacy and an almost house-like living feeling
- Thought-out house-in-house concept with comfortable layout across two residential levels
- Sustainable air heat pump in combination with cozy underfloor heating in all rooms
- Future-proof prepared for fiber-optic internet and photovoltaics
- High-quality natural stone window sills as a stylish quality feature
- Electric raffstores on all windows for optimal sun, privacy and heat protection
- Noble oak solid parquet and large-format porcelain stoneware create a timeless living ambience
- Custom-made built-in furniture and all other furniture can be taken over by arrangement
Area listing Top 3:
in the EG there is:
- a children's room with 12,47m²
- another room with 12,06m²
- a WC with 1,74m²
- the cloakroom and the washing machine connection with 5,10m² (also space for the dryer available)
- the entrance area with 8,90m²
- the terrace with 37,48m² with access to the garden and the charming cellar house
- the private garden with 301,50m²
in the OG there is:
- the living/dining room with 31,49m² (with luxury fitted kitchen)
- the very large terrace with 91,92m² (with heavy-duty function)
- the bathroom with window and shower at 6,17m²
- the master bedroom with 11,02m²
- the anteroom with built-in wardrobe and window at 4,64m²
- a WC with 1,52m²
Purchase price overview - Birchbaum 95, Top 3, 8160 Weiz:
Apartment 95,21m²: € 524.120,00
2 Carports: € 20.000,00
Total: 544.120,00
Ancillary purchase costs:
- 3% commission plus 20% VAT
- 3,5 % real estate transfer tax
- 1,1 % land register entry fee
- 1% notary costs plus 20% VAT*
*We can only offer this condition with our contractual partners, exclusive of out-of-pocket expenses
We are also happy to support you regarding FINANCING!
What are you waiting for?
Arrange a viewing or a personal consultation with us today! You want to sell your property? Then you are exactly right with us! We are happy to be there for you and support you without obligation in the valuation of your property. With great care we compile all important information and documents for you so that you can make the best decisions. In cooperation with our SFI Vermögenstreuhand we accompany you in the realization of your dream property and support you in sustainable wealth building. With our experienced experts we ensure that you receive the best conditions – so that your dreams come true!
www.schantl-ith.at in cooperation with sfi-invest.com
The information about the offered property is provided with the care of a prudent real estate agent; no guarantee is given for the correctness of such information that is based on information provided by the persons entitled to dispose of the property!
We point out that there is a familial or economic close relationship between the intermediary and the third party to be mediated.
The intermediary acts as a double broker.
Around 8160
Weiz
Key information
Amenities
- Carport
- Outdoor parking × 2
- Shower
- Storage
- Fitted kitchen


Total purchase price
About your broker


A second look
Ask Jacqueline directly
Jacqueline knows this place inside out!
Jacqueline usually responds within a few hours.