
ALPENBLICK | Außergewöhnliches 125m² Loft im Dachgeschoss
Around 6060 Hall in TirolRequest price
- 126 m²
- 3 Rooms
- 2 Baths
More details
About this apartment
Design | Mountain panorama | Near Innsbruck
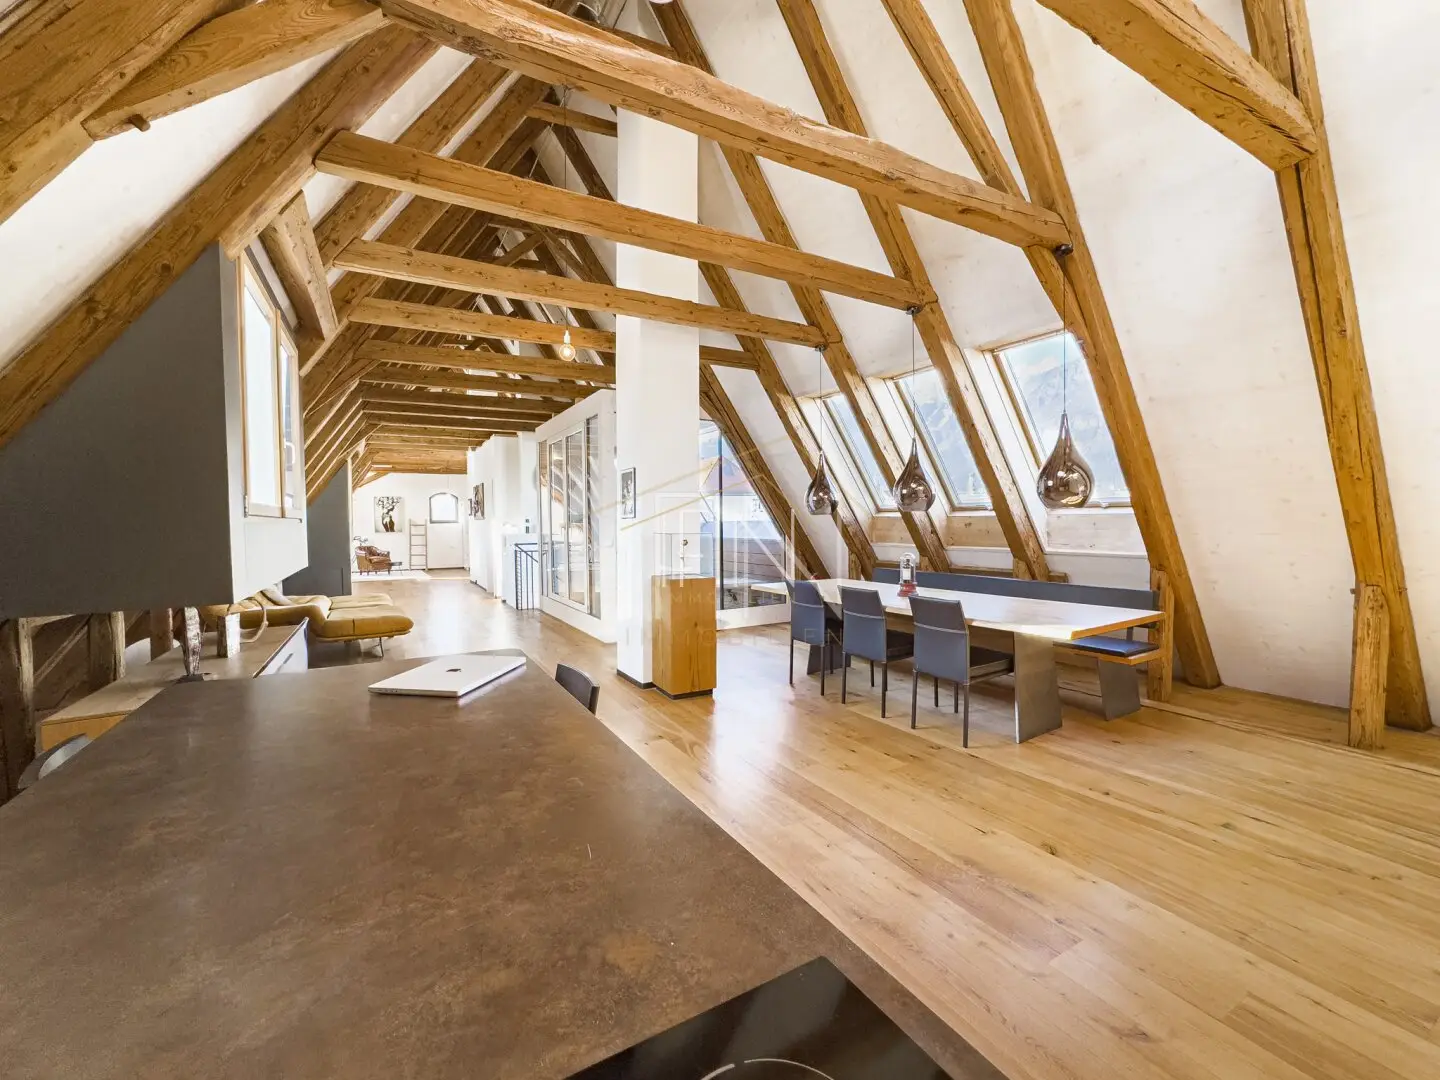
This extraordinary loft combines architecture, impressive spaciousness, and alpine lifestyle at the highest level. Located on the top floor of a thoroughly renovated building, the loft apartment extends over approximately 107m² of living space on the upper level and a further approximately 16m² on the lower level. - A living feeling that is rarely found in this form.
The almost completely open floor plan creates a special atmosphere that captivates. Thanks to impressive ceiling heights and generous window surfaces, the apartment remains constantly light-filled. The open kitchen with a kitchen island and adjacent dining area forms the heart of the apartment and connects living, cooking and relaxation.
Room layout
Top floor
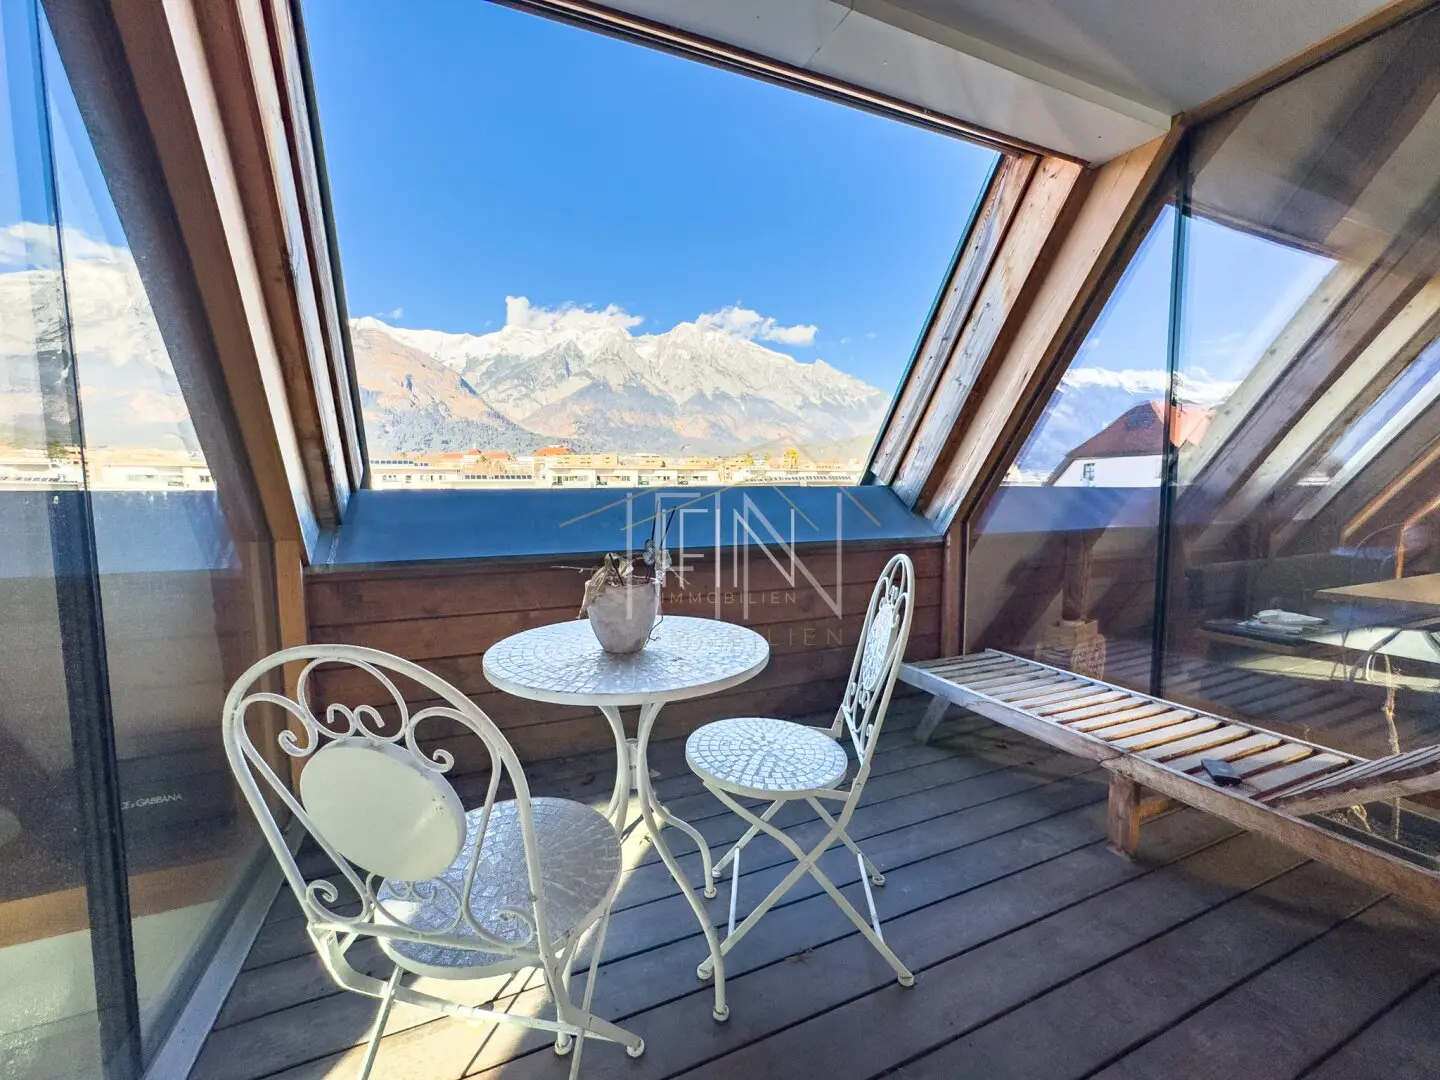
- Spacious, open living and dining area – access to the terrace with a breathtaking view of the Tyrolean Alps
- Open sleeping area (optional partitioning)
- Bathroom
Lower floor
- Room/Walk-in wardrobe
- Storage under the staircase
- Laundry room/Bathroom
Four seasons – A quality of life
The apartment is oriented three-sided: to the north there is a spectacular, unobstructed view of the Tyrolean mountain world – including the Innsbruck Alps, the Große Lafatscher, the Speckkarspitze, and the Haller Zunterkopf. The southern orientation provides sun all day, while the western orientation offers atmospheric evening light conditions.
The interior follows a thoughtful design concept. Parts of the furnishings were custom-made by a carpenter; lighting and built-ins are harmoniously coordinated. The existing furnishings can be taken over by agreement if interested.
The bathroom was renovated in 2019 to a high standard and fits seamlessly into the overall concept. The building was comprehensively renovated in 2015, including the conversion of the attic into two loft apartments and the installation of a lift.
This loft is not a classic living space – it is a statement for quality of life, openness and individuality. We are happy to arrange a personal viewing for you!
Viewing: Video tour available in advance. Viewings by appointment. Available immediately.
Financing: We are happy to advise you non-binding about possible financing. IFIN Immobilien has long worked with all well-known banks and building savings banks.
The broker acts as a dual agent.
Due to the obligation to verify identity, we can only process inquiries with full name, telephone number and email. After requesting with complete data you will receive an email in which you can download the exposé with address and more detailed data.
Contact us at +43 1 890 38 10 or use the contact form.
IFIN Immobilien - Real estate and financing
Nibelungengasse 8/3b, 1010 Wien
www.ifin.at
Your real estate agent for Vienna and Lower Austria
Please do not hesitate to contact us, if you would like to have the information in English. We would be pleased to provide you with the details in English.
Around 6060
Hall in Tirol
Key information
Amenities
- Elevator
- Shower
- Storage
- Fitted kitchen
- 6,9m²Terrace


Total purchase price
Request to know the price
About your broker


A second look
Ask Christian Karner & Büroteam directly
Christian Karner & Büroteam knows this place inside out!
Christian Karner & Büroteam usually responds within a few hours.