
Cityloft in Hall in Tirol
Around 6060 Hall in Tirol- 249 m²
- 3 Rooms
- 2 Baths
More details
About this apartment
Description and Amenities
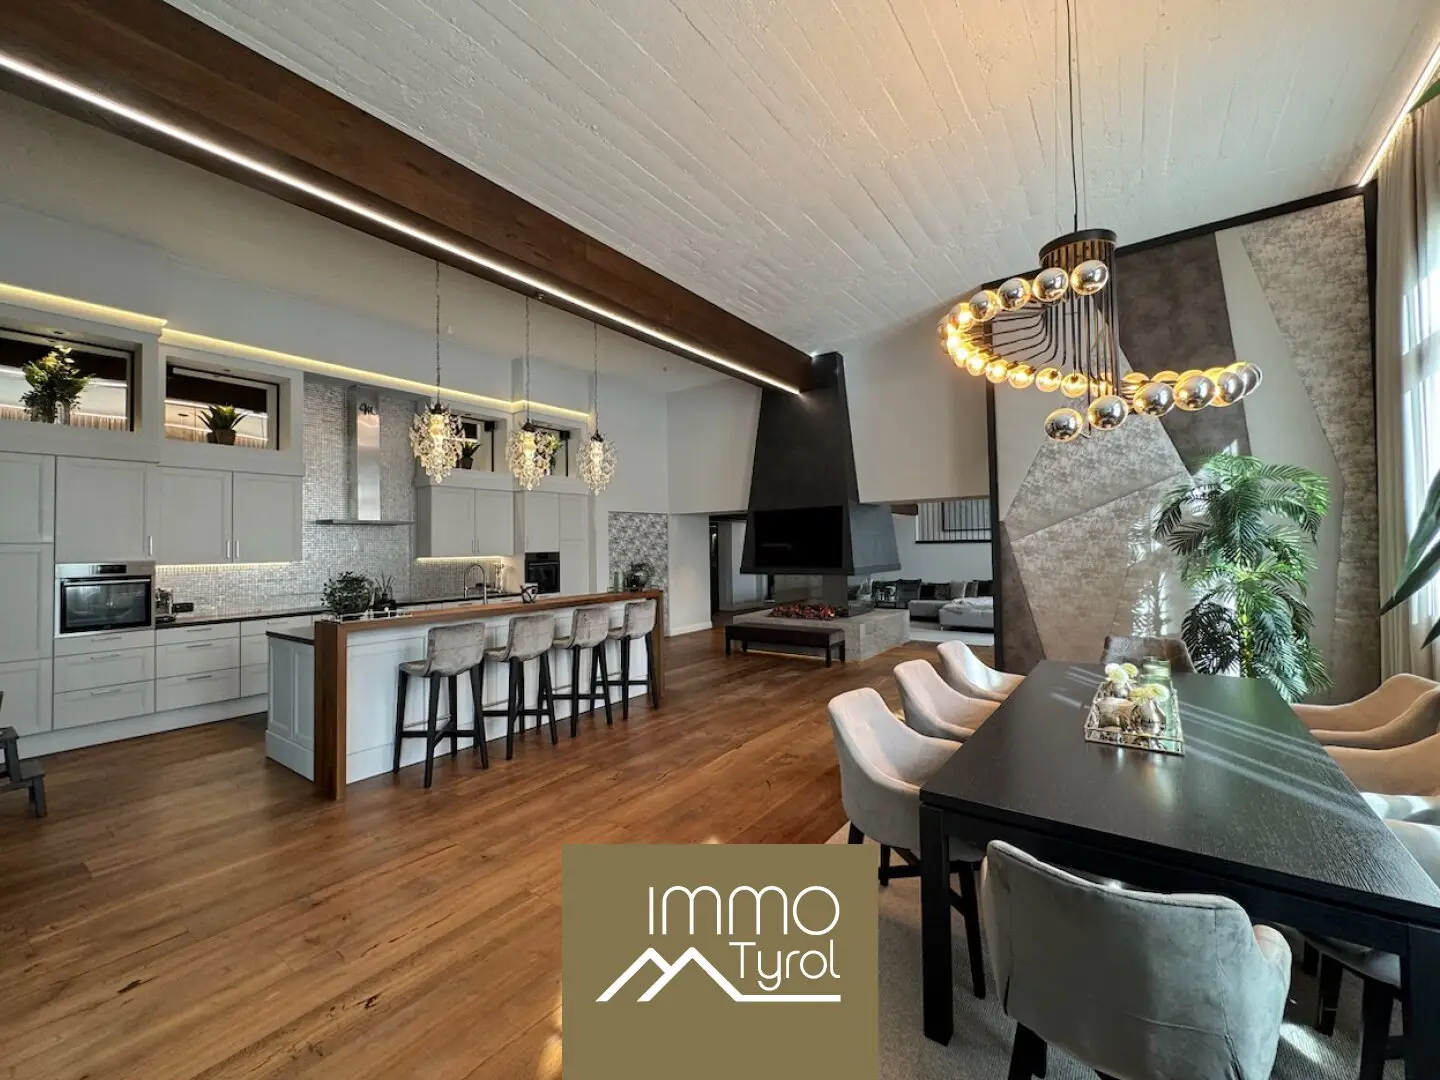
Upon entering the apartment, the generous, bright entrance hall impresses, guiding the eye to the open living-dining area. Here one can sense: in this apartment, expansiveness, light and a cohesive interior concept dominate.
The apartment is being sold fully furnished – all furniture, textiles and equipment elements are included in the purchase price.
Entrance area: Built-in wardrobe or closet space as well as an elegant bathroom with a double shower and separate toilet. The bathroom is equipped with high-quality silvery-gray porcelain stoneware and matching interior. A staircase leads to the freestanding bathtub on the gallery level.
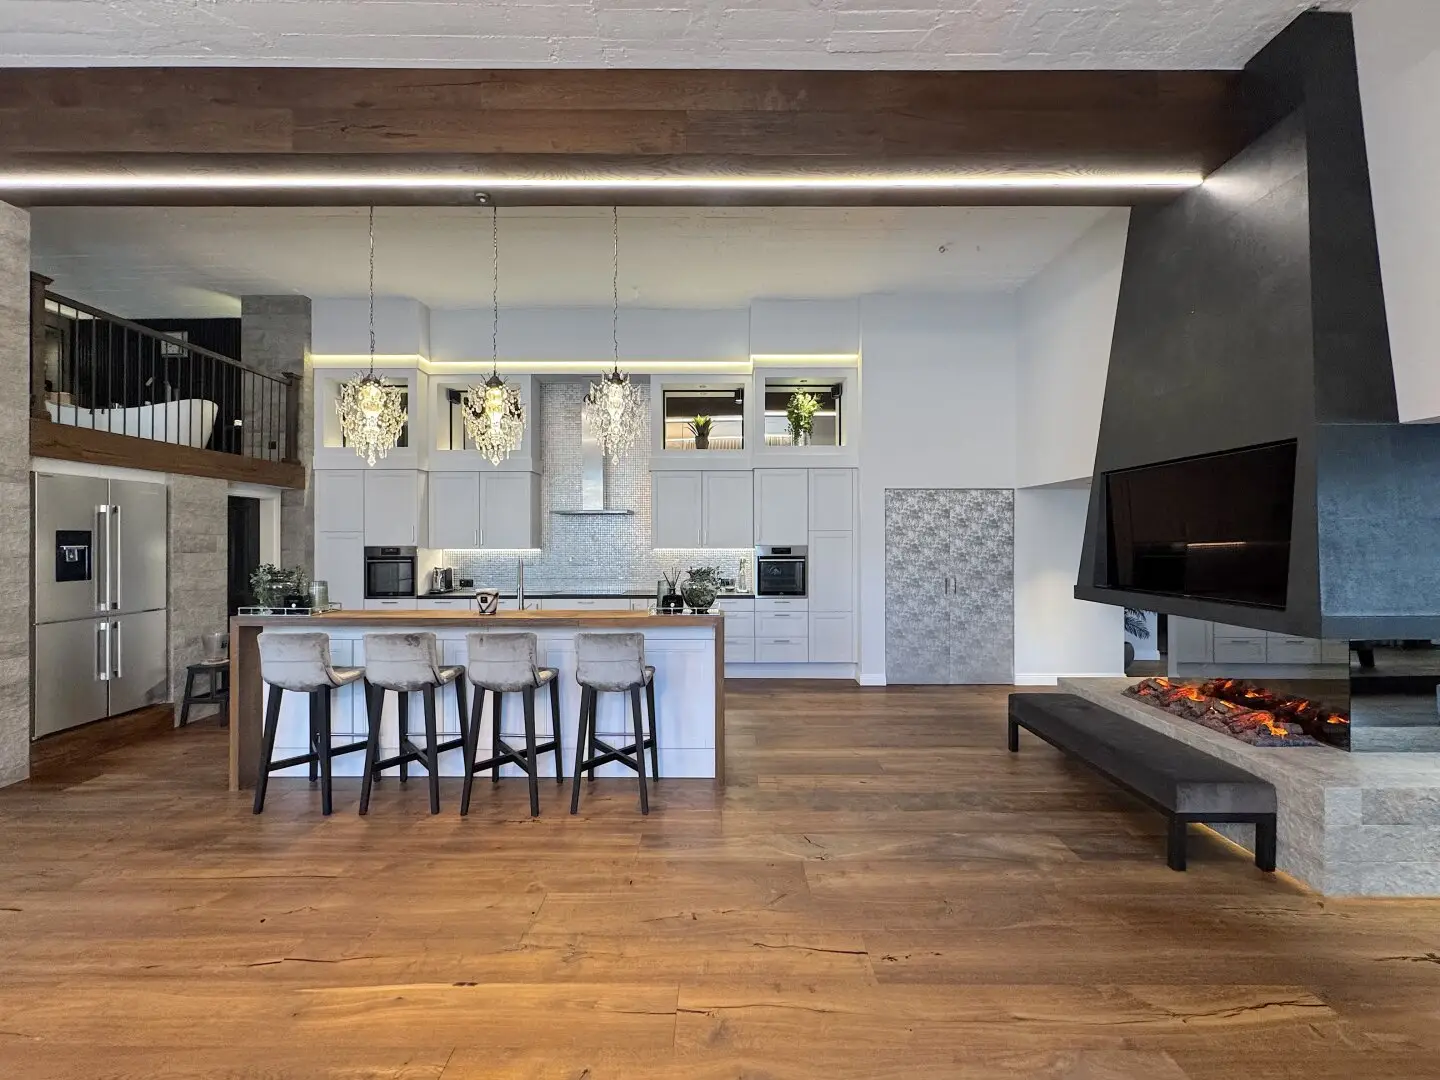
Dining area: Through an attractive glazed room divider you enter the dining area with a fully equipped design kitchen. A modern island kitchen with natural stone surfaces, integrated TV and elegant lighting elements forms the heart. It is complemented by an ambient ambience-fire that provides stylish mood.
Home office: Almost invisibly, a small mini-office hides behind additional cabinet doors.
Living area: Large windows, elegant lounge furniture and the most modern lighting create an ambience of high-quality Industrial design and yet warm coziness – with a fireplace and another ambient fire. Behind a niche there is a piano corner. From here a staircase leads to the upper gallery floor.
Sleeping area: On the gallery there is the built-in feel-good bedroom with TV, lighting concept and a view onto the lower living level – a wonderful retreat. In addition there is a wardrobe and a practical storage room.
Social room: Through the living room you reach the social room – a highlight for sociability and entertainment, equipped with integrated TV, Bose- and Teufel-sound systems as well as an elegant 8-ft billiard table on slate. A built-in table ensemble rounds off the room perfectly – ideal for a sociable evening.
Loggia: From here one enters the approx. 16,3 m² large, covered loggia with gas ambient fire, integrated Plancha grill and lounge. An airy, sheltered outdoor area to enjoy warm summer evenings with a view to the northwest and to the mountains.
- Eckdaten
Living space: approx. 233,07 m² (excl. Loggia), total approx. 249,37 m²
Loggia: approx. 16,30 m²
Rooms: 3
Bathrooms: 2
WC: 1
Floor: 1st floor + gallery
House: 6 apartments + 1 other unit (attic)
Available: immediately
Highlights in detail
General renovation 2021
Ceiling height up to 4,30 m
Fully furnished with exclusive pieces from Home Interior (furniture, upholstery, curtains, carpets)
LOXONE Smart Home: lighting control by touch / app, expandable (e.g. heating control)
Bose- and Teufel-sound systems; integrated TVs in the dining area, living room & gentleman's room
Ambient-fire (water vapor) in the dining area and living room, gas ambient fire on the loggia
Outdoor kitchen with integrated Plancha grill
Bathroom with double shower & freestanding bathtub on the gallery
Fiber optic Internet & TV
Ring surveillance camera living area & loggia
Security: Entrance door operable by code, fingerprint, chip or key
Fazit
This apartment is far more than just a home – it is an architectural statement. The combination of loft-style spaciousness, luxurious interior and state-of-the-art technology makes this property a rare jewel on the Tyrolean real estate market.
Especially appealing: The building in which the city loft is located externally presents as deliberately restrained and inconspicuous – inside, however, a spectacular loft hides its full generosity and exclusivity that only unfolds upon entering.
A refuge for people who value exclusivity, comfort and privacy alike.
Please note that under the due diligence obligations to the client only inquiries with complete contact details (name, address, telephone number and e-mail) will be processed or documents forwarded.
The information is based on the owner's and seller's information and documents and is given without warranty.
Note under the Energy Performance Certificate Act: An energy certificate has not yet been presented by the owner or seller, following our explanation of the general presentation obligation that applies from 1.12.2012, as well as a request to prepare it. Therefore, at least a total energy efficiency corresponding to the age and type of building is deemed agreed. We assume no warranty or liability for the actual energy efficiency of the offered property.
Not found anything yet? We will inform you about suitable property offers even before anyone else. Create your individual search agent now at the following link. We will send you suitable properties exclusively in advance. Create search agent - https://immotyrol-ponholzer.service.immo/registrieren/de
The broker acts as a dual agent.
Around 6060
Hall in Tirol
Key information
Amenities
- Shower
- Fitted kitchen
- 16,3m²Loggia


Total purchase price
About your broker

A second look
Ask Mario directly
Mario knows this place inside out!
Mario usually responds within a few hours.