

Wattens – Exclusive maisonette with approx. 129.55 m² living space, 30.66 m² west terrace, 2 parking spaces, panoramic view & new designer kitchen
Around 6112 Wattens- 129 m²
- 4 Rooms
- 2 Baths
More details
About this apartment
Location
Wattens is a market town with around 7880 inhabitants, located in the Tyrolean Lower Inn Valley approx.13 km east of Innsbruck.
The municipality became world-famous through the headquarters of the crystal company Swarovski and Swarovski Crystal Worlds, which is considered the second most visited attraction in Austria and where art and fun take center stage as an attraction for the whole family.
Wattens offers attractive leisure activities, such as an outdoor swimming pool, tennis facility, football and ice-skating rink, as well as numerous summer and winter sports opportunities, such as toboggan runs and ski slopes that can be reached within a few minutes by car.
Very good infrastructure with many shopping opportunities, doctors, pharmacies, restaurants and much more characterizes the town.
Property description
- Year built: approx. 2019
- Usable residential area: approx. 129.55 m² on 2 levels
- Terrace: approx. 30.66 m², west-facing
- Bedrooms: 3
- Bathrooms: 2
- Toilets: 2
- Parking spaces: 1 garage parking space + 1 outdoor parking space directly behind it
- Attic storage unit: approx. 21.13 m²
- Cellar storage unit: approx. 13.44 m²
- Utility room
- Floor: 2nd and top floor
- Residential units: 6
- Heating: central heating with gas
- Lift: not available
- Windows: very large window fronts for particularly bright and light-flooded rooms
- Kitchen: new high-quality designer kitchen with kitchen island and granite worktop, included in the purchase price
- Special feature: panoramic view and spacious, open-plan living area
This exclusive maisonette apartment impresses with spacious living on two levels, an exceptional spatial concept and a magnificent panoramic view.
The spacious living and dining area measuring approx. 48.64 m² is partly open up to the attic floor. The impressive ceiling height and floor-to-ceiling windows provide plenty of daylight and a special feeling of spaciousness.
A particular highlight is the high-quality designer kitchen, newly installed in autumn 2026, in elegant black. The kitchen features a spacious kitchen island and an exclusive granite worktop and forms a stylish focal point of the living area.
The apartment offers a total of three bedrooms, two bathrooms, two toilets and a gallery.
Terrace and storage space
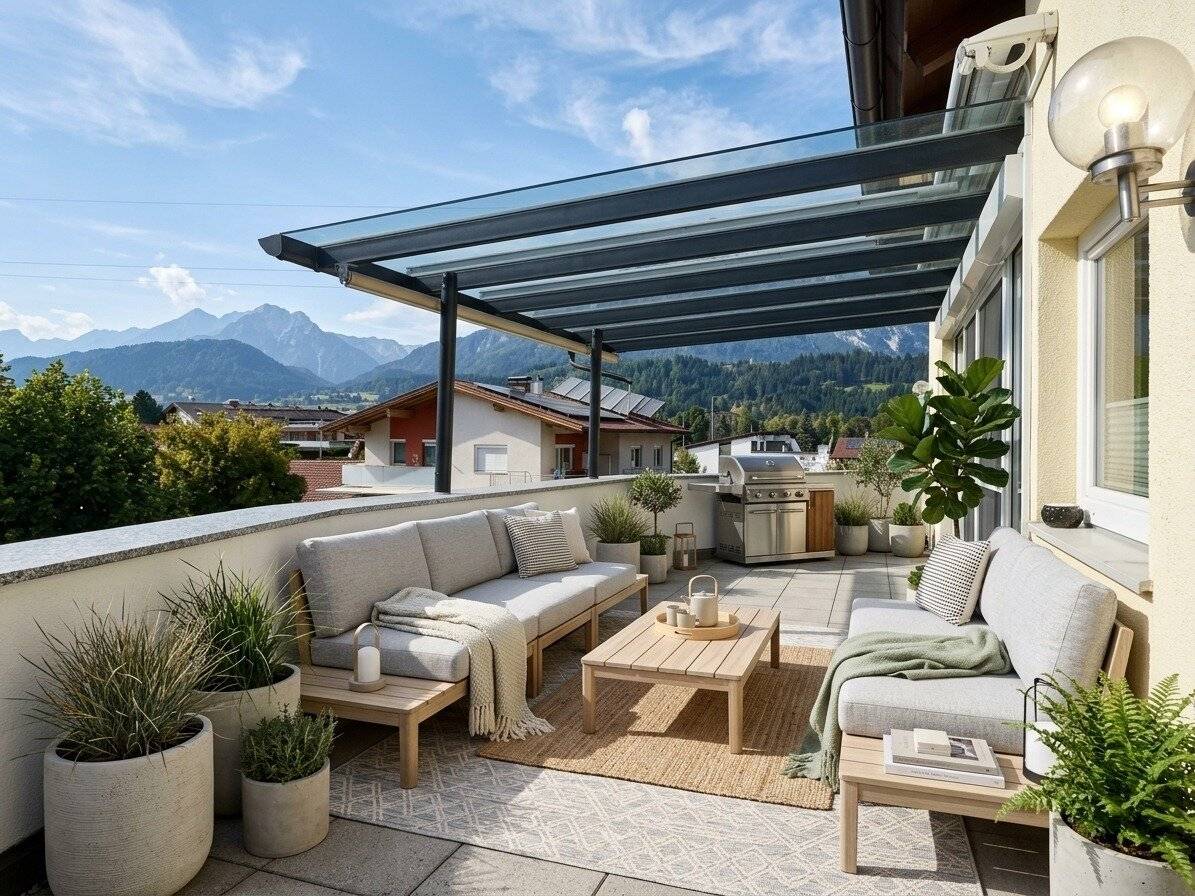
The spacious west-facing terrace measuring approx. 30.66 m² offers plenty of space for relaxing and enjoying the afternoon and evening sun as well as the panoramic view.
In addition, an attic measuring approx. 21.13 m² and a cellar storage unit measuring approx. 13.44 m² belong to the apartment.
Two private parking spaces – one garage parking space and one outdoor parking space – are included in the purchase price.
A home with special character
This exceptional maisonette combines spaciousness, modern design and quality of living. The new designer kitchen, the open-plan layout, the sunny west-facing terrace and the panoramic view give the apartment a very special character.
Note
The furnishing and decoration ideas shown were created with the help of AI and serve exclusively to illustrate possible design options.
Arrange a viewing
We will be happy to send you the complete property brochure and further documents upon request.
Viewings are also possible at weekends
I look forward to your call
Immobilien Silvija
📞 +43 676 773 2388
📧 [email protected]
Would you like to sell or rent out your property?
I will support you personally, professionally and reliably – from the initial consultation through marketing to successful completion.
Tip: Not all properties are visible online. Please feel free to share your personal search request with me .
Commission: 3 % of the purchase price plus 20 % VAT upon successful completion of the purchase.
Notice pursuant to the Energy Performance Certificate Presentation Act: An energy performance certificate has not yet been presented by the owner or seller, following our explanation of the generally applicable obligation to present one, as well as a request for its preparation. Therefore, at least an overall energy efficiency corresponding to the age and type of the building is deemed to have been agreed. We assume no warranty or liability whatsoever for the actual energy efficiency of the property offered.
The agent is acting as a dual agent.
Around 6112
Wattens
Key information
Amenities
- Parking
- Garage
- Outdoor parking × 2
- Storage
- Fitted kitchen


Total purchase price
About your broker


A second look
Ask Silvija directly
Silvija knows this place inside out!
Silvija usually responds within a few hours.