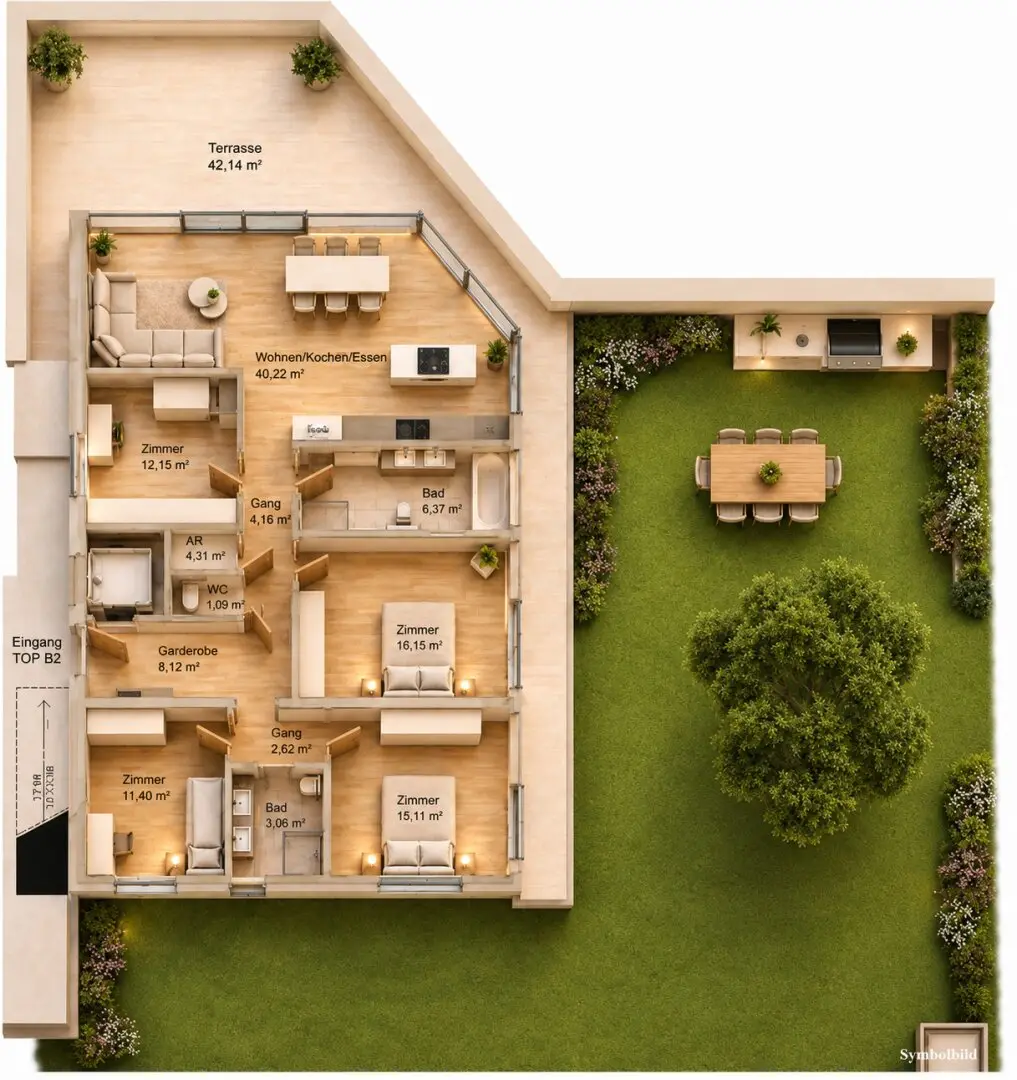


B 2 | High-class residential unit on the ground floor with 129m² + 246m² garden and 60m² terrace area - Luxurious residential project in Aldrans
Around 6071 Aldrans- 129 m²
More details
About this apartment
Aldrans construction project: Where exclusivity meets alpine idyll
Welcome to Innsbruck’s “sun deck”. In one of the most sought-after locations in the low mountain range, a residential project is being created that meets the highest standards of architecture, comfort and privacy.
The residential unit in detail
Choose the crowning glory of the construction project – the exclusive penthouse apartment.
- Unit
- Garden apartment A1
- Living area
- approx. 129 m²
- Private garden
- approx. 246 m²
- Terrace
- approx. 60 m²
Garage: Additional underground parking spaces are offered for this residential unit.
Location: Quality of life at the highest level
Aldrans combines the best of two worlds: Alpine tranquillity and the immediate proximity to the provincial capital Innsbruck.
- Sport without limits: Whether skiing at Patscherkofel, mountain biking or tobogganing – your outdoor adventures start right outside your front door.
- Golf & lifestyle: The renowned Innsbruck-Igls (Lans) Golf Club can be reached within a few minutes.
- Infrastructure: First-class connection to the city centre while also offering a retreat into nature.
Highlights in a class of their own
- Individual customisation: Adjust the floor plans to your personal needs in direct consultation with the architect.
- Generous terrace area: Enjoy the magnificent view of the valley and the Nordkette from approx. 300m² of open space.
- Sustainable energy concept: Thanks to modern heat pump technology and photovoltaics, you will live efficiently and sustainably.
Project details
- Status: The legally valid building permit has been granted; construction of the entire complex will begin shortly.
Important note regarding the location: To protect the privacy of the project, the location map in the exposé does not correspond to the exact address. The exact location and access to the plans will be provided as part of a personal viewing of the property.
Your dream home in Aldrans starts here.
You are also welcome to watch the video presentation of the residential project below: https://www.immo-pollo.at/at/696-penthousewohnung-aldrans-bauprojekt-in-traumlage.
You are also welcome to download the project folder for the construction project; the visualisations of the project are accordingly illustrative images.
We look forward to presenting this exceptional project to you personally and viewing the project property with you.
Immobilientreuhand Dr. Pollo
[email protected] | 0699 15 40 4646
Around 6071
Aldrans
Key information
Amenities
- Underground parking
- 60m²Terrace
- 246m²Garden


Total purchase price
About your broker

A second look
Ask Roland directly
Roland knows this place inside out!
Roland usually responds within a few hours.