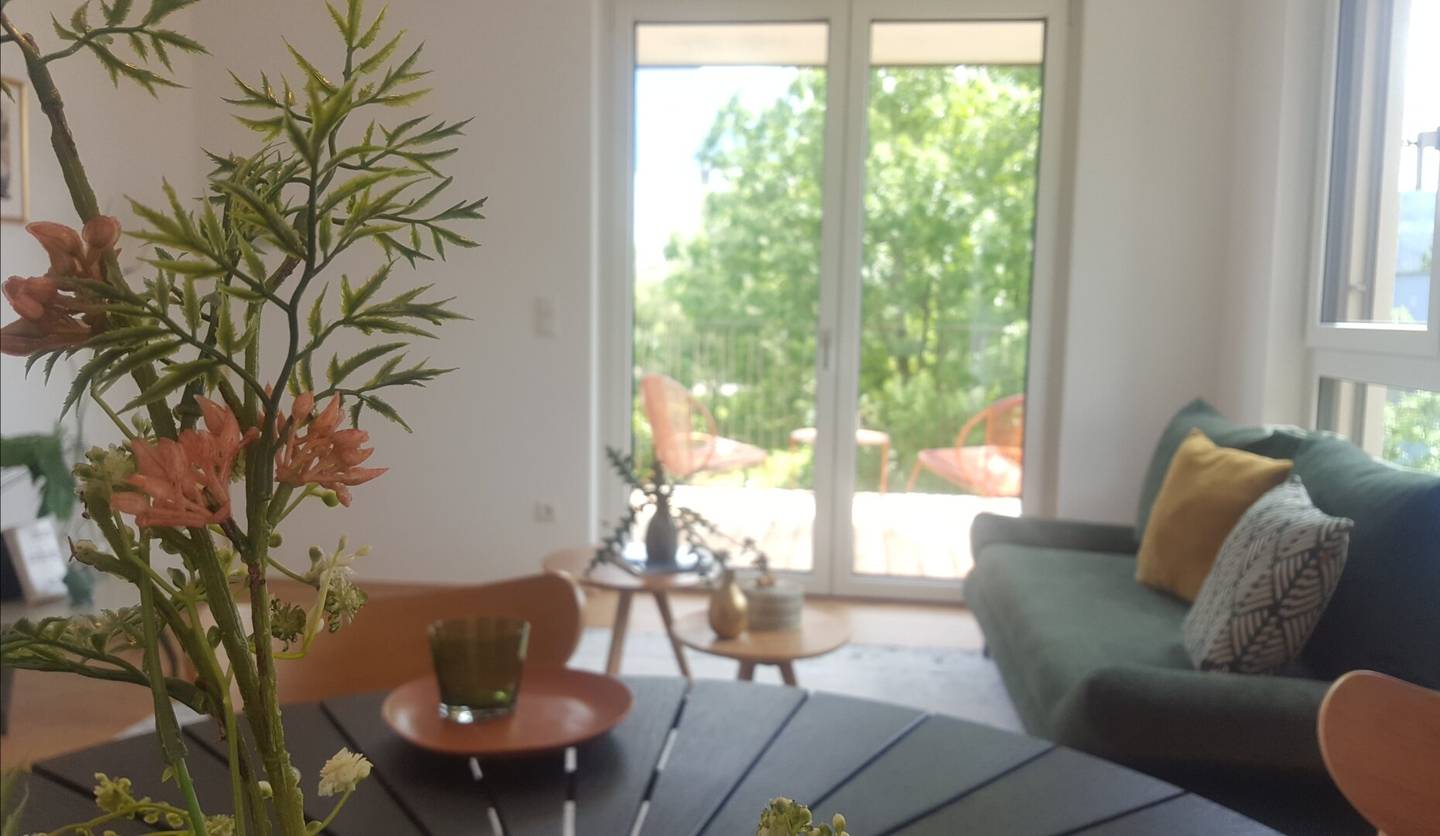
Project Walderkammweg 9 in 6020 Innsbruck
Walderkammweg 9, 6020 Innsbruck- To buy
- 7 units
- 50 - 93 m²
- €410K - 779K
- Completion
- Juli 2024
Why we recommend this project
- Forward looking architecture links urban living with sustainable infrastructure.
- Generous spaces and high quality materials create modern living comfort.
- Underground garage with prep for EV charging keeps daily life convenient.

7 units available to buy
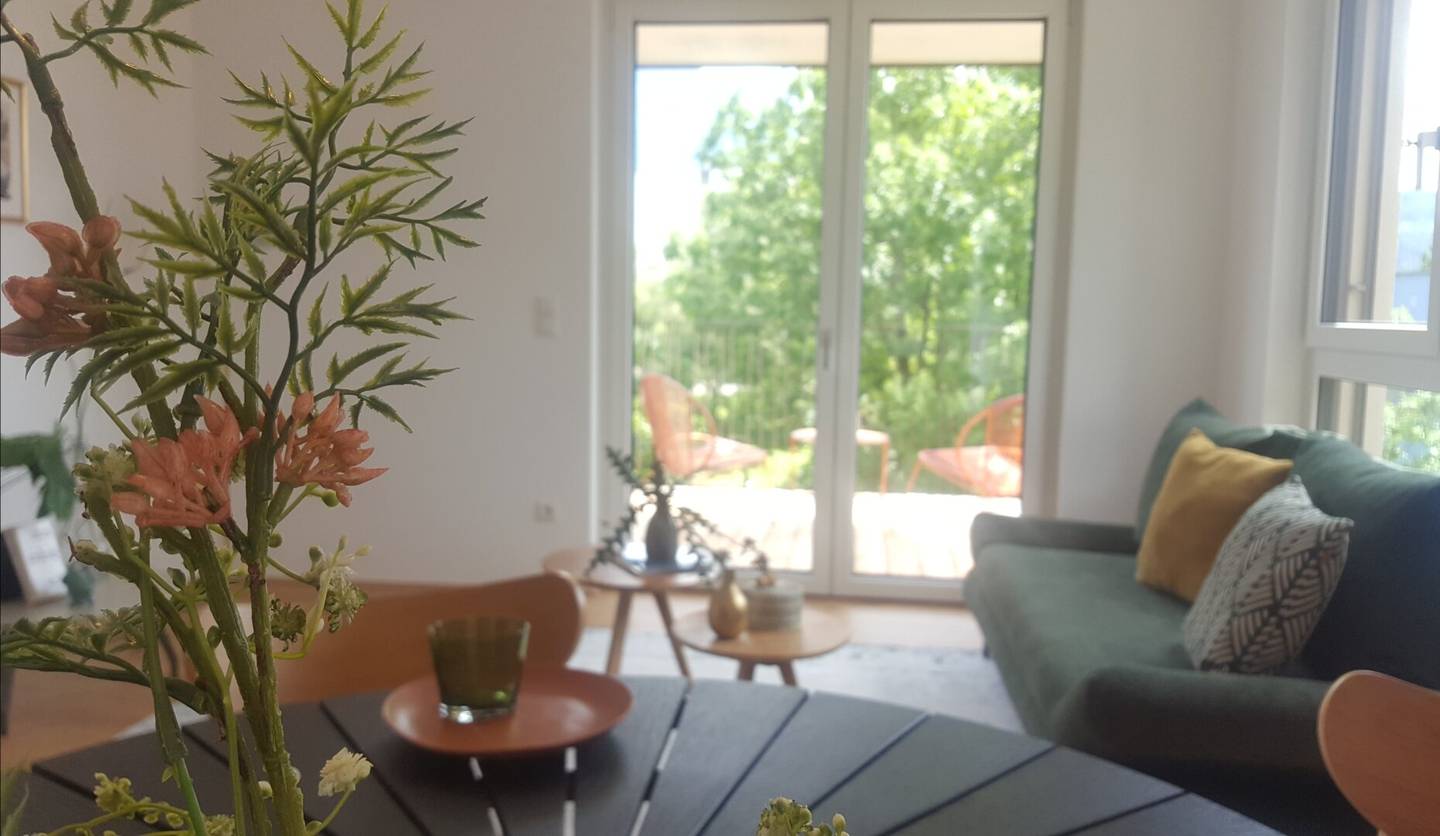 Top 5778,500€1st floor · 93 m² · 3 rooms
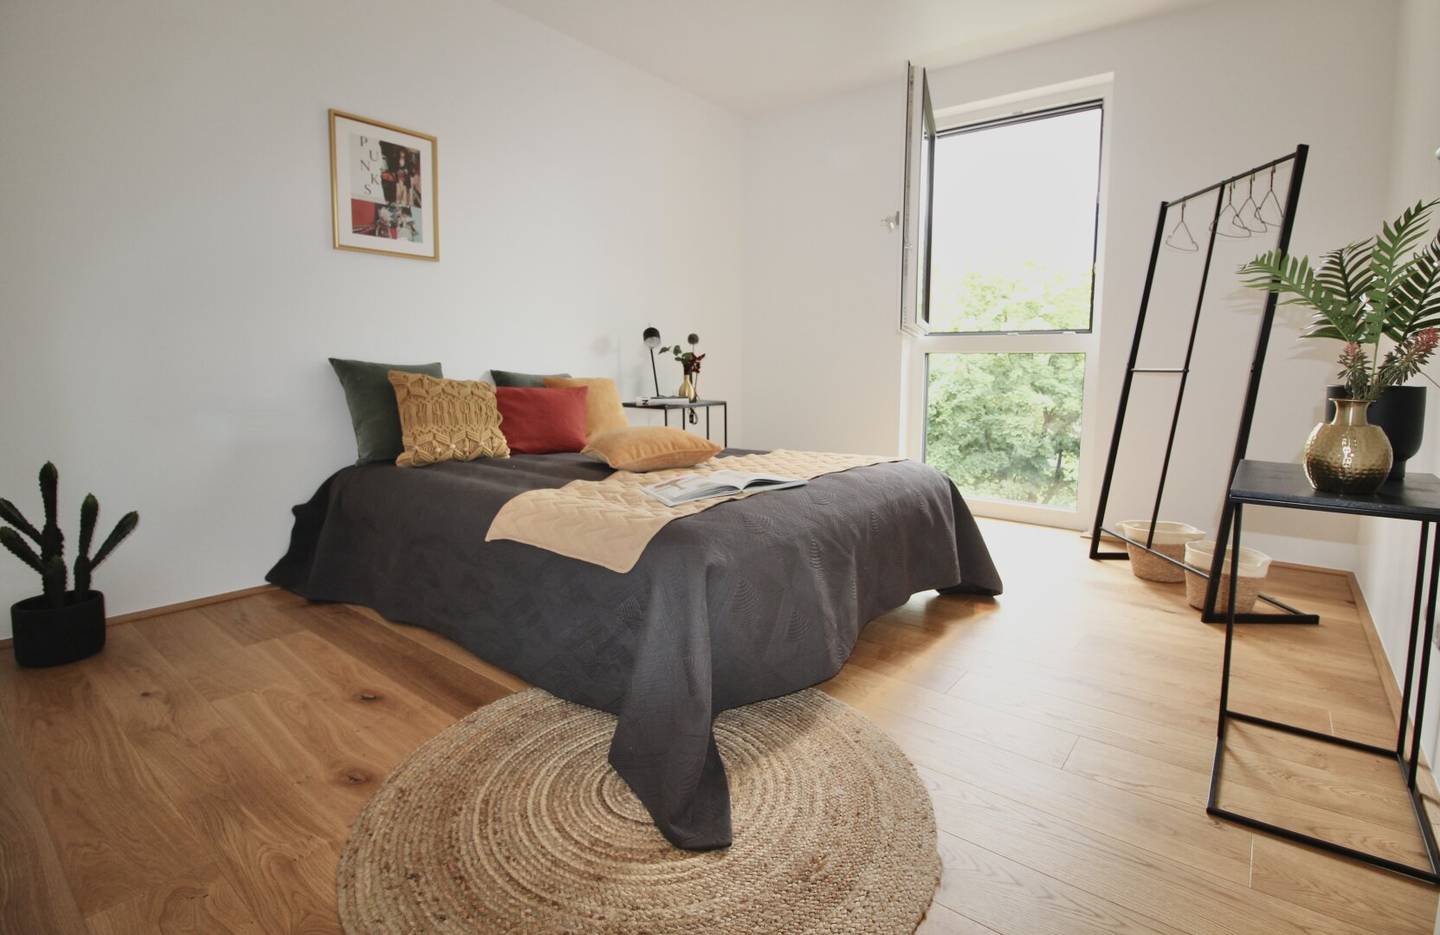 Top 10529,000€2nd floor · 60 m² · 2 rooms
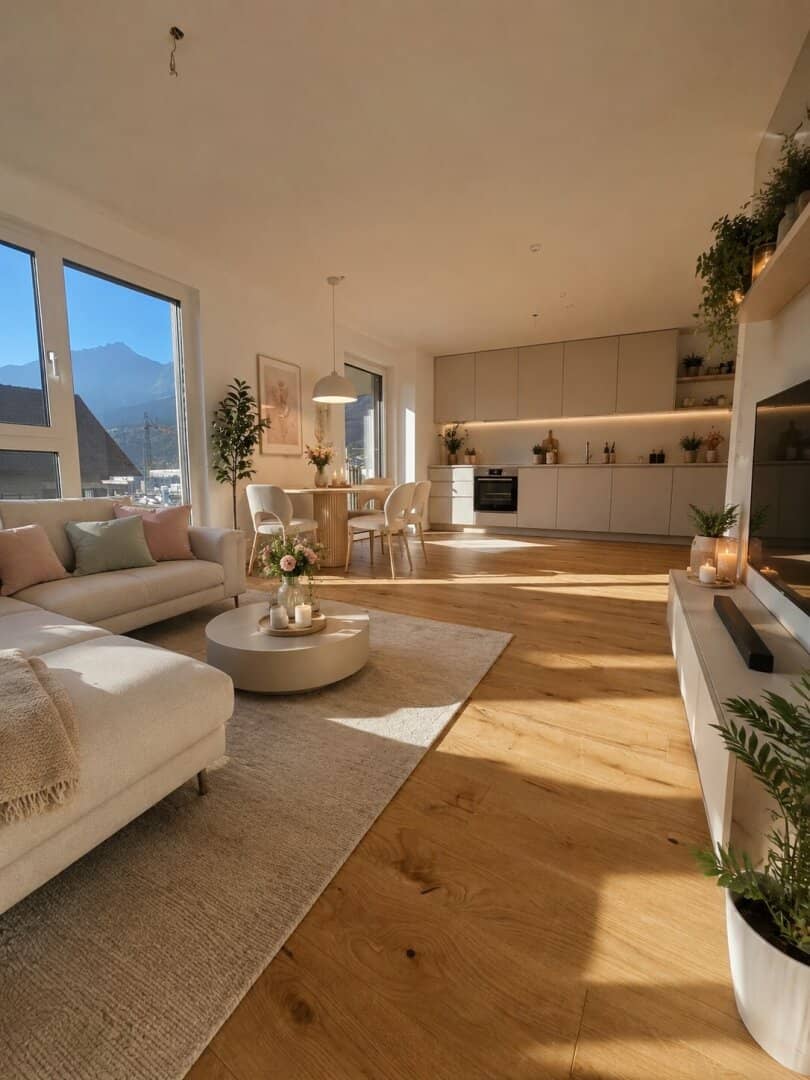 Top 12553,400€2nd floor · 63 m² · 3 rooms
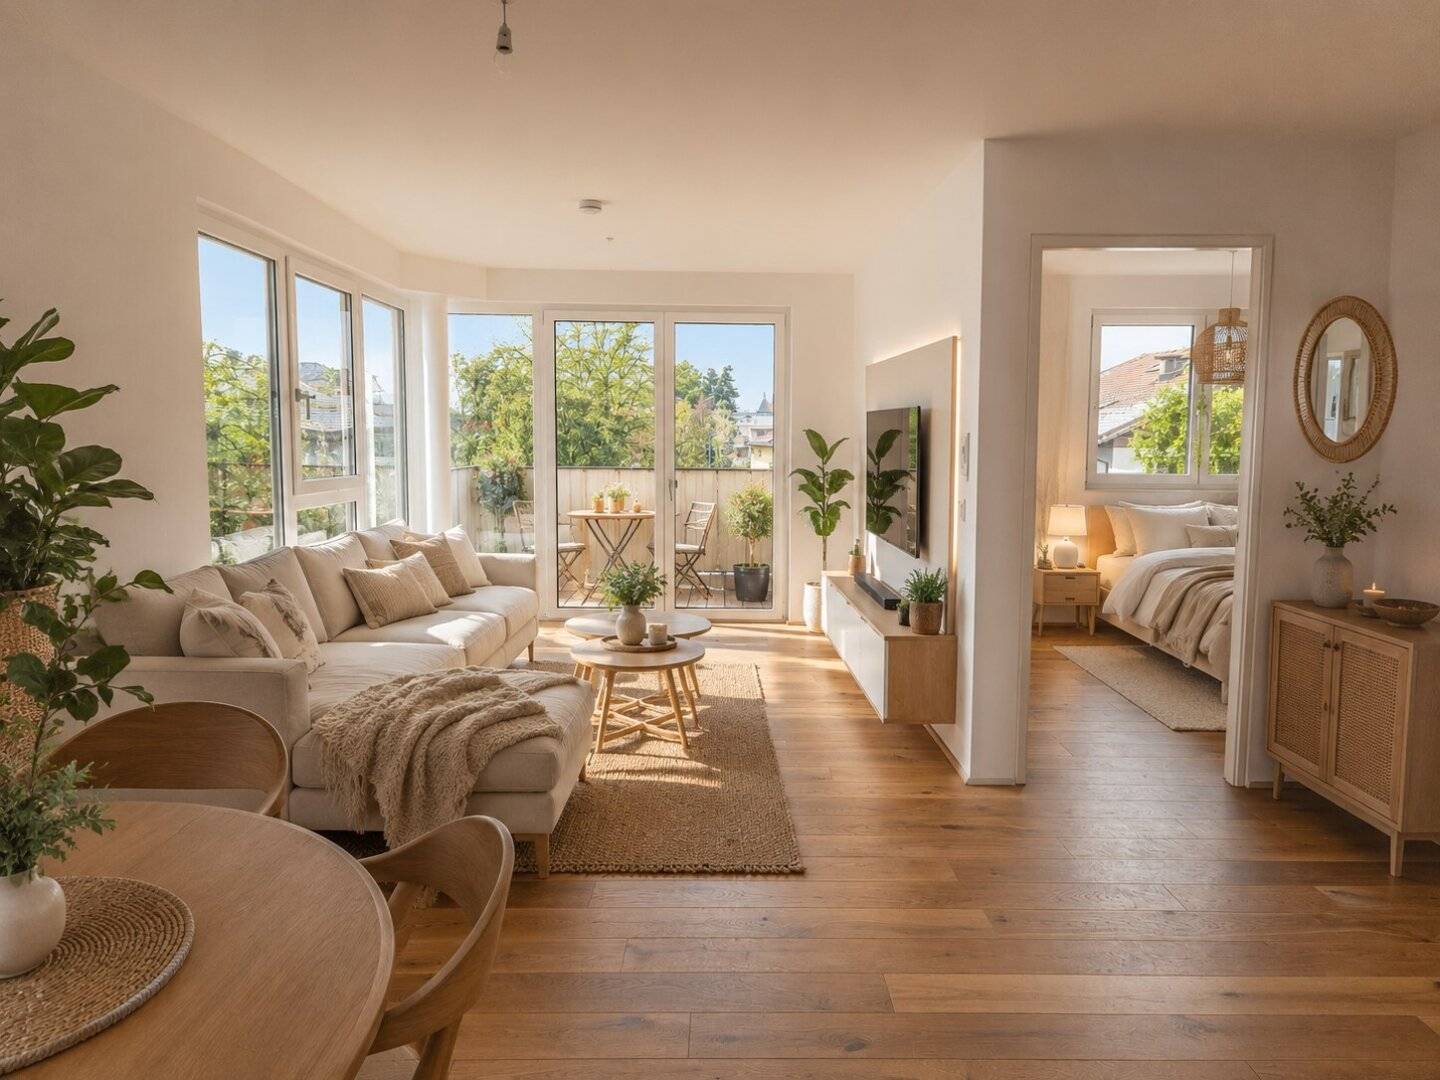 Top 15409,800€2nd floor · 50 m² · 2 rooms
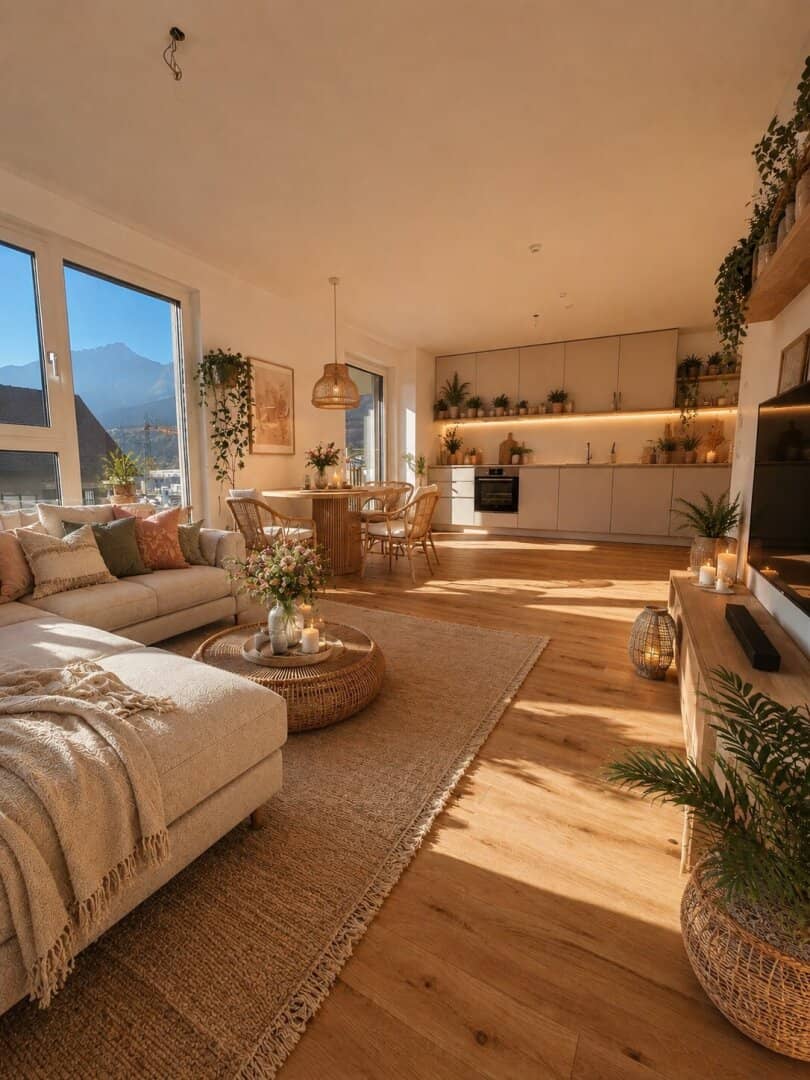 Top 17576,400€3rd floor · 63 m² · 3 rooms
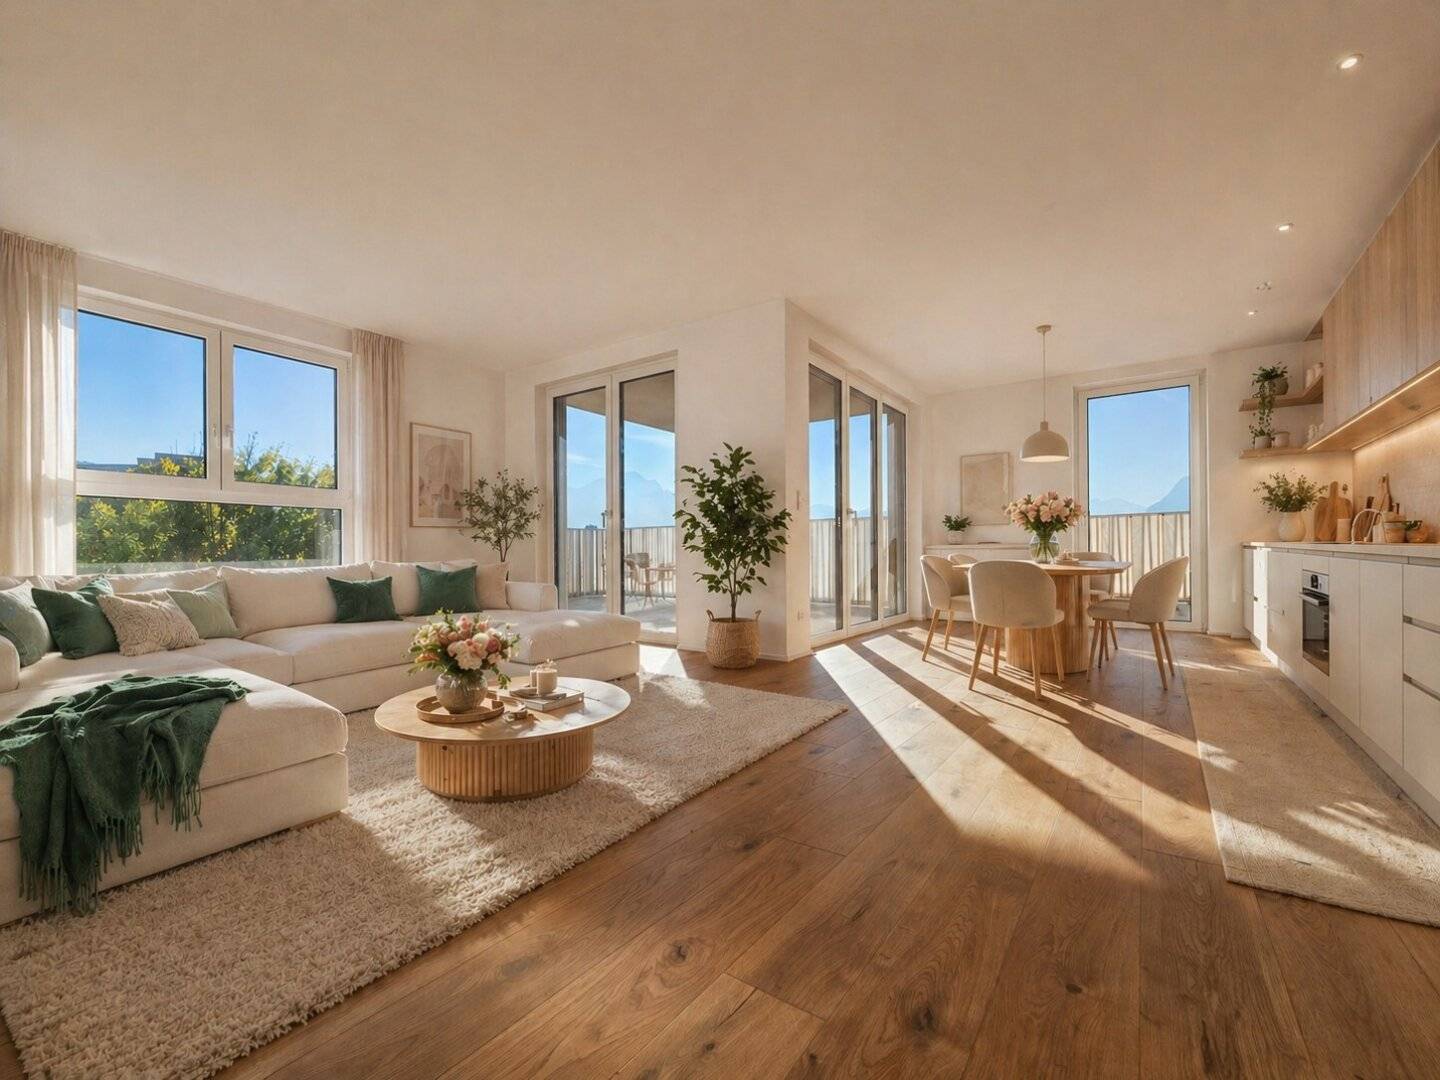 Top 22721,000€1st attic floor / Attic · 76 m² · 3 rooms
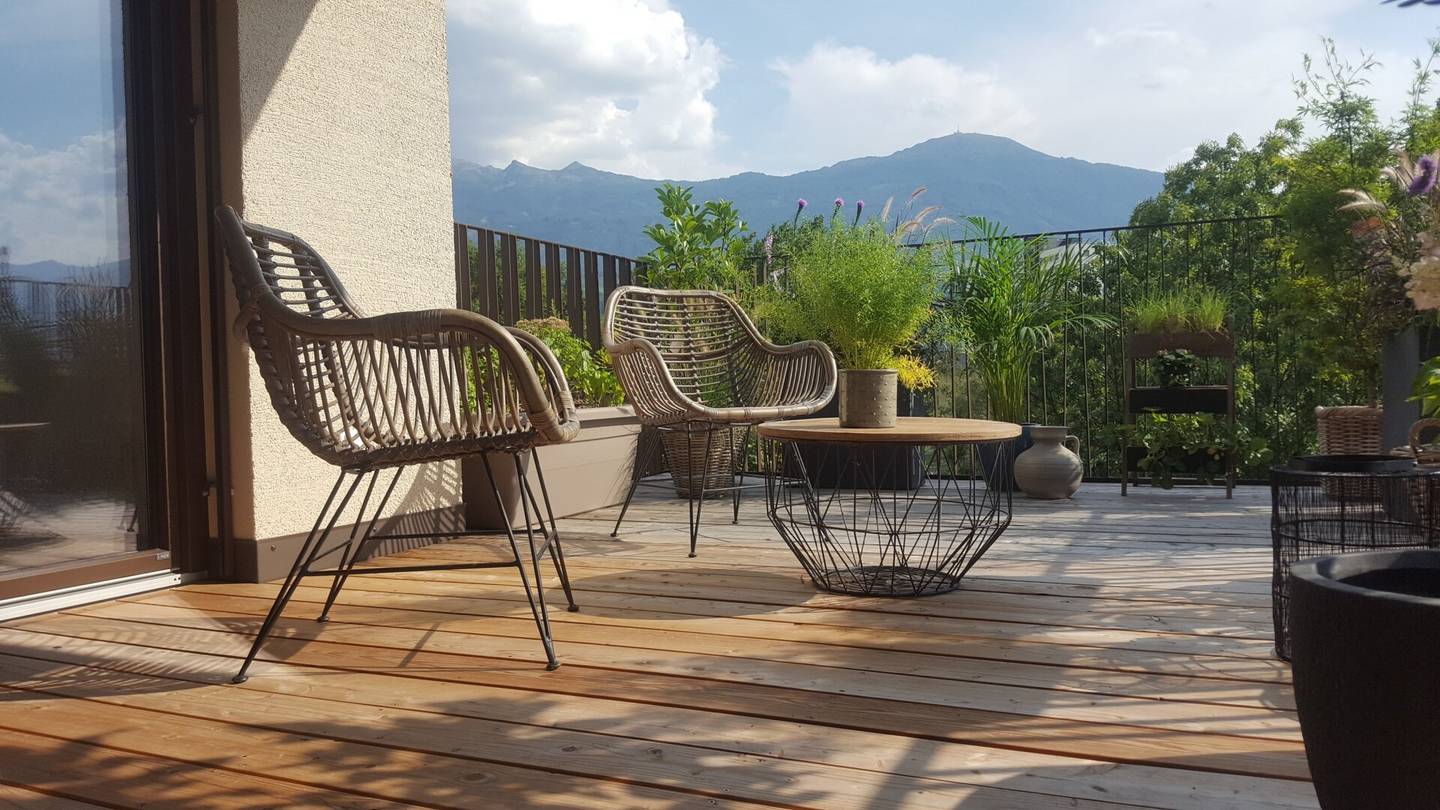 Top 24733,000€1st attic floor / Attic · 83 m² · 3 rooms
About this project
Character and living comfort in a vibrant location in Innsbruck. This is Quality Living by Raiffeisen Wohnbau.
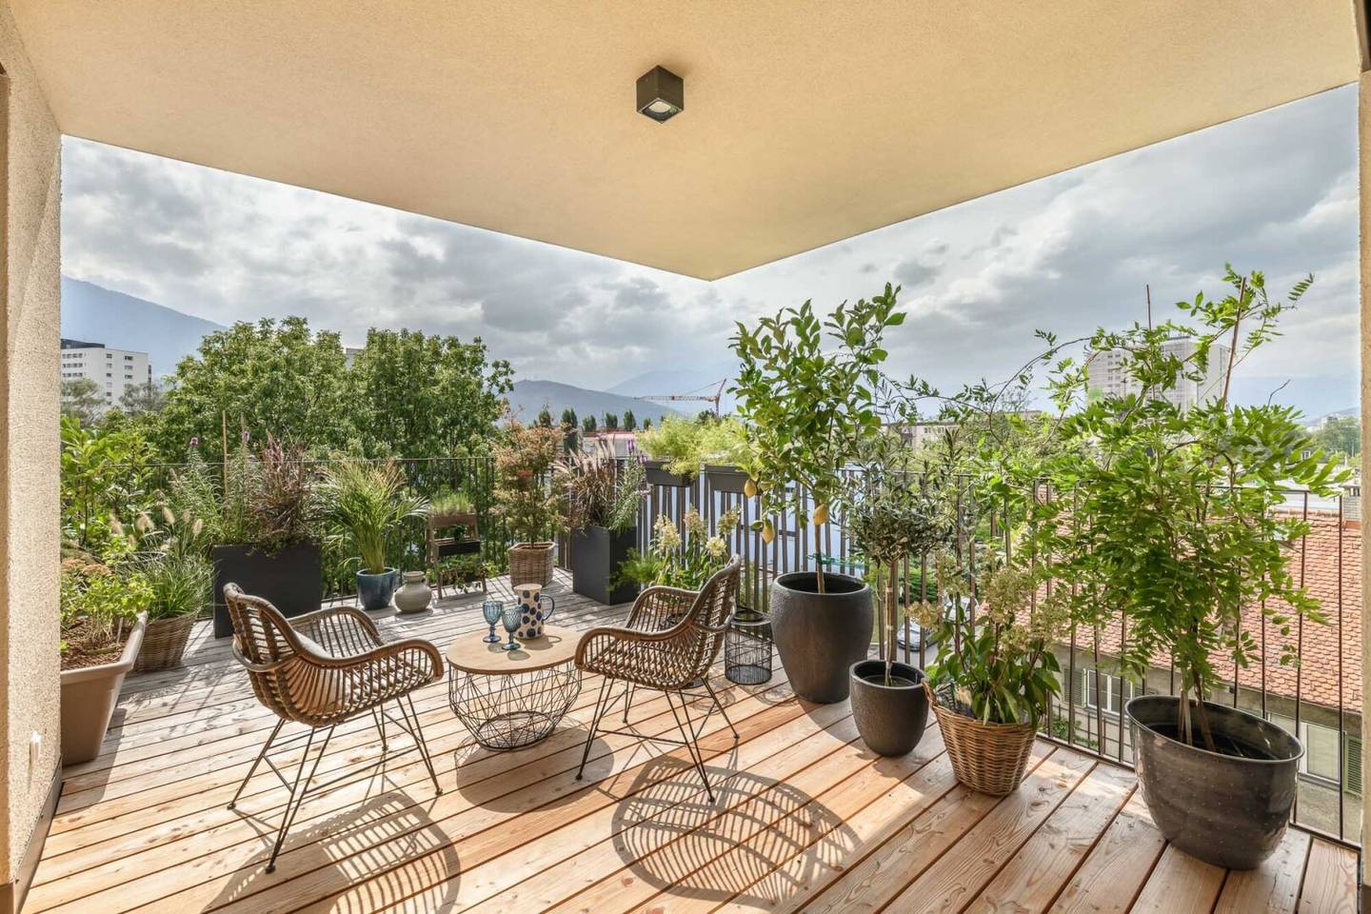
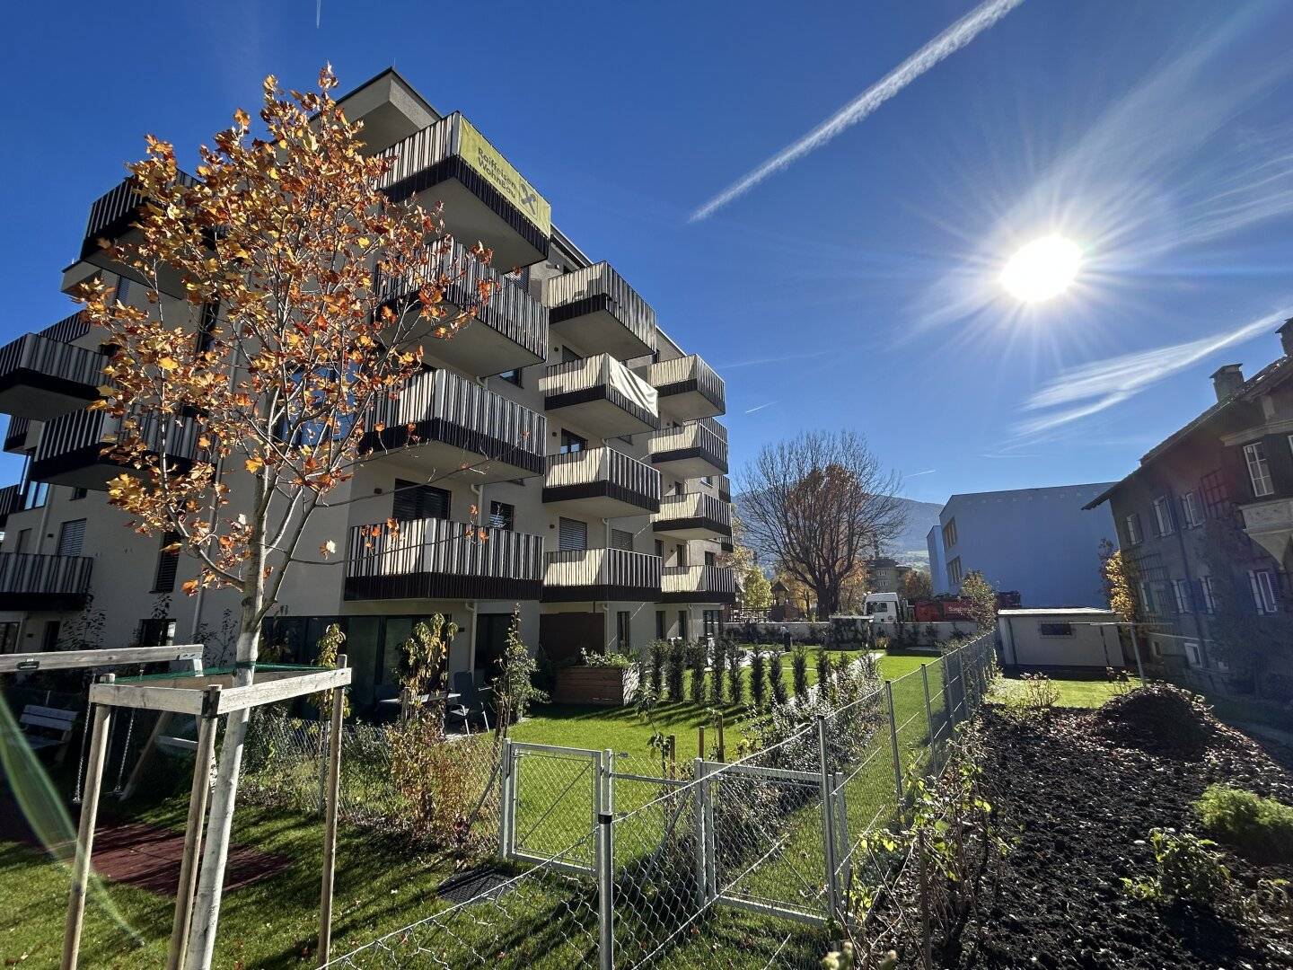
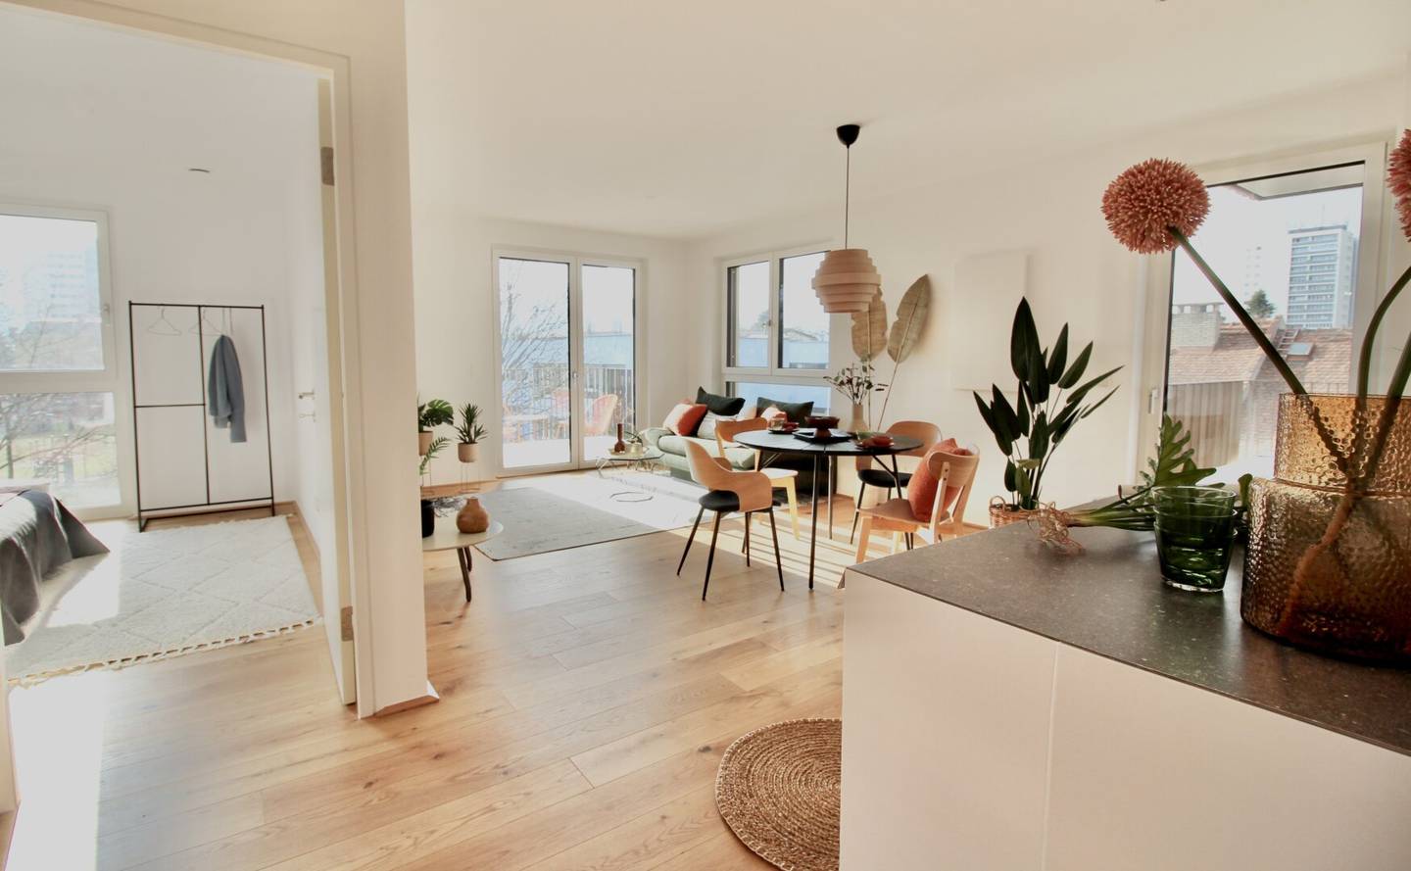
In an urban setting at Walderkammweg 9, Raiffeisen Wohnbau in the east of Innsbruck has built 24 high-quality and tasteful apartments, which have been ready for occupancy since Autumn 2024. These impress with functional floor plans with apartment sizes ranging from approx. 32 m² to 109 m², paired with the highest living quality in an urban setting. In addition, all units have outdoor spaces that deftly extend the living space outward. The in-house underground garage offers ample space and is equipped with provisions for electric charging stations. The close proximity to a kindergarten and a primary school provides ideal conditions for families; the excellent infrastructure connects the city center, recreation and leisure activities — no other city unites nature and urban life as deftly as Innsbruck.
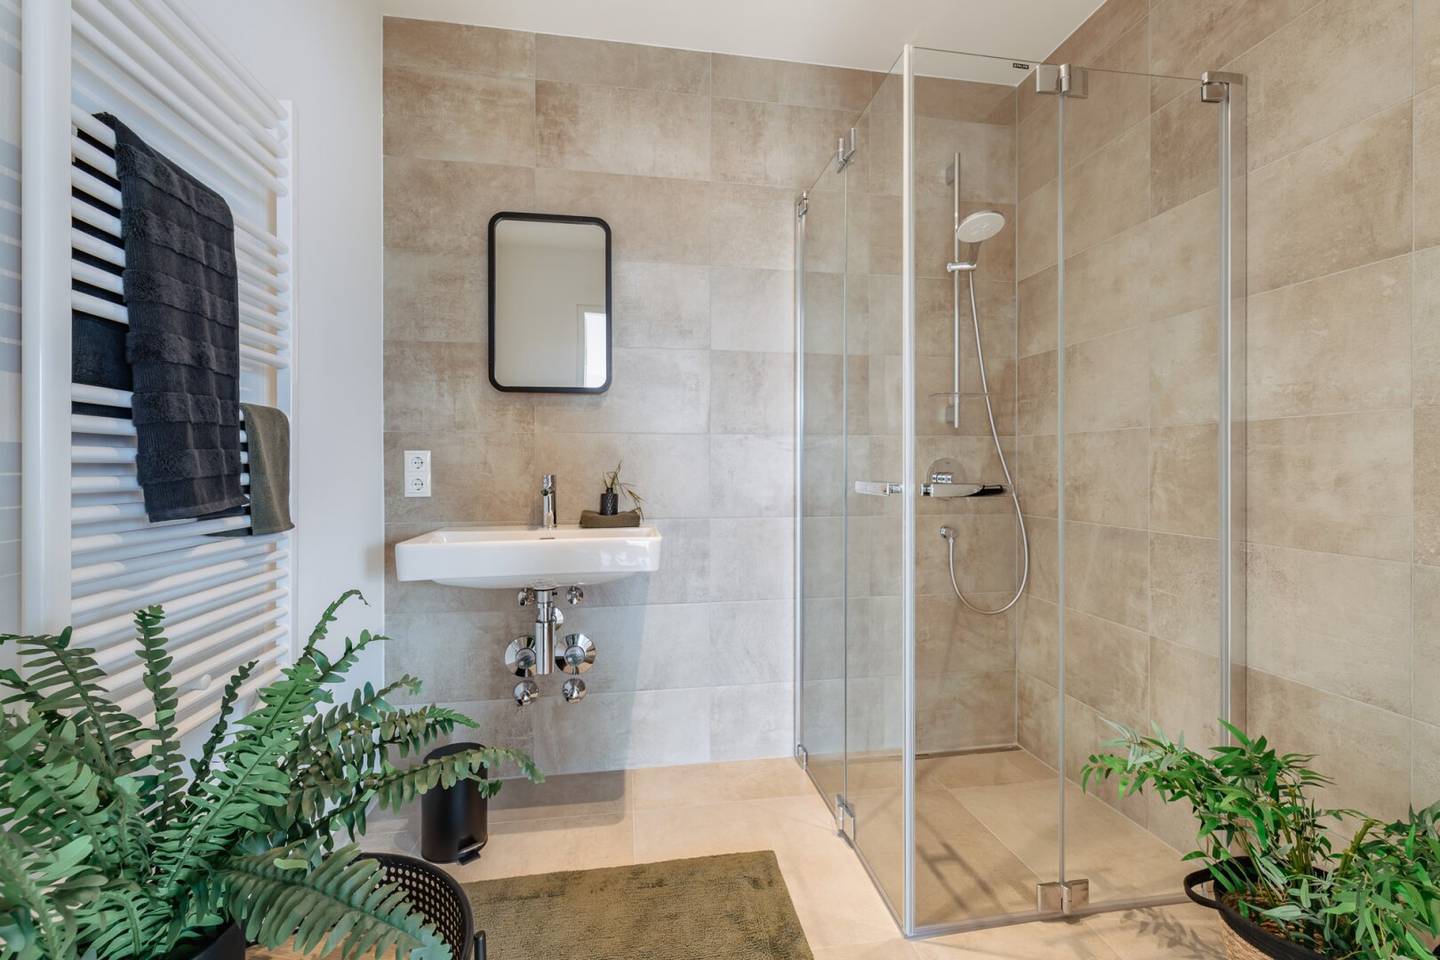
High-quality materials such as real wood parquet floors, porcelain stoneware and brand-name products in the sanitary area, upscale fittings with external blinds, accessible showers and a home-delivery station, combined with a sustainable concept thanks to district heating, comfort living space ventilation and a photovoltaic system - these are just a few highlights of our new project 'Quality Living in the urban Neu-Arzl'.
We are very happy to assist with any questions you may have.
Live.Easy.Do.
With Raiffeisen Wohnbau as the developer.
Visualizations: © OFA Architektur ZT GmbH
HWB: 34,1 | Photos: © norbert-freudenthaler.com
Around 6020
Innsbruck
Building amenities
- Underground parking
- Wheelchair accessibility
- Bicycle room
- Wheelchair accessible
- Shower
About your broker
Videos & documents
- Lageplan1.59MB · PDF
- Plan Tiefgarage1.27MB · PDF
- Bau- und Ausstattungsbeschreibung423KB · PDF
- Energieausweis1.17MB · PDF
- Folder Walderkammweg 95.36MB · PDF
- Infoblatt Kunst & Wohnen2.48MB · PDF
- Lageplan1.59MB · PDFLageplan1.59MB · PDF
- Plan Tiefgarage1.27MB · PDFPlan Tiefgarage1.27MB · PDF
- Bau- und Ausstattungsbeschreibung423KB · PDFBau- und Ausstattungsbeschreibung423KB · PDF
- Energieausweis1.17MB · PDFEnergieausweis1.17MB · PDF
- Folder Walderkammweg 95.36MB · PDFFolder Walderkammweg 95.36MB · PDF
- Infoblatt Kunst & Wohnen2.48MB · PDFInfoblatt Kunst & Wohnen2.48MB · PDF

Ask Melanie directly
He knows this place inside out!
Melanie usually responds within a few hours.