Top offer: Approximately 51 m² 2/3-room new-build apartment with balcony in Innsbruck available for immediate purchase
Around 6020 Innsbruck- 50 m²
- 1 Bath
More details
About this apartment
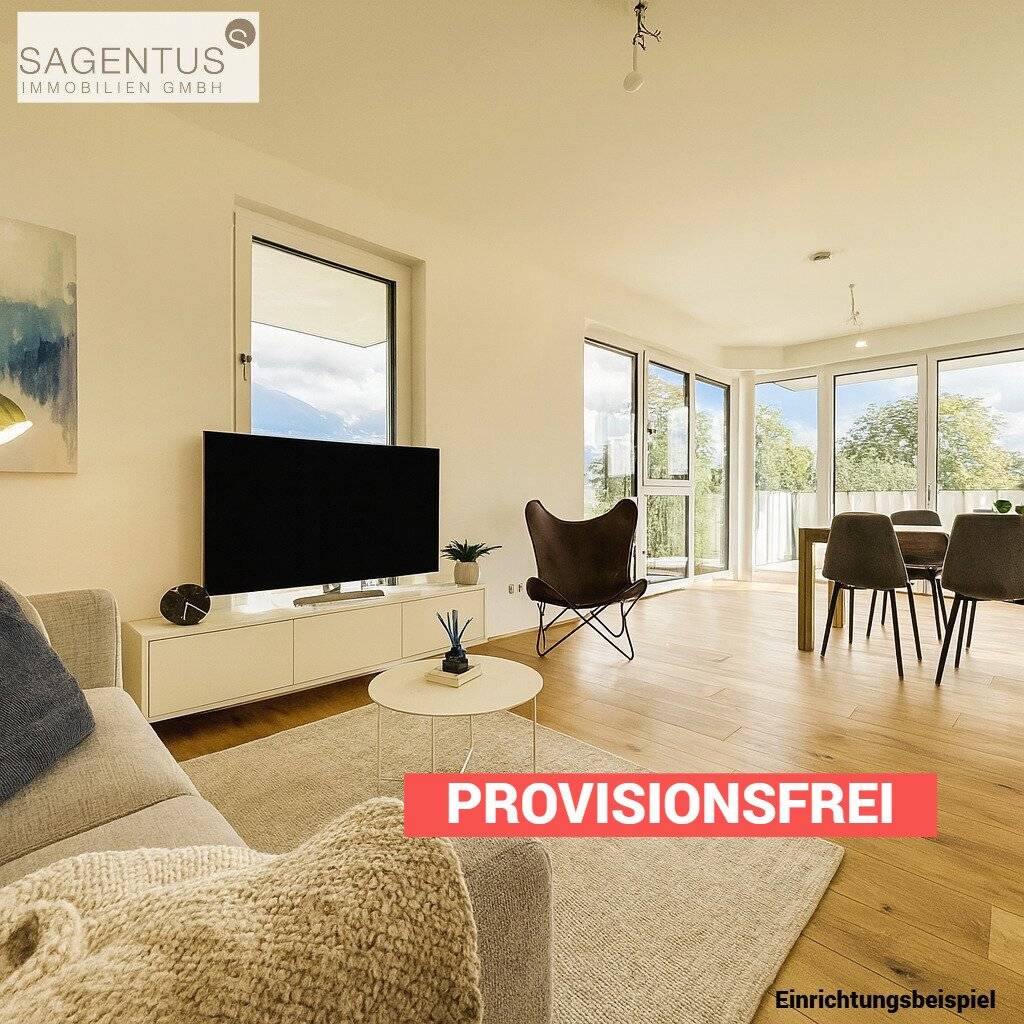
Also suitable for a flat-share: Bright, high-quality 2/3*-room new-build apartment with about a 7 m² large, covered west-facing balcony, commission-free to buy!
Top location: Also ideal for renting out!
For sale is this bright, high-quality approx. 51 m² new-build apartment with 2/3* rooms and a basement storage room at Walderkammweg 9 in Innsbruck. The property is located in a 2024 newly built, stylish multi-family house with a photovoltaic system, underfloor heating via district heating and an underground garage with preparation for an electric charging station. Ample storage is provided besides the basement storage, the separate bicycle room as well as an extra area for strollers and sports equipment. An underground garage parking space can be purchased additionally.
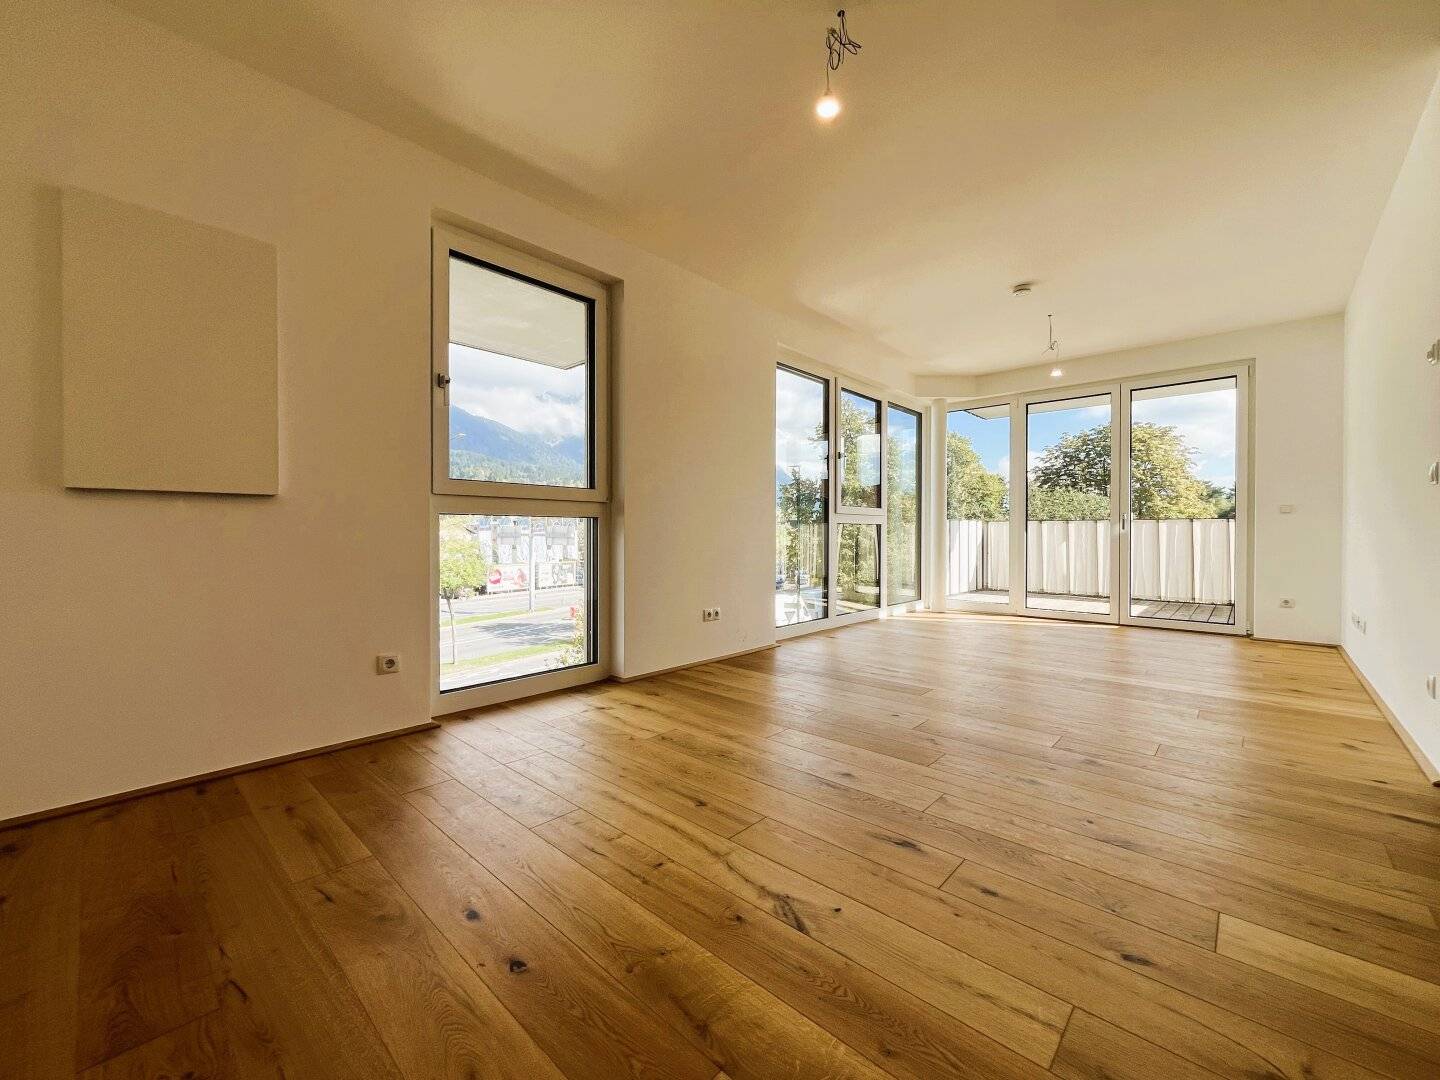
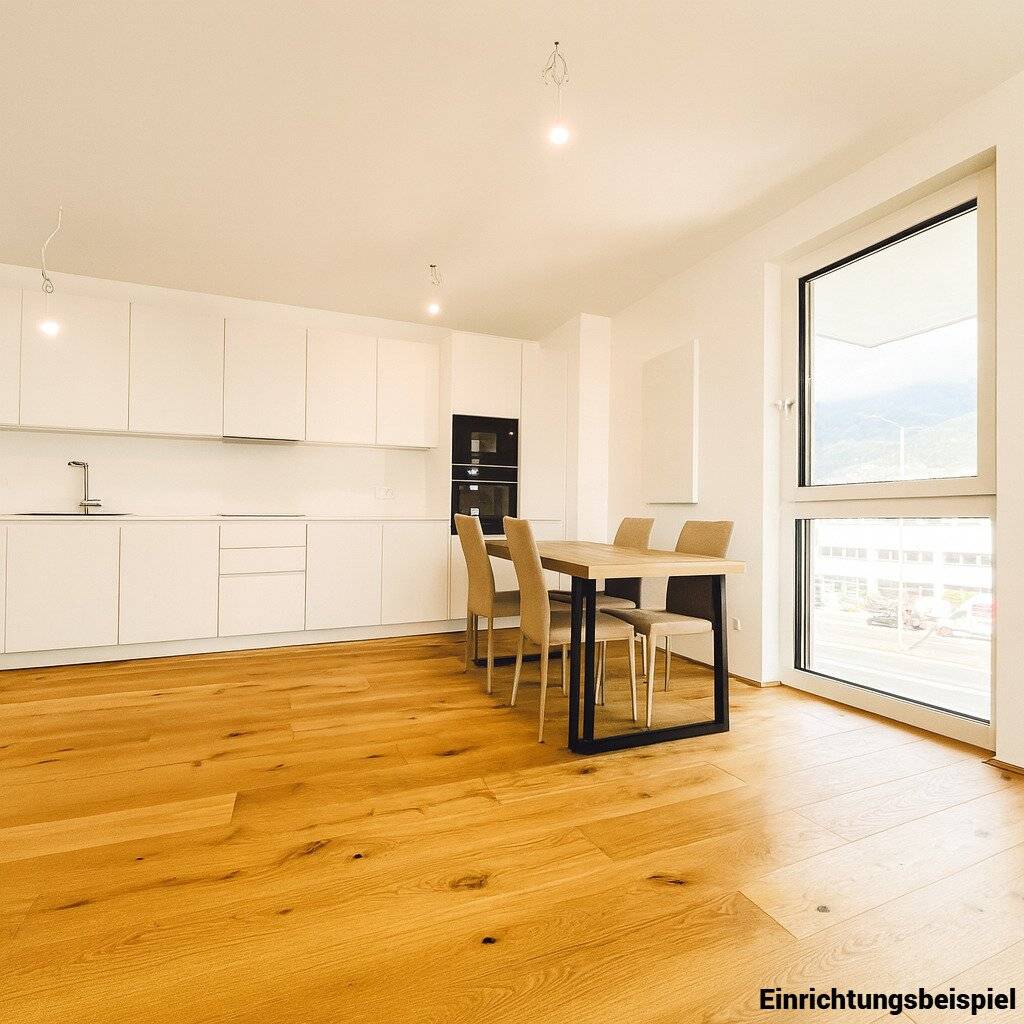
The apartment impresses with a high-quality oak real wood parquet floor, timeless porcelain stoneware tiles, a modern walk-in shower and electrically powered roller shutters included in the price with remote control. Centerbox allows the shutters to be controlled additionally via mobile phone/tablet. The approx. 7 m² large covered west-facing balcony will be equipped with a beautiful wood slatted floor made of larch wood. Another plus: The 2/3*-room apartment receives a decentralized comfort ventilation with heat recovery and humidity protection.
Location description: Innsbruck, capital of the federal state of Tyrol in western Austria, has long been a popular winter sports hub in the Alps. In addition, Innsbruck is known for its Kaiser-era buildings and its modern architecture. With the Nordketten cable car, whose futuristic stations were designed by architect Zaha Hadid, you can reach from the city center to a height of up to 2,256 m.
The apartment is located in direct walking distance to public transport (2 minutes on foot), a doctor (approx. 2 minutes on foot), groceries (about 4 minutes on foot), a restaurant (about 1 minute on foot), as well as kindergarten, primary school (about 1 minute on foot). The Inn riverbank, about 6 minutes away, invites for relaxing strolls.
Due to the top location and the great layout, the apartment would be ideal for renting out! If interested, we are happy to find the right tenant for you.
Key information at a glance:
- New build 2024
- Developer: Raiffeisen WohnBau
- Multi-family house with 24 units
- 2nd floor with lift
- Living area approx. 50.94 m²
- Rooms: 2/3*
- Approx. 7.20 m² balcony
- Bathroom with walk-in shower, toilet, washbasin, washing machine connection
- Floor: oak real wood parquet, porcelain stoneware tiles
- Electrical roller shutters at the windows already present
- Basement storage room approx. 3.9 m²
- TV connection: Kabel / SAT
- Fiber optic connection
- Underfloor heating (district heating)
- Photovoltaic system
- Additional bicycle room + extra area for prams and sports equipment
- Energy certificate: HWB: 34
- Estimated operating costs including reserves: approx. EUR 204,-** / month
- Home-Delivery-Station
- 1 underground garage parking space can be purchased for approx. net EUR 26,920,- plus VAT (price for owner-occupiers: EUR 32,000,-)
- available immediately
- commission-free purchase price for investors: EUR 372,800,- (plus VAT)
- price for owner-occupiers: EUR 409,800,-
*If interested, the apartment (currently a 2-room apartment) could be converted to a 3-room apartment (see plan proposal).
**This cost estimate is a rough calculation based on comparable properties and experiences of the house management.
Info: The photos with furniture are example photos with non-binding furnishing suggestions.
Additional costs:
- GrESt: 3.5%
- Land register entry: 1.1%
- Contract preparation costs
We ask for your understanding that we must fulfill our duty to disclose and we can only respond to inquiries with complete contact details (name, address, phone number, email). All inquiries please in writing.
For further information or a viewing appointment, our team is happy to assist you.
SAGENTUS Immobilien Österreich
Tel.: 677-63055216
www.sagentus.at
This offer is presented to you on behalf of the owners' side as non-binding and non-binding. Any changes, errors, clause and printing errors reserved. All information has been carefully researched and is based on information from third parties. No liability is assumed. We point out in connection with the present offer a close economic relationship between the seller and the brokerage company. The brokerage company has also been commissioned to broker other properties of the seller. We assume no warranty or liability for the actual energy efficiency of the offered property.
We note that there is a family or economic close relationship between the broker and the third party being brokered.
The broker acts as a dual agent.
Around 6020
Innsbruck
Key information
Amenities
- Elevator
- Storage
- 7,2m²Balcony


Total purchase price
About your broker


A second look
Ask SAGENTUS directly
SAGENTUS knows this place inside out!
SAGENTUS usually responds within a few hours.