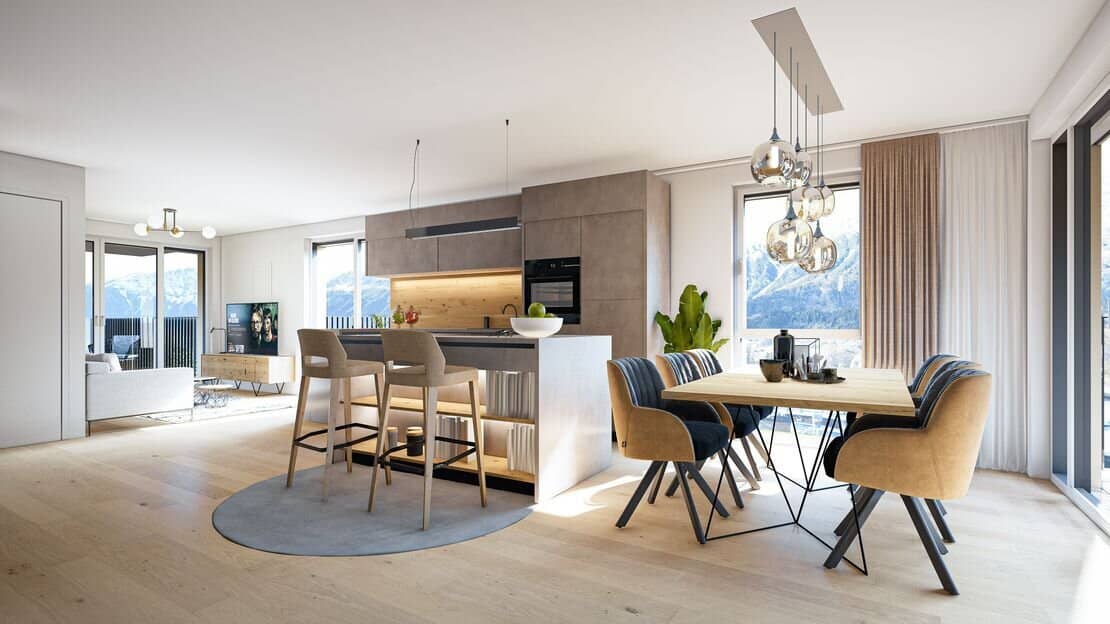


Quality Living Neu-Arzl Top 24 | Family friendly 3 room attic apartment
Around 6020 Innsbruck- 83 m²
- 3 Rooms
- 1 Bath
More details
About this apartment
This is Quality Living by Raiffeisen WohnBau.
In an urban location at Walderkammweg 9, Raiffeisen WohnBau in the east of Innsbruck has built 24 quality and tasteful apartments that were completed in 2024 and are move-in ready. These are characterized by functional floor plans with apartment sizes ranging from approximately 32 m² to 93 m², combined with the highest living quality in an urban location. In addition, all units have outdoor spaces that deftly extend the living space outward. The in-house underground garage offers ample space and is implemented with provisions for E-charging stations. The close proximity to kindergarten and primary school provides optimal conditions for families; the excellent infrastructure connects the city center, recreational areas and leisure activities - no other city unites nature and urban life as deftly as Innsbruck. Premium materials such as real wood parquet floors, porcelain stoneware and branded products in the sanitary area, upscale fittings with external venetian blinds, walk-in showers and Home-Delivery-Station, combined with a sustainable concept thanks to district heating, comfort-ventilation and a photovoltaic system - these are only some highlights of our new project "Quality Living in urban Neu-Arzl".
In addition to the Quality Living concept, which stands for especially high living and quality of life, the new Raiffeisen WohnBau real estate projects feature contemporary art accents. Each artwork is a custom-made piece by an artist selected via a jury, created in harmony with the building, its form, the immediate surroundings and the history. The installations, primarily in the entrance area of the respective building, lend the residential project individuality and exclusivity under the motto "Art and Living." An artistic dialogue between private and public space is created and warmly welcomes both residents and visitors alike.
Move-in-ready, modern 3-room attic apartment with mountain view
This modern 3-room apartment is located in a new residential complex that was completed in 2024 and is well suited for couples or families. With a living area of approximately 84 m², the apartment offers ample space for individual living comfort.
The apartment is distinguished by its upscale furnishings and its open and well-thought-out floor plan.
Through the large window surfaces the apartment is flooded with natural light. The controlled residential ventilation makes this home especially energy-efficient and comfortable.
A passenger elevator also guarantees convenient access to the apartment. The underground parking space additionally offers you the comfort.
Treat yourself to this piece of quality of life and be captivated by the unique view as well as the modern fittings!
Visualization: © OFA Architektur ZT GmbH
Photos: © norbert-freudenthaler.com
The broker acts as a dual agent.
Notes:
It is explicitly noted that the listed texts and formulations are protected by copyright and may not be reused. No liability is assumed for any mistakes, wording or printing errors. The same applies to any photos.
The stated information serves only as non-binding preliminary information and thus remains without any warranty. The information is based on the information and documents provided to the company Immobilis- Kathrin Reitz by third parties. The area specifications are based on the submitted plan documents/use-value appraisal reports.
Floor plans are not to scale. IMMOBILIS - Kathrin Reitz assumes no liability or warranty for the accuracy, completeness or currentness of the floor plans and their conformity with the natural measurements, as these documents were provided by the client.
Around 6020
Innsbruck
Key information
Amenities
- Underground parking
- Outdoor parking
- Elevator
- Shower
- Storage


Total purchase price
About your broker


A second look
Ask Benjamin directly
Benjamin knows this place inside out!
Benjamin usually responds within a few hours.