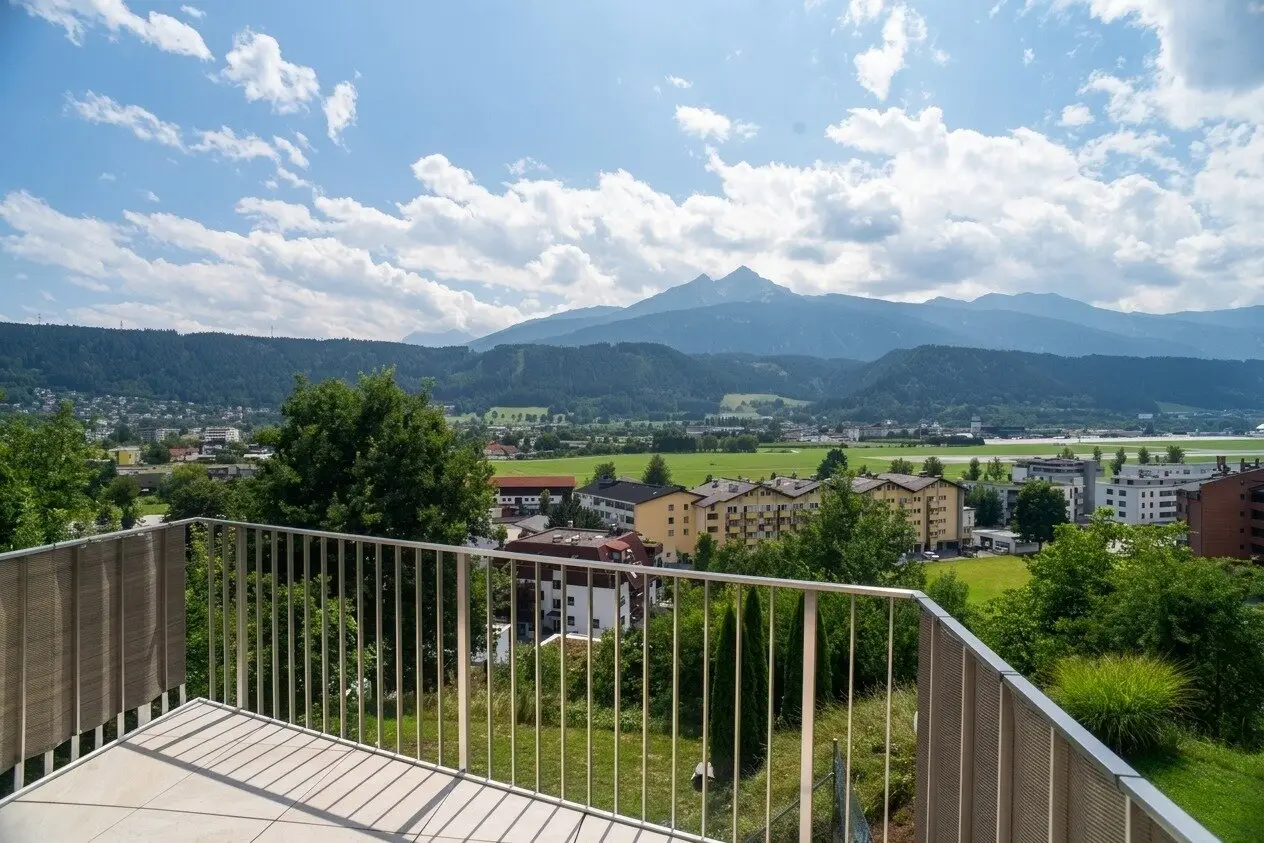


Exclusive panoramic apartment in sunny quiet location with unobstructed views over Innsbruck and the Tyrolean mountains Enjoy a panorama that excites
Around 6020 Innsbruck- 67 m²
- 3 Rooms
- 1 Bath
More details
About this apartment
This like-new, high-quality fitted 3-room condominium is located in one of the most scenic viewpoints of the popular Innsbruck district Hötting at Vögelebichl. The exceptionally quiet hillside location, the all-day sun exposure, and the unobstructed view over Innsbruck, the Inn Valley and the impressive Tyrolean mountains give this property its very special character.
The generous living and dining area of around 28,70 m² forms the heart of the apartment. The high-quality fitted kitchen with granite worktop is already included in the purchase price. An additional darkenable daylight dome provides, as in the bedroom, a particularly bright and pleasant living atmosphere.
A glazed design fireplace creates a cozy atmosphere on cool days and serves as an effective supplementary heater if required.
Through a generous, flush lift-and-slide door you reach the 10,40 m² terrace. Equipped with an electric awning, it invites you to quietly enjoy the course of the sun, impressive sunrises and sunsets and the incomparable panorama over the city of Innsbruck, the Inn Valley and the surrounding mountains. The view of Innsbruck Airport gives the outlook an additional special dynamic.
The bedroom as well as the guest or study room have custom-made joinery built-in furniture that make optimal use of the available space and are, of course, included in the purchase price.
A high-quality mobile air-conditioning unit ensures a pleasant indoor climate in the entire apartment even on hot summer days.
The bathroom impresses with a flush shower, a double ceramic washbasin, a bidet and a generous skylight that fills the room with natural daylight.
Additionally, a separate guest WC with hand basin is available. In this room are the washing machine and dryer, as well as an electric boiler that, in addition to the gas central heating and solar system, always ensures a reliable hot water supply.
Throughout the apartment, individually dimmable LED lighting provides atmospheric lighting design. Extensive Ethernet cabling in all living rooms guarantees a high-performance digital infrastructure. The high-quality living room furniture as well as the terrace furnishings can also be taken over.
The offer also includes a generous carport with LED lighting and electrical connection (240 Volt, 16 Ampere) for charging hybrid and electric vehicles, as well as a spacious, electrically equipped shed with numerous sockets and LED lighting.
Key data
- 3-room condominium 70,00m2
- open-plan kitchen/living area approx. 28,70m²
- terrace approx. 10,40m²
- unobstructed panoramic view
- exceptionally quiet south-facing hillside location
- all-day sun exposure
- high-quality design fireplace
- custom-made joinery built-ins
- air-conditioning unit
- dimmable LED lighting
- Ethernet cabling in all rooms
- carport with charging infrastructure for e-vehicles
- spacious shed with power supply and LED lighting
- cellar compartment 4,36 m2
Operating costs
The monthly operating and heating cost account including contribution to reserves currently amounts to around 220 €.
The reserve fund of the condominium owners' association amounted to 24.919,95 € as of 31.12.2025.
Availability
The apartment is available from mid-2027 by arrangement.
Purchase price
Condominium including high-quality furnishings, design fireplace and cellar compartment:
595.000 €
Carport with LED lighting and charging infrastructure:
35.000 €
Shed with power supply and LED lighting:
20.000 €
Total purchase price: 650.000 €
Haven't found anything yet? We inform you about suitable real estate offers before everyone else.
Create your individual search agent now under the following link. We will send you suitable properties exclusively in advance.
Create search agent - https://arealita-immobilientreuhand-und-sachverstaendigen.service.immo/registrieren/de
The intermediary acts as a dual agent.
Around 6020
Innsbruck
Key information
Amenities
- Carport
- 16,2m²Outdoor parking
- Shower
- Storage
- Wheelchair accessible


Total purchase price
About your broker


A second look
Ask Bernhard directly
Bernhard knows this place inside out!
Bernhard usually responds within a few hours.