
Elegant attic apartment with roof terrace
Around 6391 Fieberbrunn- 118 m²
- 4 Rooms
- 2 Baths
More details
About this apartment
This exclusive new-build project with a total of only 4 units is located at the edge of the town of Fieberbrunn, in a slightly elevated vantage location.
The town center of Fieberbrunn as well as numerous shopping options and ski lifts are accessible by car in 5 minutes.
The ski bus stop is located about 200 meters from the property.
This is the approx. 119 m² penthouse maisonette apartment Top 4 which extends from the 1st floor to the attic.
On the 1st floor is the main entrance to the apartment, with the elevator or via a staircase located in the apartment one reaches the attic.
The hall/wardrobe, two children's/guest bedrooms with bathroom as well as the master bedroom with en suite bathroom and two balconies are located on the 1st floor.
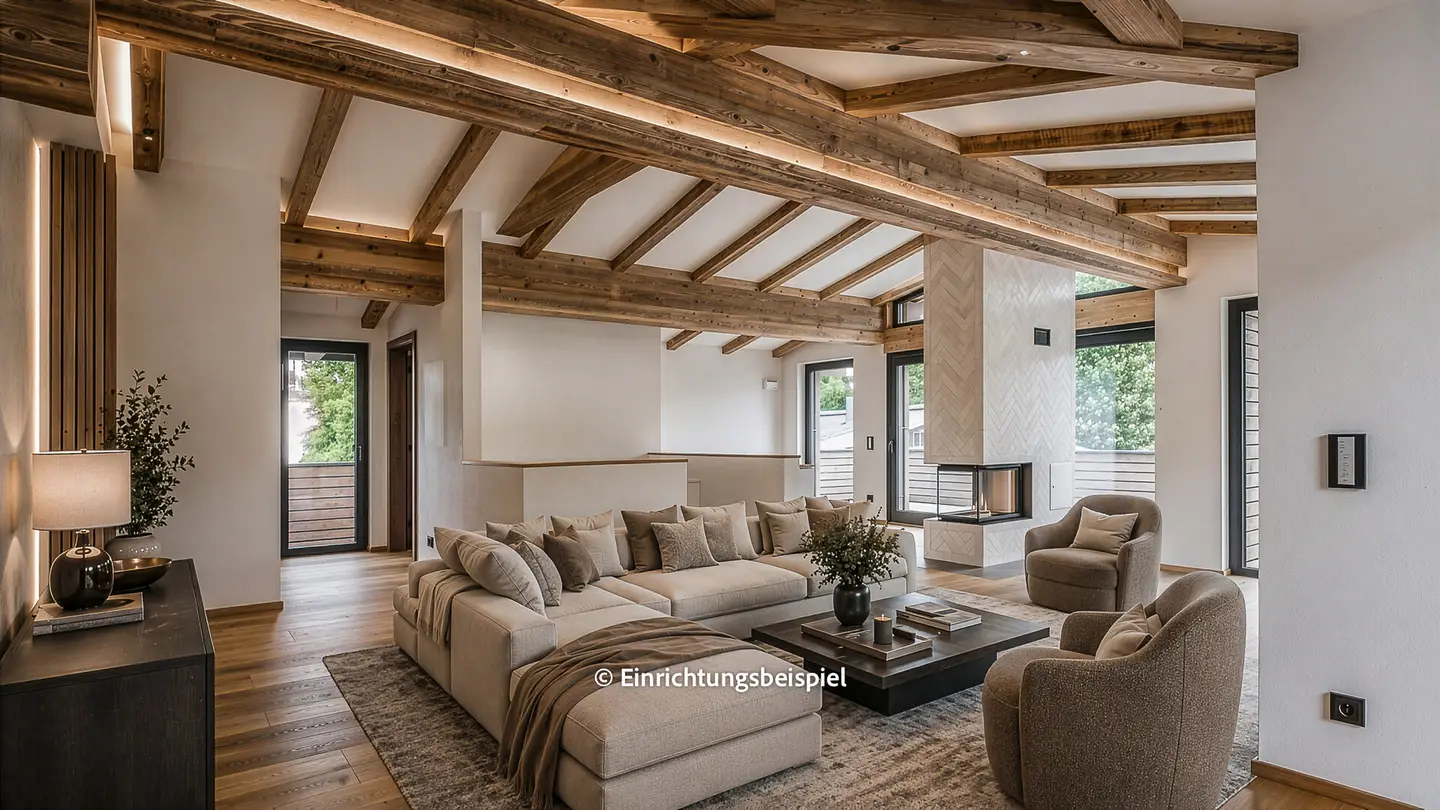
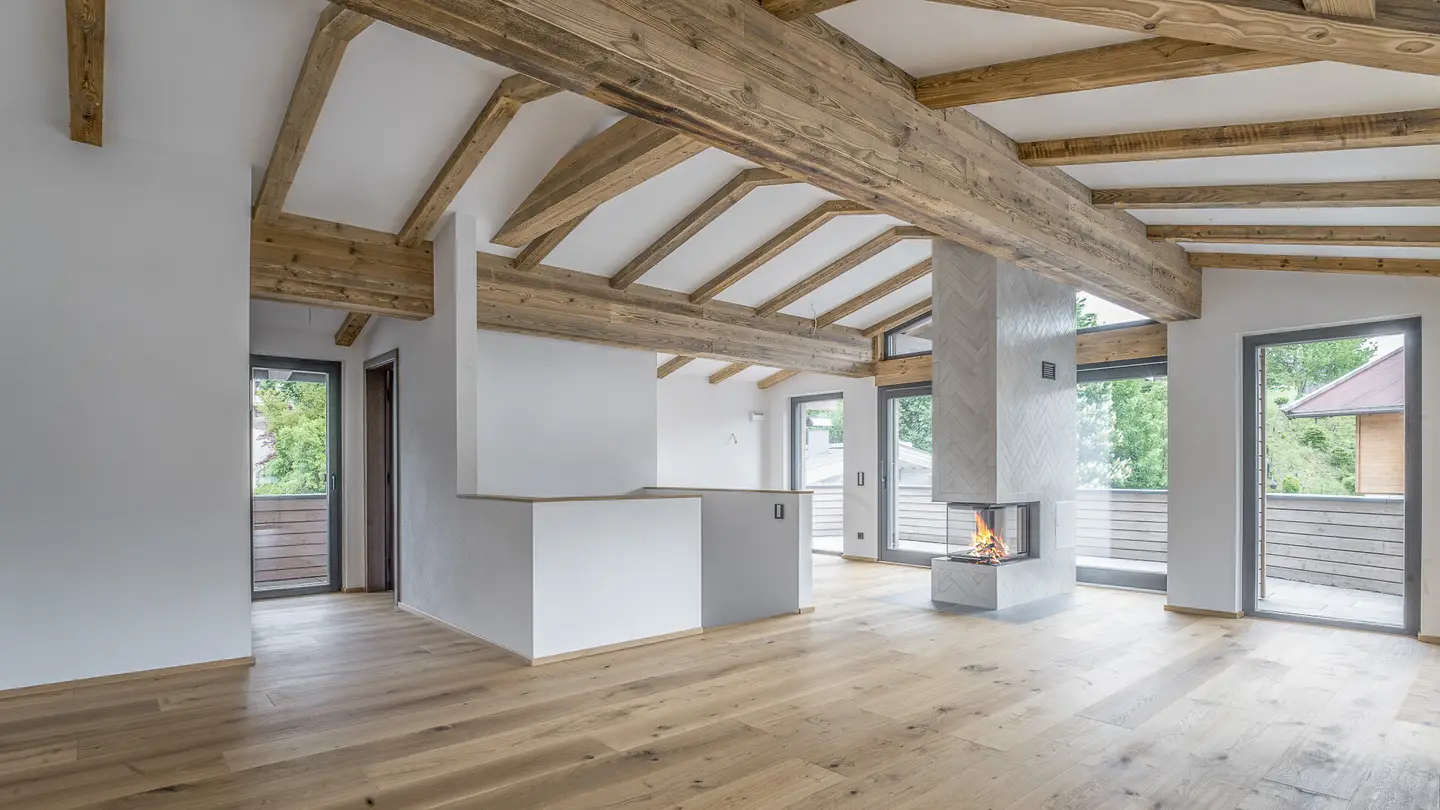
Across the entire attic stretches the generous living/dining area with fireplace and open kitchen as well as a guest toilet.
From the approximately 64 m² roof terrace you have a fantastic view of the Kitzbüheler Alps.
In the basement of the new building there is a approx. 30 m² large cellar room belonging to the apartment.
Here you could easily set up a comfortable wellness and fitness area.
The apartments were equipped with noble oak plank floors, timelessly elegant tiles, and sanitary fixtures.
Of course there are also roller shutters and a smart home control system (BUS system) installed.
In front of the house there is a carport as well as an outdoor parking space available.
The new building is heated by a brine-water heat pump and underfloor heating in all rooms.
Energy data: HWB 55,0 class c, fGEE 0,63 class A+.
All apartments are for primary residence (no vacation residence).
Around 6391
Fieberbrunn
Key information
Amenities
- Carport
- Outdoor parking × 2
- Elevator
- Bathtub
- Shower


Total purchase price
About your broker


A second look
Ask Franz directly
Franz knows this place inside out!
Franz usually responds within a few hours.