

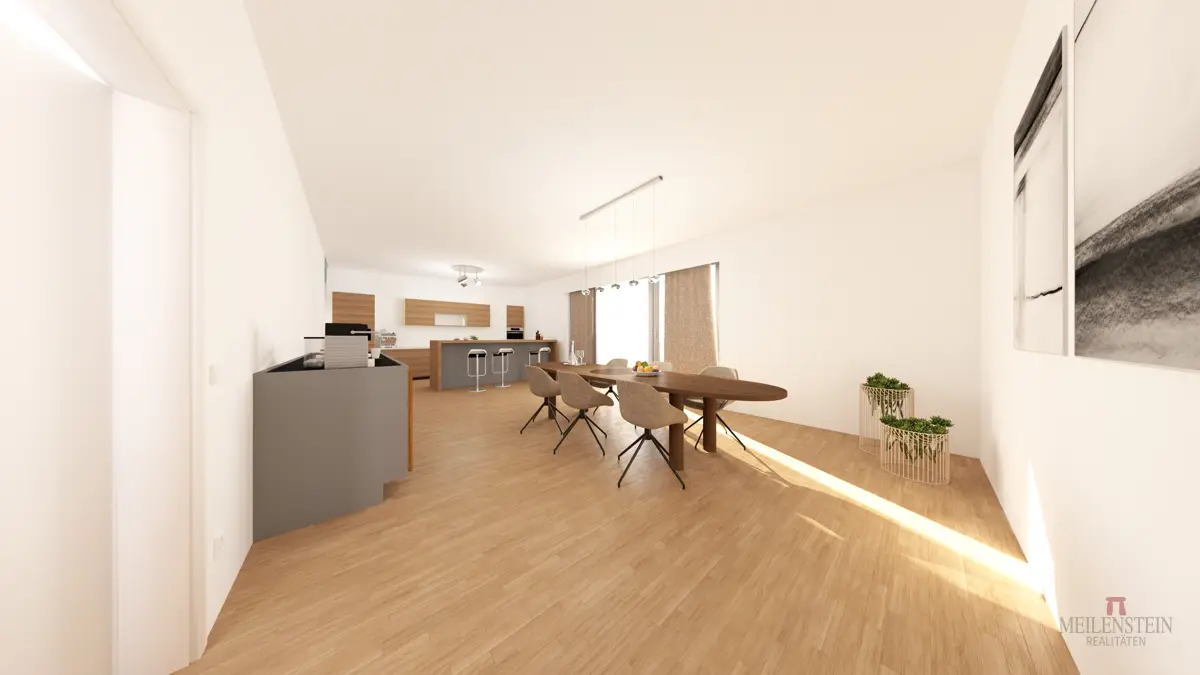
Brand new penthouse with spacious terrace
Around 6300 Wörgl- 149 m²
- 4 Rooms
- 2 Baths
More details
About this apartment
This modern multi-family house stands out for its clear architecture, generous outdoor spaces and high-quality construction. The building comprises a basement with cellar compartments and technical rooms, a ground floor with office or commercial space, and three residential floors with a total of several residential units.
Layout
- Anteroom 19,94 qm
- Storage room 3 qm
- Bathroom/WC 9,38 qm
- Bedroom 15,7 qm
- Dining/Kitchen 37,4 qm
- Anteroom 13,66 qm
- Bathroom 6,75 qm
- WC 2,5 qm
- Bedroom 14,47 qm
- Kitchen/Dining/Living 39,8 qm
Beschreibung
Top 11 impresses with its generous layout. The bright living and dining area is the heart of the apartment and provides direct access to the balcony, creating additional outdoor space. The bedrooms are well laid out and offer ample space for a wardrobe and a double bed.
The bathrooms are pleasantly large and include a shower, sink and toilet. A practical entrance hall connects all rooms efficiently.
The architecture is modern with straight lines and large glass surfaces, creating bright, light-filled rooms. Balconies and terraces are south-facing and offer an unobstructed view. An elevator system connects all floors barrier-free—from the basement to the attic.
Each unit includes a cellar compartment.
Additional costs: 3,0% brokerage fee plus 20% VAT, real estate transfer tax 3,5%, Grundbucheintragungsg. 1,1%, contract drafting costs by agreement
Do you want to rent or sell your property? We are happy to assist you and advise you!
Meilenstein Realitäten GmbH
A-6020 Innsbruck | Maria-Theresien-Straße 34
Free service number 0800 221 750
Around 6300
Wörgl
Key information
Amenities
- Outdoor parking × 14
- Elevator
- 143m²Balcony


Total purchase price
About your broker


A second look
Ask Wilfried directly
Wilfried knows this place inside out!
Wilfried usually responds within a few hours.