
New build penthouse with large terrace and design freedom
Around 6306 Söll- 77 m²
- 3 Rooms
- 1 Bath
More details
About this apartment
Penthouse apartment with expansion & design options according to your wishes!
This exceptional 3-room attic apartment in Söll combines modern new-build architecture with alpine living character and personal design freedom.
The heart of the apartment is the openly designed kitchen, living and dining area. The special room height, the visibly executed wooden roof construction and the generous window areas create a bright, spacious and at the same time cozy living atmosphere.
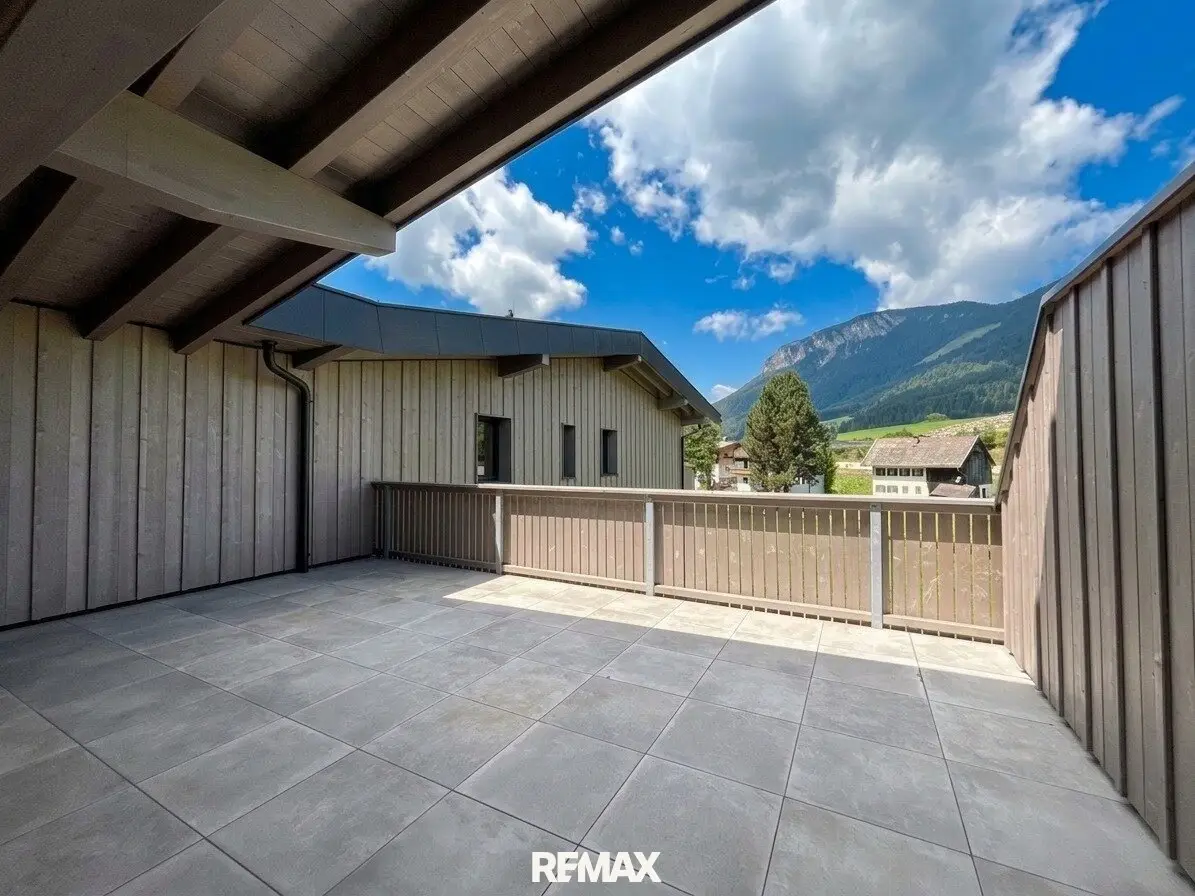
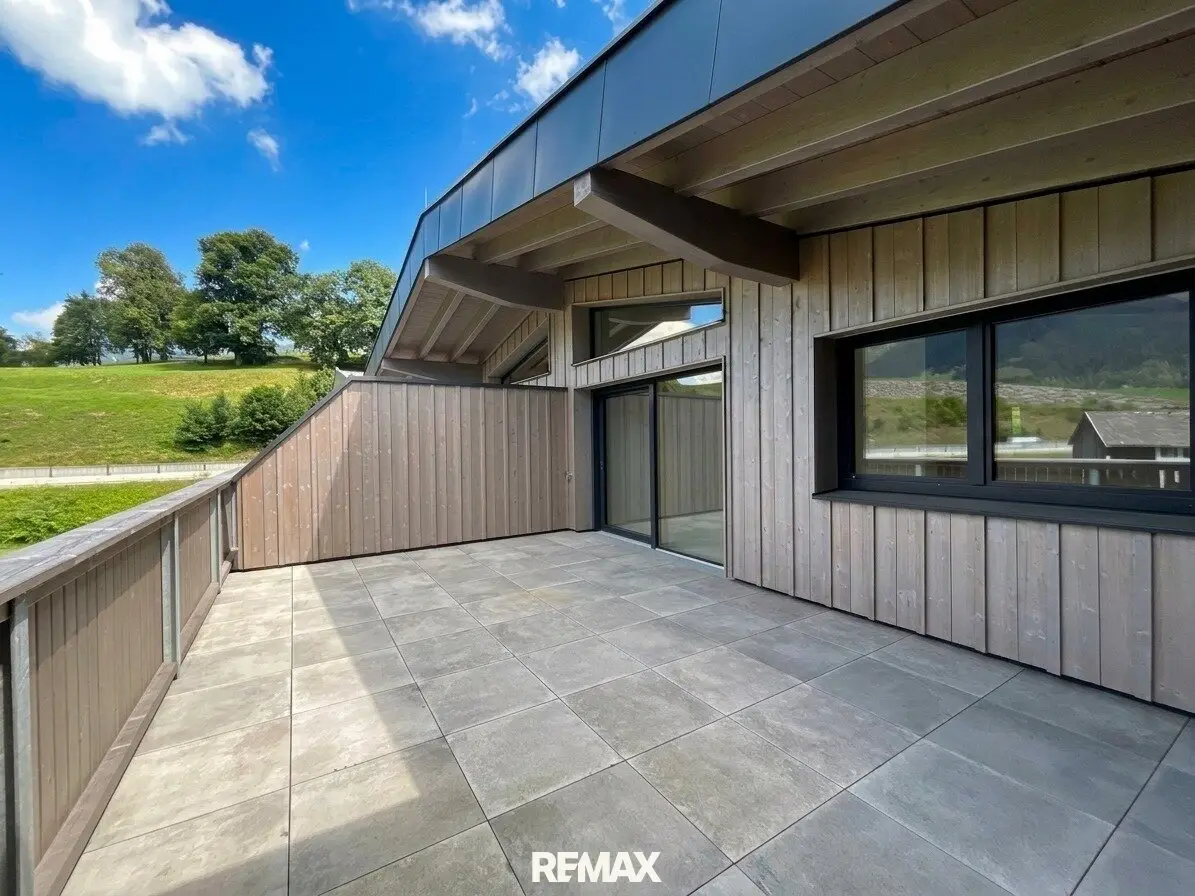
From the living area you can go directly to the approx. 29 m² large, west-facing terrace. It extends the living space outdoors and offers plenty of space for a dining area, a lounge or even a whirlpool and thus ensures relaxed hours in the fresh air.
In addition to the open living area, there is a bedroom and another flexibly usable room available. This is ideal as a children's room, guest room or home office. A bathroom with WC, a separate guest WC, a functional entrance hall and an assigned cellar compartment complete the well-thought-out room layout.
A special advantage is the sale in shell construction. The existing floor plan and the structural room layout form the binding basis. Within the framework of the technical, official and contractual possibilities, in particular floor coverings, interior doors, tiles, sanitary equipment, fittings, kitchen, lighting as well as colors and surfaces can be selected according to personal wishes.
This apartment is particularly suitable for couples, small families or buyers who are looking for a high-quality retreat with a generous outdoor area and want to consciously design the interior themselves.
We would be happy to inform you personally about the current state of expansion and arrange a viewing appointment.
We would like to point out that there is a familial or economic close relationship between the broker and the third party to be brokered.
The broker acts as a dual agent.
Infrastructure / Distances
- Health
- Doctor <500m
- Pharmacy <1.000m
- Hospital <8.500m
- Children & Schools
- School <500m
- Kindergarten <500m
- Secondary school <500m
- University <9.500m
- Local supply
- Supermarket <500m
- Bakery <500m
- Shopping center <8.500m
- Other
- Bank <1.000m
- ATM <1.000m
- Post <5.000m
- Police <500m
- Transport
- Bus <500m
- Train station <7.000m
- Highway access <8.000m
- Airport <9.000m
Distance information as the crow flies / Source: OpenStreetMap
Around 6306
Söll
Key information
Amenities
- Underground parking
- Elevator
- Storage
- Balcony
- 29m²Terrace


Total purchase price
About your broker


A second look
Ask Alexander directly
Alexander knows this place inside out!
Alexander usually responds within a few hours.