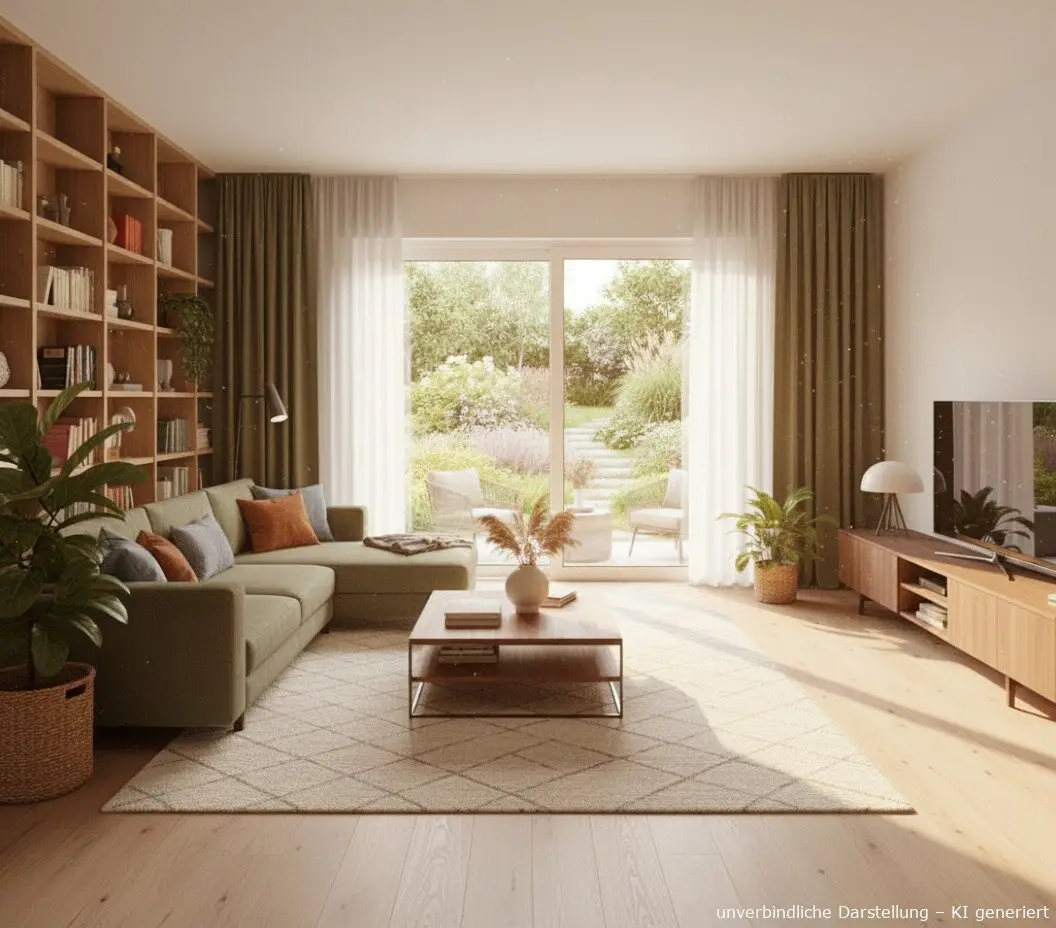
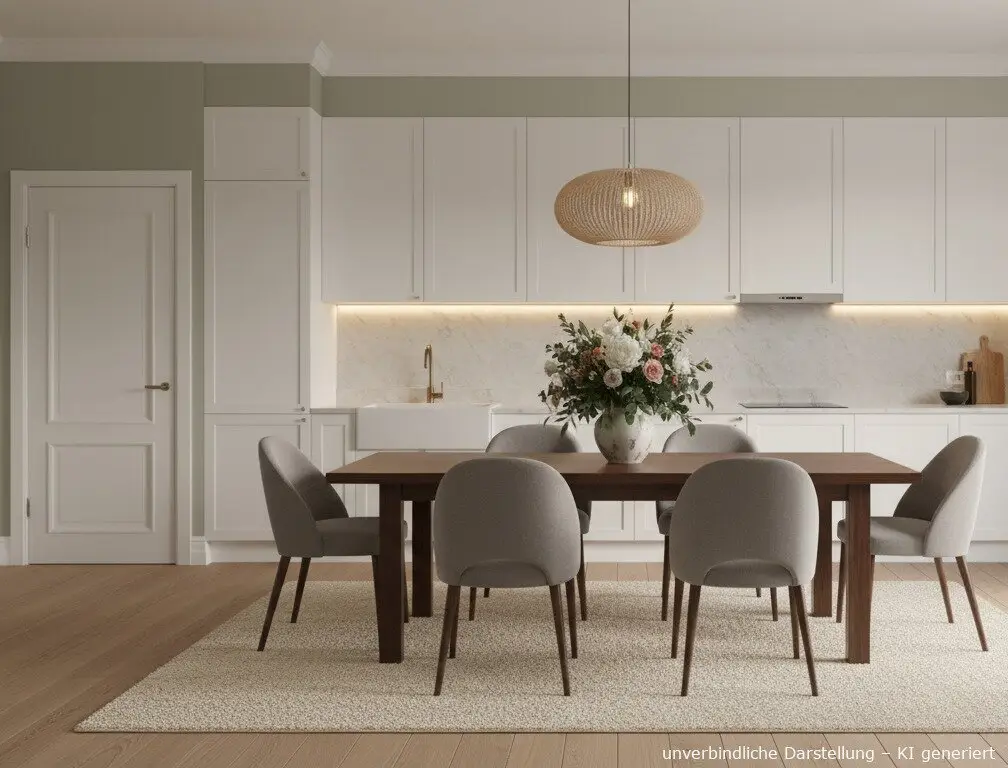
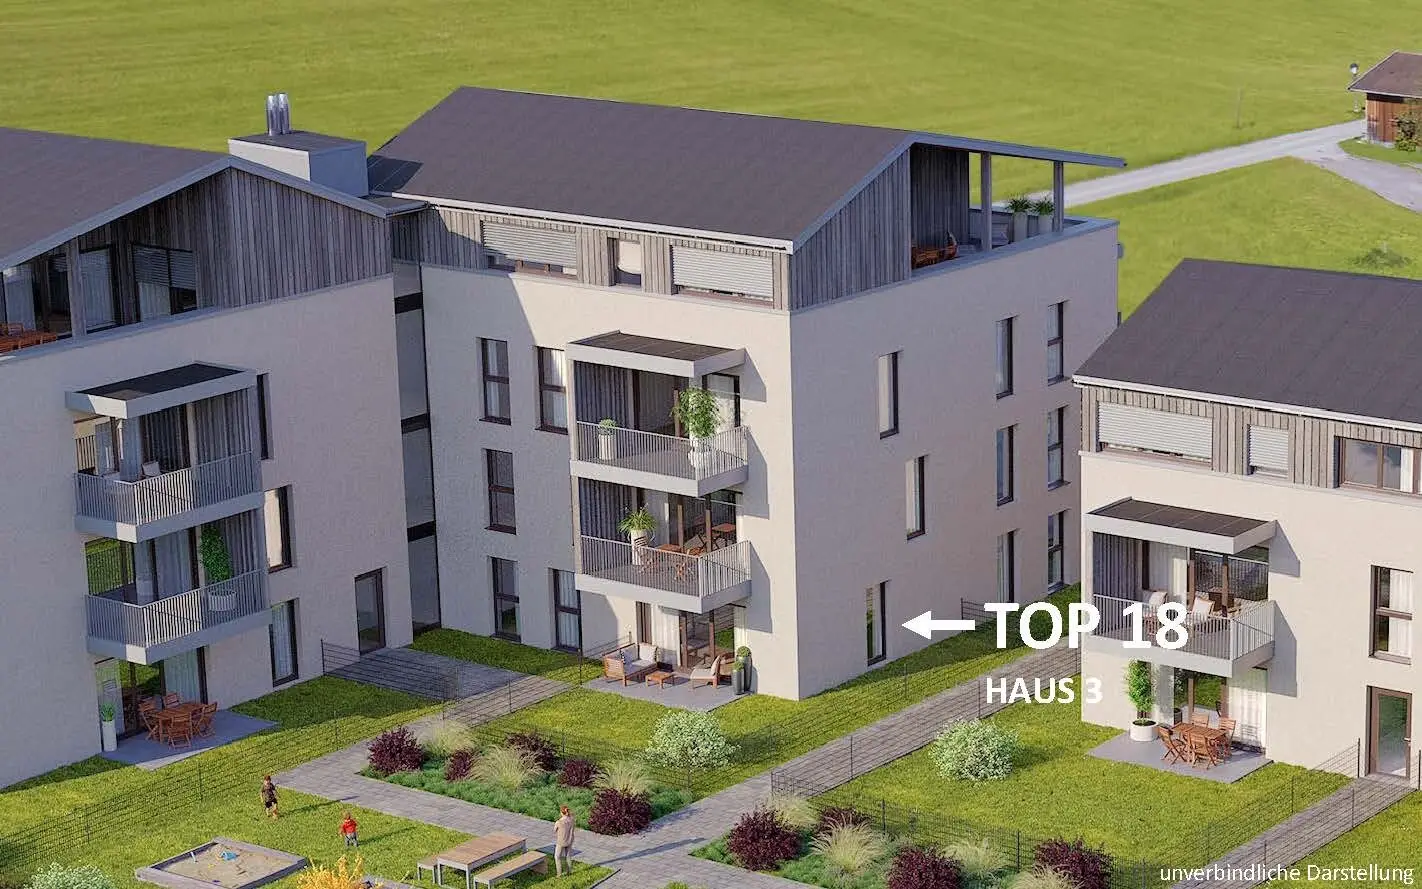
Top 18 3 room ground floor
Lenzen 239, 6311 OberauRequest price
- 70 m²
- 3 Rooms
More details
About this apartment
Residential complex in the center of Wildschönau
The „Wohnresidenz Wildschönau“ is being built in the main town of Oberau, in the Lenzen district. The municipality sits at approximately 936 m above sea level, where the seat of the municipal administration is also located. This barrier-free real estate project is being built on the sunny side, on a gentle slope with a stunning view.
Infrastructure
Oberau is accessible in just 20 minutes by car or public transport from the 11 km distant town of Wörgl. Everything you need for daily life can be found in close proximity to your new home. As the center of this high valley, it also houses the entire infrastructure, such as the new Musikmittelschule, a kindergarten, a bank, a neighborhood store, shops, a gas station, numerous restaurants and inns.
Description of residential buildings
We are constructing in a gentle slope in Oberau a residential complex with an estimated 31 owner-occupied apartments in 4 buildings. The property address is Lenzen 239, 6311 Oberau (Plot No. 307/3). The complex consists of an underground garage level / entrance level, a garden level, an upper floor and an attic floor. There will be 2-, 3-, 4- and 5-room apartments, always with balcony or terrace. Building 1 + Building 2 as well as Building 3 + Building 4 each have a common staircase and a common passenger elevator, connecting all floor levels.
Parking and storage in the basement
The basements for House 1 + House 2 are located in the underground garage / entrance level, those for House 3 + House 4 on the level above. The lockable cellar rooms are allocated to the individual units and included in the purchase price. For motor vehicles there are 46 parking spaces in the underground garage, which is secured with a garage door and can be opened with a key or remote control. The underground garage is accessible via a slightly sloped ramp along the boundary. Visitor parking spaces are available at the entrance area of the houses. For bicycles there is a lockable storage room on the underground level as well as storage areas at the respective house entrances. The central waste house as well as the required transformer are planned next to the municipal road, in the forecourt area of House 3 + House 4.
Heating with pellet heating
The residential complex „Wohnresidenz Wildschönau“ has a pellet heating system for space heating and hot water as well as a photovoltaic system on the roof. The underfloor heating also ensures a cozy living climate. Controlled by an outside temperature sensor, the rooms in the apartment can be individually regulated via the heating distributor or room thermostat in the apartment.
7 apartments subsidized
The apartments are largely freely financed, 7 apartments are subject to the current guidelines of the Tirol housing subsidy.
Recreation in the Kitzbühel Alps
For nature lovers and sports enthusiasts, Wildschönau with its numerous leisure options for both summer and winter activities leaves nothing to be desired. Countless leisure offerings in the region provide variety. Among other things, 300 km of easily walkable hiking trails, fragrant flower meadows, easily accessible alpine pastures and rustic mountain huts are offered.
Quality directly from the developer
The „Wohnresidenz Wildschönau GmbH“ is a subsidiary of the construction company Ing. Hans Lang GmbH, headquartered in Terfens-Vomperbach. Our company is run in its third generation and offers private and commercial customers products and services related to construction. Our in-house developer, IHL Immobilien GmbH, is available to assist you with consultation and sales. The apartments are offered commission-free. The use of high-quality materials, attractive architecture, and the good location of our plots form the basis for lasting satisfaction and value stability of your condominium.
All area specifications are approximate.
The purchase contract preparation and processing is carried out by the law firm König Ermacora Klotz & Partner, Erlerstraße 4 / 3. Stock, 6010 Innsbruck, Tel +43 (0) 512 / 58 54 33, Fax +43 (0) 512 / 58 54 33 - 33, [email protected] · www.advokatur.at
Important note:
With the purchase, costs related to financing or financing processing as well as the following ancillary costs are incurred, which are not included in the sale prices:
3.5% of the purchase price real estate transfer tax (basis for assessment according to GrEStG)
1.1% registration fee for the land register (basis for assessment according to GrEStG)
2.16% contract creation (incl. 20% VAT): attorney costs for the drafting and processing of the purchase contract as well as the trusteeship, cash outlays and authentication costs according to the fee schedule.
Possible costs in connection with financing or financing processing.
Here is a link to the sBausparkasse for a fast online financing calculation. (please note that we do not work exclusively with this bank):
https://services.sbausparkasse.at/darlehen-online/?ref=ihl-immobilien-gmbh
Lenzen 239
6311 Oberau
Key information
Amenities
- 9m²Terrace
- 58m²Garden


Total purchase price
Request to know the price
About your broker


A second look
Ask Andrea directly
Andrea knows this place inside out!
Andrea usually responds within a few hours.